W
William CheungToronto & the GTA

Neighbourhood guide

Willowdale East Homes for Sale

Toronto, Ontario

At a glance

255
active listings
$640,000
median price
$499,900$984,600
most listings (25th–75th pct.)
38
median days listed
184 Condo44 Detached24 Townhouse1 Loft1 Other1 Semi-Detached
Studio: 21 bd: 412 bd: 1213 bd: 364 bd: 145 bd: 226 bd: 127 bd: 48 bd: 19 bd: 111 bd: 1
True range across every active listing: $299,900$4,700,000. A handful of outliers can sit well outside the 25th–75th band above — that band, not this range, is what a typical Willowdale East listing looks like.

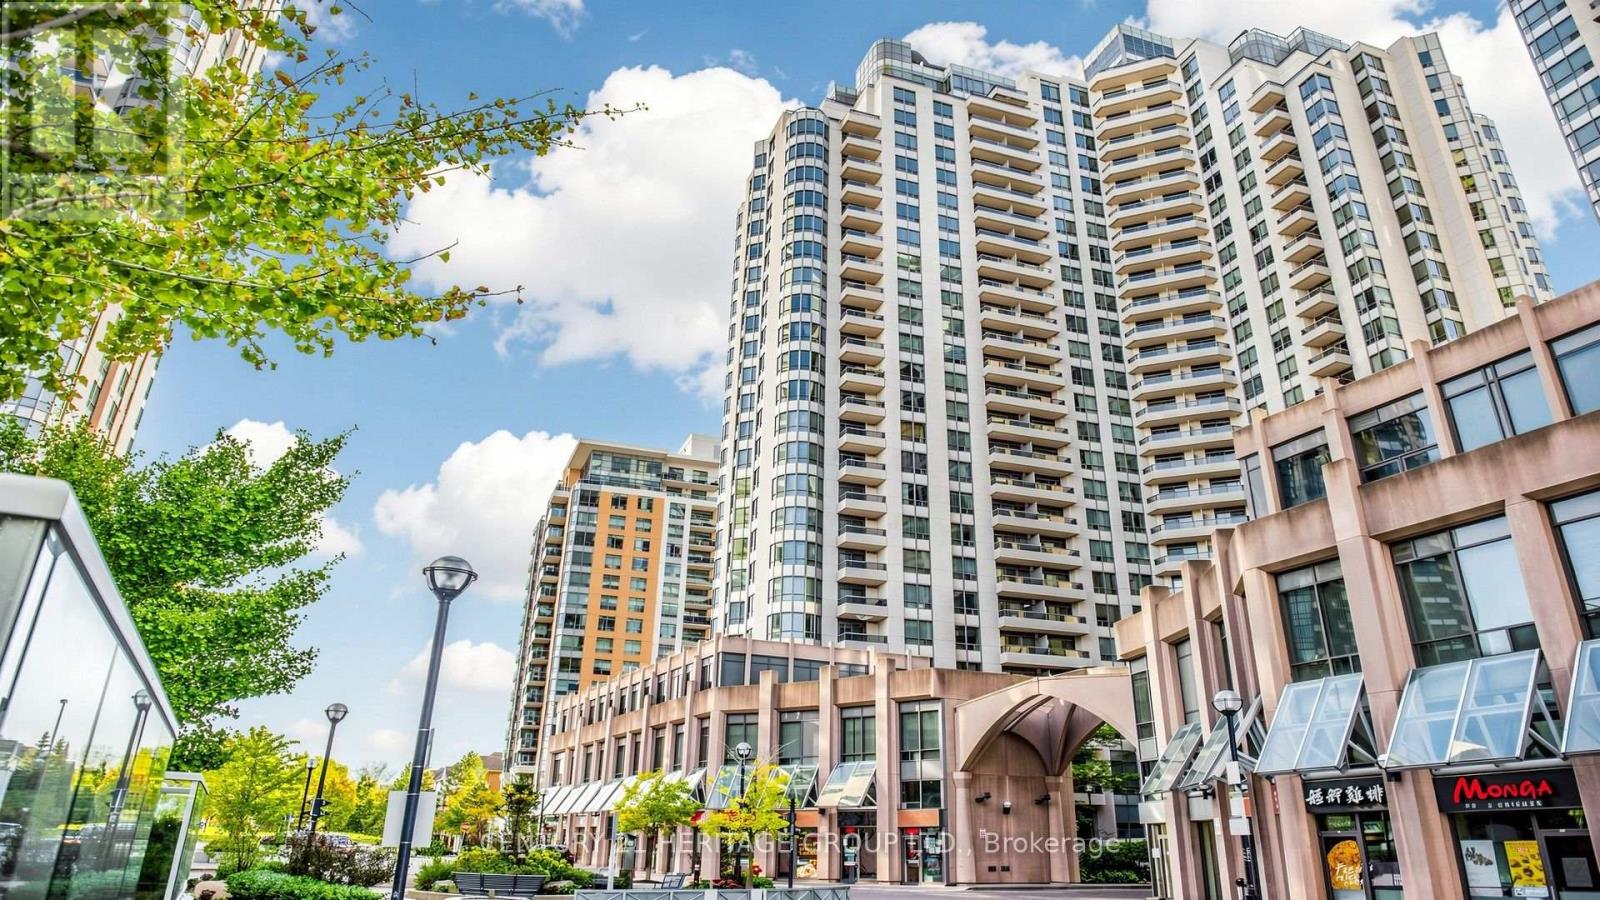
Current listings in Willowdale East are predominantly condos, with a smaller share of detached homes and townhouses. The inventory skews toward two-bedroom units, though three-bedroom and larger homes represent a meaningful portion of what's available. Prices for the bulk of active listings cluster between the mid-$600s and around $950K, with some options below $550K. The current listings have been active for a median of 37 days.

Search within Willowdale East
Current listings in Willowdale East
Showing 12 of 255 active listings, newest first. Search above to narrow it down.
131 ESTELLE AVENUE — listing photo$2,388,000
131 ESTELLE AVENUE
Willowdale East · Detached · MLS® 30178658
5 bd5 ba
**HEATED --- RADIANT HEATED DRIVEWAY**HEATED DRIVEWAY****Welcome to 131 Estelle Avenue---This home is situated in the highly-desirable Willowdale East Community and offering a TOP-RANKED SCHOOL--EARL HAIG SS -- Elegant custom-built home with fully finished walk-out & separate entrance to basement. This residence masters the art of space with all principal room sizes, natural sunlight and ultimately functionality. Providing a harmonious of contemporary interior and beautifully-crafted wood trims-RICH wainscotings, and built-in bookcase & more! The main floor welcomes a grand and spacious foyer, beautifully appointed with all principal rooms, ideal floor plan with airy-spacious-open concept-comfortable flow, and main floor office provides a home-work opportunity with RICH-intensive millworks. The dream kitchen offers stainless steeles appliances, a centre island, spacious breakfast area, easy access to a private-tranquil backyard. The exclusive and open concept family room features a gas fireplace, for entertaining & family gathering place. Upstairs, the primary bedrooms suite offers a hi-ceiling, large windows overlooking treed backyard, and its own private-lavish ensuite and walk-in closet. The additional bedrooms provide all generous room sizes, own & semi-ensuites for privacy and comfort. The fully finished lower level with separate entrance, a walk-out to private-deep backyard is designed for family gathering and party, featuring a 2nd kitchen for versatility(potential rental income, $$$$) & bedroom!! Nested in the centre of all amenities, schools, parks, community centres, TTC transportations and highways
parkinggaragecentral airfireplacefinished basementwalkout basementseparate entrance
Good matchWhy this fits you
A 5-bed detached in Willowdale East within your search.
147 NORTON AVENUE — listing photo$2,998,000
147 NORTON AVENUE
Willowdale East · Detached · MLS® 30061883
5 bd5 ba
Welcome to a true masterpiece of craftsmanship and luxury living. Designed and built by the architect as his own private residence, this exceptional custom home showcases an uncompromising commitment to quality, with meticulous attention paid to every detail and to the thoughtful selection of premium materials throughout. Offering approximately 3,500 sq. ft. of beautifully finished living space, the home features 4+1 bedrooms and 4+1 bathrooms. The open-concept layout creates a seamless flow, while the gourmet kitchen is a chef's dream, appointed with high-end appliances, custom cabinetry, and a generous island with seating. The sumptuous primary suite provides a private retreat, complete with a spa-inspired ensuite and a spacious walk-in closet. Modern conveniences abound, including smart home technology for lighting and climate control. Additional highlights include 10-foot ceilings, a stunning 4' x 8' skylight, heated basement floors, oak hardwood flooring, a theatre room, solid interior doors, a custom mahogany entry door, a hidden-hose central vacuum system, a walk-out basement with wet bar, upper-level laundry, and rough-ins for a basement kitchen and laundry. The beautifully landscaped exterior features a fenced backyard, stone deck, floor-to-ceiling windows, elegant wall panelling, a storage room, and a cold room, completing this extraordinary residence.
parkinggaragecentral airfireplacefinished basementwalkout basementseparate entrancehardwood
Good matchWhy this fits you
A 5-bed detached in Willowdale East within your search.
308 - 3 EVERSON DRIVE — listing photo$649,000
308 - 3 EVERSON DRIVE
Willowdale East · Townhouse · MLS® 29927814
2 bd2 ba
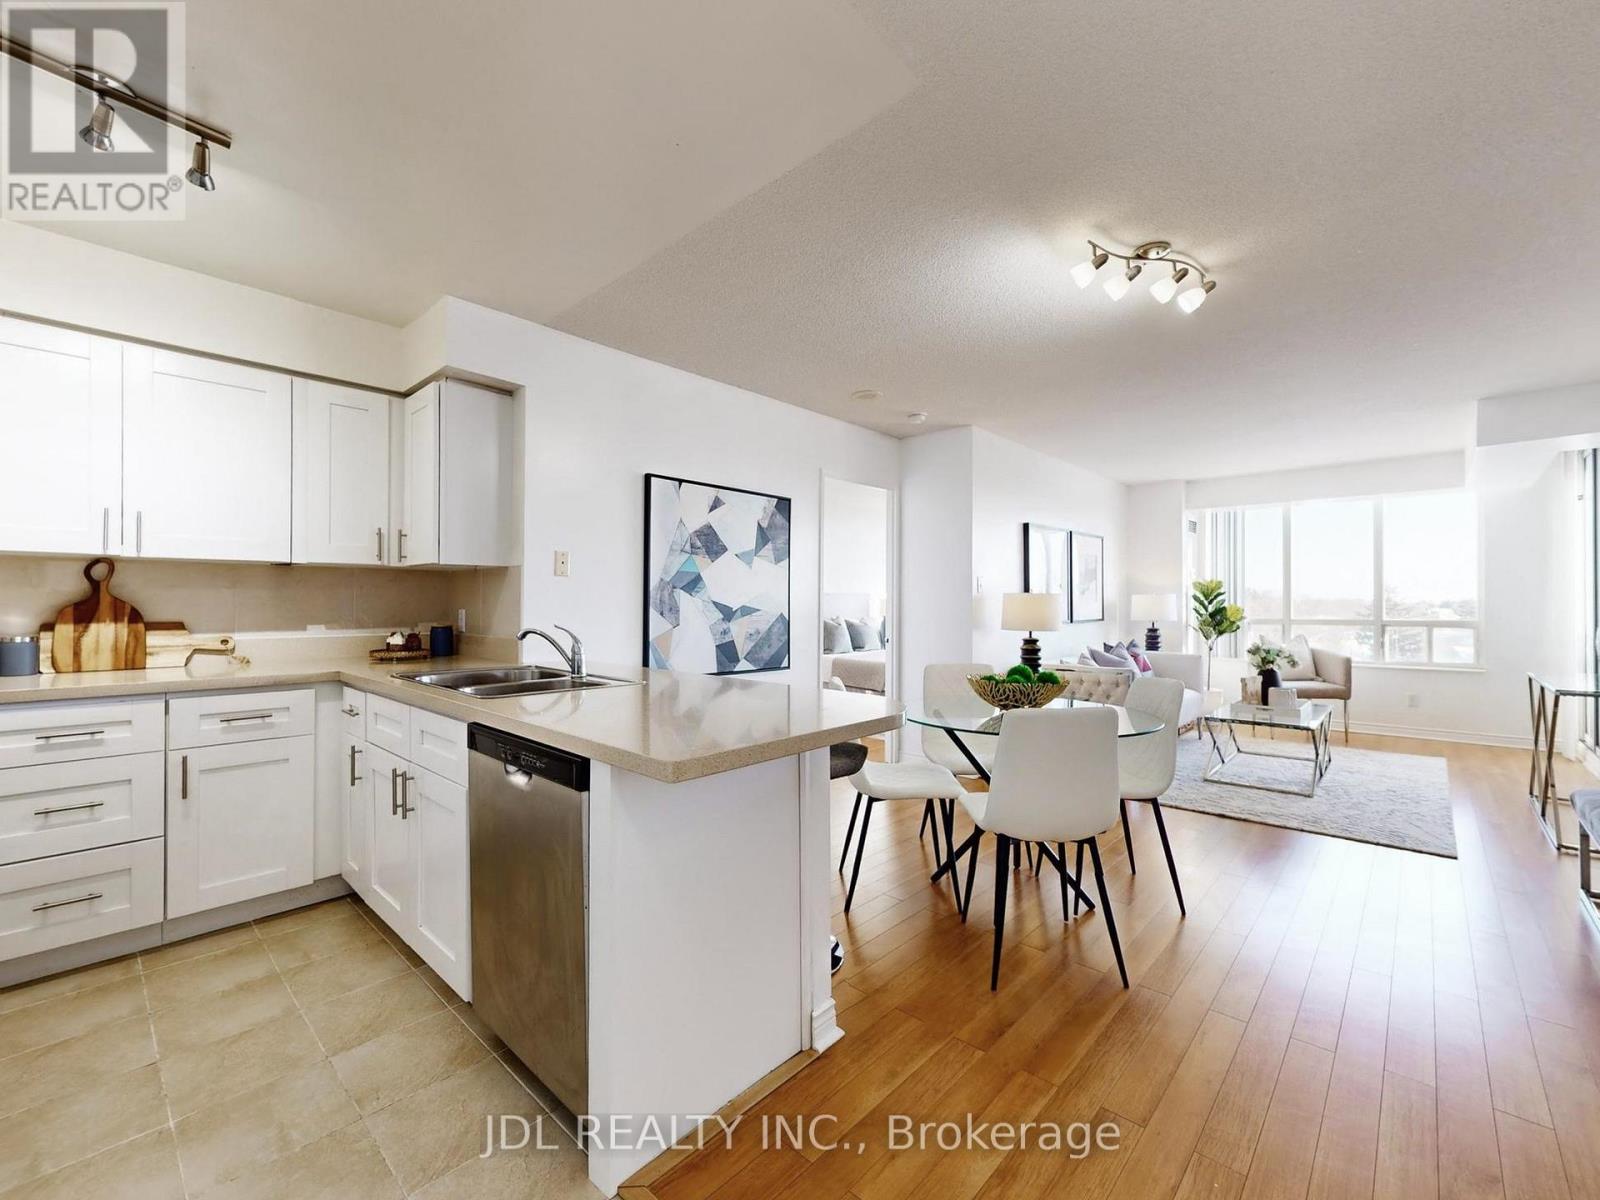
2 Parking Spot Included!!. Welcome to one of Willowdale's most desirable condo townhouse communities. This bright and beautifully designed multi-level townhouse located in the highly sought-after North York neighborhood. This inviting home offers 2 spacious bedrooms, featuring newly installed flooring that adds a modern and refreshed feel throughout. One of the standout features is the expansive private rooftop terrace, perfect for entertaining guests, relaxing outdoors, or enjoying warm summer evenings under the stars. Conveniently situated in the vibrant Yonge and Sheppard community, this property places you within walking distance of parks, playground, public transit, restaurants, shopping, schools, and everyday essentials. Easy access to Highway 401 and nearby amenities such as Whole Foods Market and Starbucks makes daily living effortless. Adding even more value, the townhouse includes two parking spaces and maintenance fees that cover all utilities, helping to simplify your monthly expenses. Enjoy outdoor living on your private rooftop terrace-perfect for BBQs, relaxing, or hosting guests. This is a fantastic opportunity to own a stylish and well-located home in one of North York's most desirable areas.
parkinggaragecentral airrooftop terraceterrace
Good matchWhy this fits you
A 2-bed townhouse in Willowdale East within your search.
538 - 3 EVERSON DRIVE — listing photo$399,888
538 - 3 EVERSON DRIVE
Willowdale East · Townhouse · MLS® 30116833
1 bd1 ba
Bright, Functional and Well Maintained 2-Storey End-Unit Condo Townhouse in North York's MOST PRESTIGIOUS condo community - Avondale! Discover EXCEPTIONAL VALUE and smart design in this well-maintained 1-bedroom condo townhouse at 3 Everson Dr #538. The practical two-level layout offers true separation of living and sleeping spaces with no wasted space. The main floor features stylish laminate flooring, an open-concept living/dining area, a practical kitchen equipped with a dishwasher and a large entrance foyer. Upstairs, the private bedroom level includes laundry room (new washer)and a full 4-piece bath. Enjoy your own PATIO SPACE right outside the unit - perfect for morning coffee or fresh air breaks. MAJOR UPDATES provide peace of mind: Kitec plumbing fully removed. The LOCATION IS UNBEATABLE! Avondale Park is right next door, offering green space rarely found in the city. 24-hour Rabba, Starbucks and Pizza Nova. WALK TO SHEPPARD SUBWAY Station, with quick access to Yonge St. & Hwy 401. Restaurants, cafes, grocery stores, and everyday conveniences line Yonge Street, making errands effortless. ALL-INCLUSIVE MAINTENANCE FEES include all utilities, simplifying monthly budgeting. 1 UNDERGROUND PARKING SPOT and a Locker included, conveniently located close to the stairwell entrance. A fantastic opportunity for first-time buyers, investors, or anyone seeking a functional townhouse lifestyle in a premium North York community. This townhome is move-in ready.
parkinggaragecentral airlocker
Good matchWhy this fits you
A 1-bed townhouse in Willowdale East within your search.
170 SPRING GARDEN AVENUE — listing photo$3,738,000
170 SPRING GARDEN AVENUE
Willowdale East · Detached · MLS® 30182334
8 bd8 ba
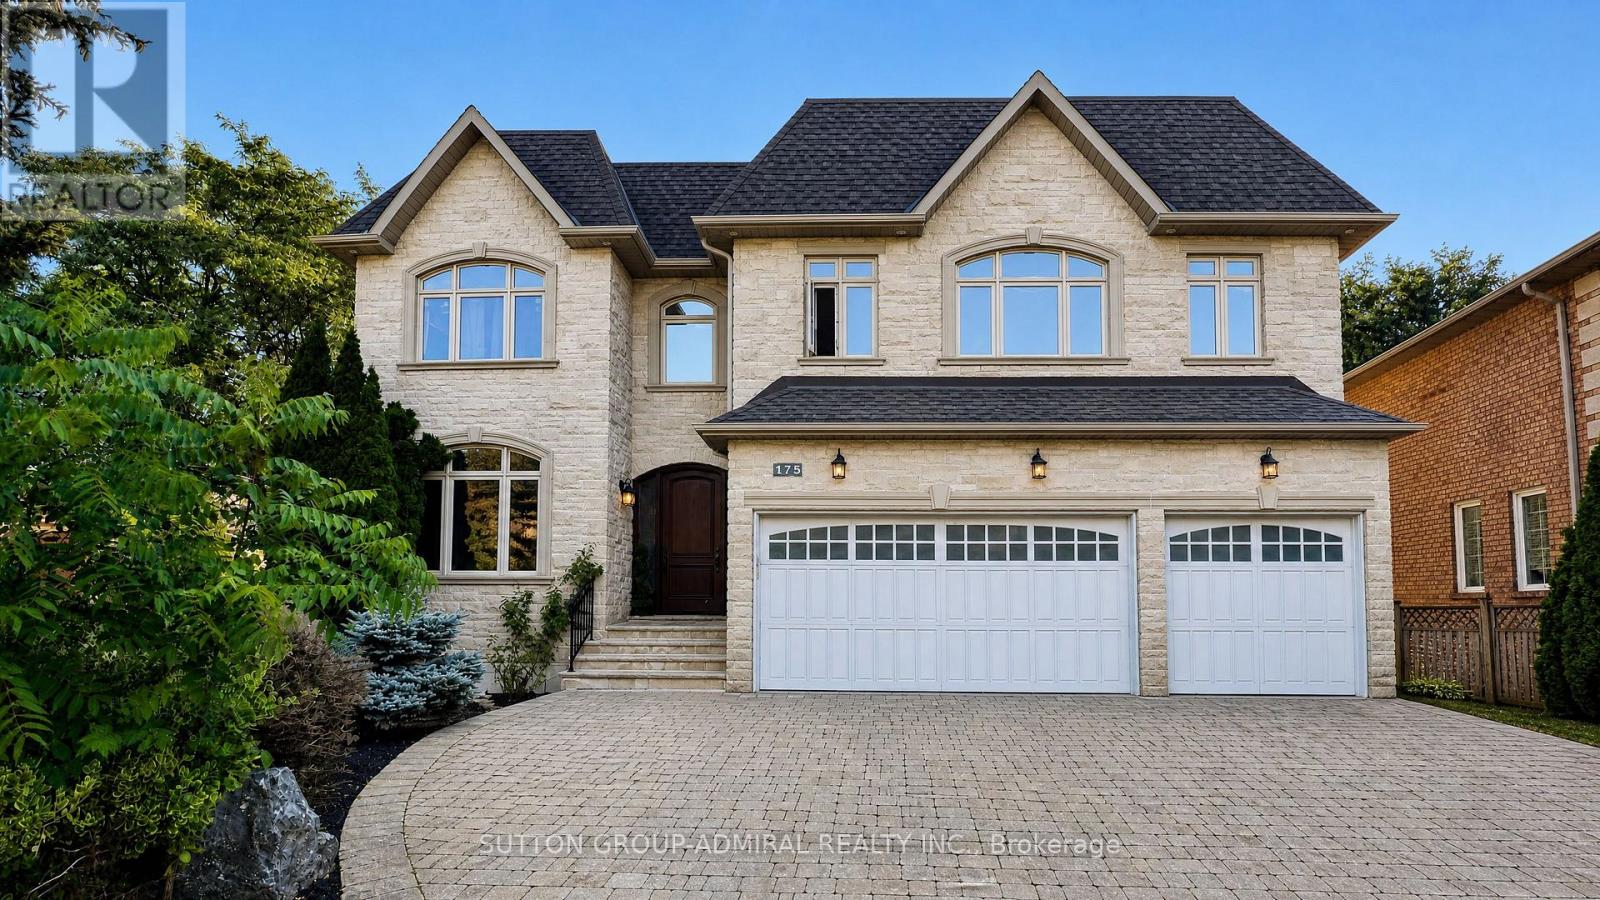
***TOP-RANKED SCHOOL---HOLLYWOOD PS & EARL HAIG SS***Welcome to a beautiful, custom-built an ----- SPECTACULAR ----- residence blends timeless elegance with modern luxury, offering an exceptional living experience in a fabulous and sought-after neighbourhood, Willowdale East. The main floor welcomes you with an open concept living space, featuring contemporary finishes with hardwood flooring throughout, apprx12-foot ceilings, soaring ceilings draw your eye upward and beautifully-crafted coffered ceilings with over-sized large windows that create airy and open feel. The expansive living & dining room spaces ideal for both your family's modern living and upscale entertaining. The dream kitchen is a culinary dream, featuring custom cabinetry, high-end appliance, and an open concept layout with a breakfast areas, complemented by a separate cooking kitchenette. Seamlessly flowing , the open concept family room invites you to relax at home, and direct flow into an outdoor deck and patio ideal for effortless indoor-outdoor living. Thoughtfully designed for both flow and functionality, 5 bedrooms upstairs, each with an ensuite-HEATED FLOOR bathrooms for comfort and privacy. and versatility --- a 5th bedrm could be used as a senior suite/guest bedrm or work-at-home office. The primary suite is a private sanctuary, and serene views of the nature & sunlights. The basement features an extra kitchen, 2bedrooms and more!! It is an excellent choice for a large family, multi-generational living, or investors seeking additional rental income. An elevator for convenient access to all levels. With two furnaces, the property offers enhanced comfort and independent heating zones, Steps Away From Top Ranked Schools (Hollywood P.S and Earl Haig S.S),Subway and shops.------*3-STOP PRIVATE ELEVATOR, TOTAL 8-BEDRM & 8-BATHRM 2.5-KITCHEN, 2-LAUNDRY RMS W/2SETS OF WASHER/DRYER, HEATED TILED-FLOOR, 2-FURANCE & 2-CAC & MORE
parkinggaragecentral airfireplacefinished basementwalkout basementseparate entrancehardwood
Good matchWhy this fits you
A 8-bed detached in Willowdale East within your search.
1909 - 31 BALES AVENUE — listing photo$448,000
1909 - 31 BALES AVENUE
Willowdale East · Condo · MLS® 30183313
1 bd1 ba
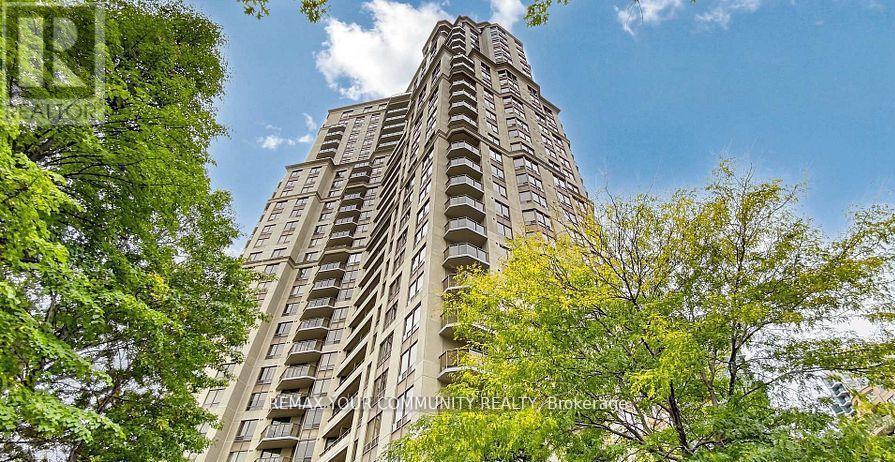
Welcome to 31 Bales- this beautifully maintained suite reflects true pride of ownership and offers a turnkey, move-in-ready opportunity. Exceptionally clean and well cared for, this spacious one-bedroom boasts an open-concept layout, framed by large windows and a walkout to a private balcony. The well-appointed kitchen features full-sized appliances and ample storage. The spacious bedroom and modern bath add to the comfort, while hardwood floors throughout create a clean, inviting aesthetic. Situated in a well-managed building, residents enjoy top-notch amenities, including an indoor pool, sauna, fitness room, and 24/7 concierge. Just steps from the Sheppard and Yonge subway, with easy access to downtown and the 401-don't miss this exceptional home!
garagecentral airpoolsaunagymconciergebalconyhardwood
Good matchWhy this fits you
A 1-bed condo in Willowdale East within your search.
15 CALVIN AVENUE — listing photo$3,288,000
15 CALVIN AVENUE
Willowdale East · Detached · MLS® 30179609
7 bd7 ba
Welcome to this spectacular custom-built residence offering approx. 6,150 sq. ft. across 3 levels on a premium. A timeless limestone façade, soaring ceilings and exceptional craftsmanship define this impressive home.The grand foyer and private office feature 13'4" ceilings, with 9.5' on the main floor, 10' on the second and 11'6" in the basement.The open-concept living, dining, family room and gourmet kitchen create an impressive setting for living and entertaining. The elegant living room features a dramatic bookmatched natural-stone feature wall and fireplace. The chef's kitchen boasts marble countertops, matching backsplash, Sub-Zero, Wolf & Miele appliances, a 9' x 5' marble island and separate dirty kitchen. A private residential elevator features a marble-finished cab, premium millwork, full-height mirror and automatic stainless-steel doors. The stunning primary suite offers a large walk-in closet with skylight and luxurious 6-piece spa-inspired ensuite. Every bedroom has its own ensuite and walk-in closet; every bathroom features a skylight. Crown moulding, wainscoting, custom millwork, hardwood flooring, designer lighting and built-in speakers enhance the home. Oversized windows provide abundant natural light and treed views. The finished walk-out basement offers 11'6" ceilings, recreation space, kitchen, wet bar, theatre wiring, cold room and separate 2-bedroom suite with private entrance, kitchen, laundry and full bath-ideal for family or rental income. Features include smart-home integration, security cameras, Toto fixtures, two high-efficiency furnaces, two A/C systems, approx. 300 sq. ft. rear deck, interlocking and landscaping. Steel-rod foundation support was incorporated during construction. Double garage plus 4-car driveway. Minutes to Hwy 401, Bayview Subway, Bayview Village, transit, shopping and dining. A rare offering of grand scale, luxury, versatility and exceptional craftsmanship in a prime area! Earl Haig Secondary School District
parkinggaragecentral airfireplacefinished basementwalkout basementseparate entrancehardwood
Good matchWhy this fits you
A 7-bed detached in Willowdale East within your search.
140 OLIVE AVENUE — listing photo$3,998,800
140 OLIVE AVENUE
Willowdale East · Detached · MLS® 30110353
6 bd7 ba
Expertly Crafted Contemporary Custom Home, Built in 2024 On A Prime Deep Lot (7,190 Sq.Ft ) in Heart of Willowdale East! Over 6,660 Sq.Ft of Elegant & Comfortable Living Spaces (4,780 S.F in Main & 2nd Floor + 1,883 S.F in Basement), One of the Biggest Home in the Area, As the Side Setbacks are 4 Ft & 3 Ft, and Also It's a Deep Lot (160 Feet)! This Beauty Features: 4 + 2 Bedrooms & 7 Washrooms! Stunning Smooth White Pre-Cast Façade with Bricks in Sides and Back! A Functional Open Concept Layout! A Convenient Elevator with 3 Stops! High Ceilings >> 1st Flr: 11', 2nd Flr: 9', Basement Recreation Rm: 11', Library & Foyer: ~14' << Abundant Natural Sun lighting through Lots of Large Windows, several Skylights, and Bay Windows! 7" Wide Engineered Hardwood, and Porcelain Slab Flooring, Led Lighting (Potlights / Light Fixtures/ Chandeliers/ Inlay/ Hidden Rope lights)! Huge Spacious Dining Room, Living Rm, Family Rm with Stylish Gas Fireplace, and Walk-Out to Large Deck and Fully Fenced Deep Pool Sized Backyard. Coffered Ceiling with Ropelights! Large Chef Inspired Kitchen with Quality Cabinetry, Quartz Countertop & Backsplash, State-Of-The-Art Appliances: Sub-Zero / Wolf /Miele, and a Butler Pantry (Spice/Dirty Kitchen). Open Riser Main Staircase with Glass Railing, Wall Paneling, and Skylight above! Breathtaking Huge Master Bedroom with A Fireplace, 7-Pc Spa-Like Ensuite Include Steam Sauna & Boutique Style W/I Closet with A Skylight Above! Large Sized Other 3 Bedrooms with Own Ensuite for Privacy & Comfort! 2nd Floor Laundry! Finished Heated Floor Basement with 3 Walk-Out(s) to a Large Patio. Large Sized Recreation Room Include Rough-In Wet Bar, Rough-In 2nd Laundry, Nanny Room and 3-Pc Ensuite, 2nd Powder Room, A Gym with Window and Glass Doors which Can Be Used As a Bedroom! Convenient Location: Steps Away from Yonge Street, Finch Ave Ttc and Subway, Earl Haig Secondary School, Parks, Mitchell Field Community Centre and All Other Amenities!
parkinggaragecentral airfireplacefinished basementwalkout basementsaunagymhardwood
Good matchWhy this fits you
A 6-bed detached in Willowdale East within your search.
315 - 399 SPRING GARDEN AVENUE — listing photo$474,900
315 - 399 SPRING GARDEN AVENUE
Willowdale East · Condo · MLS® 30050410
2 bd2 ba
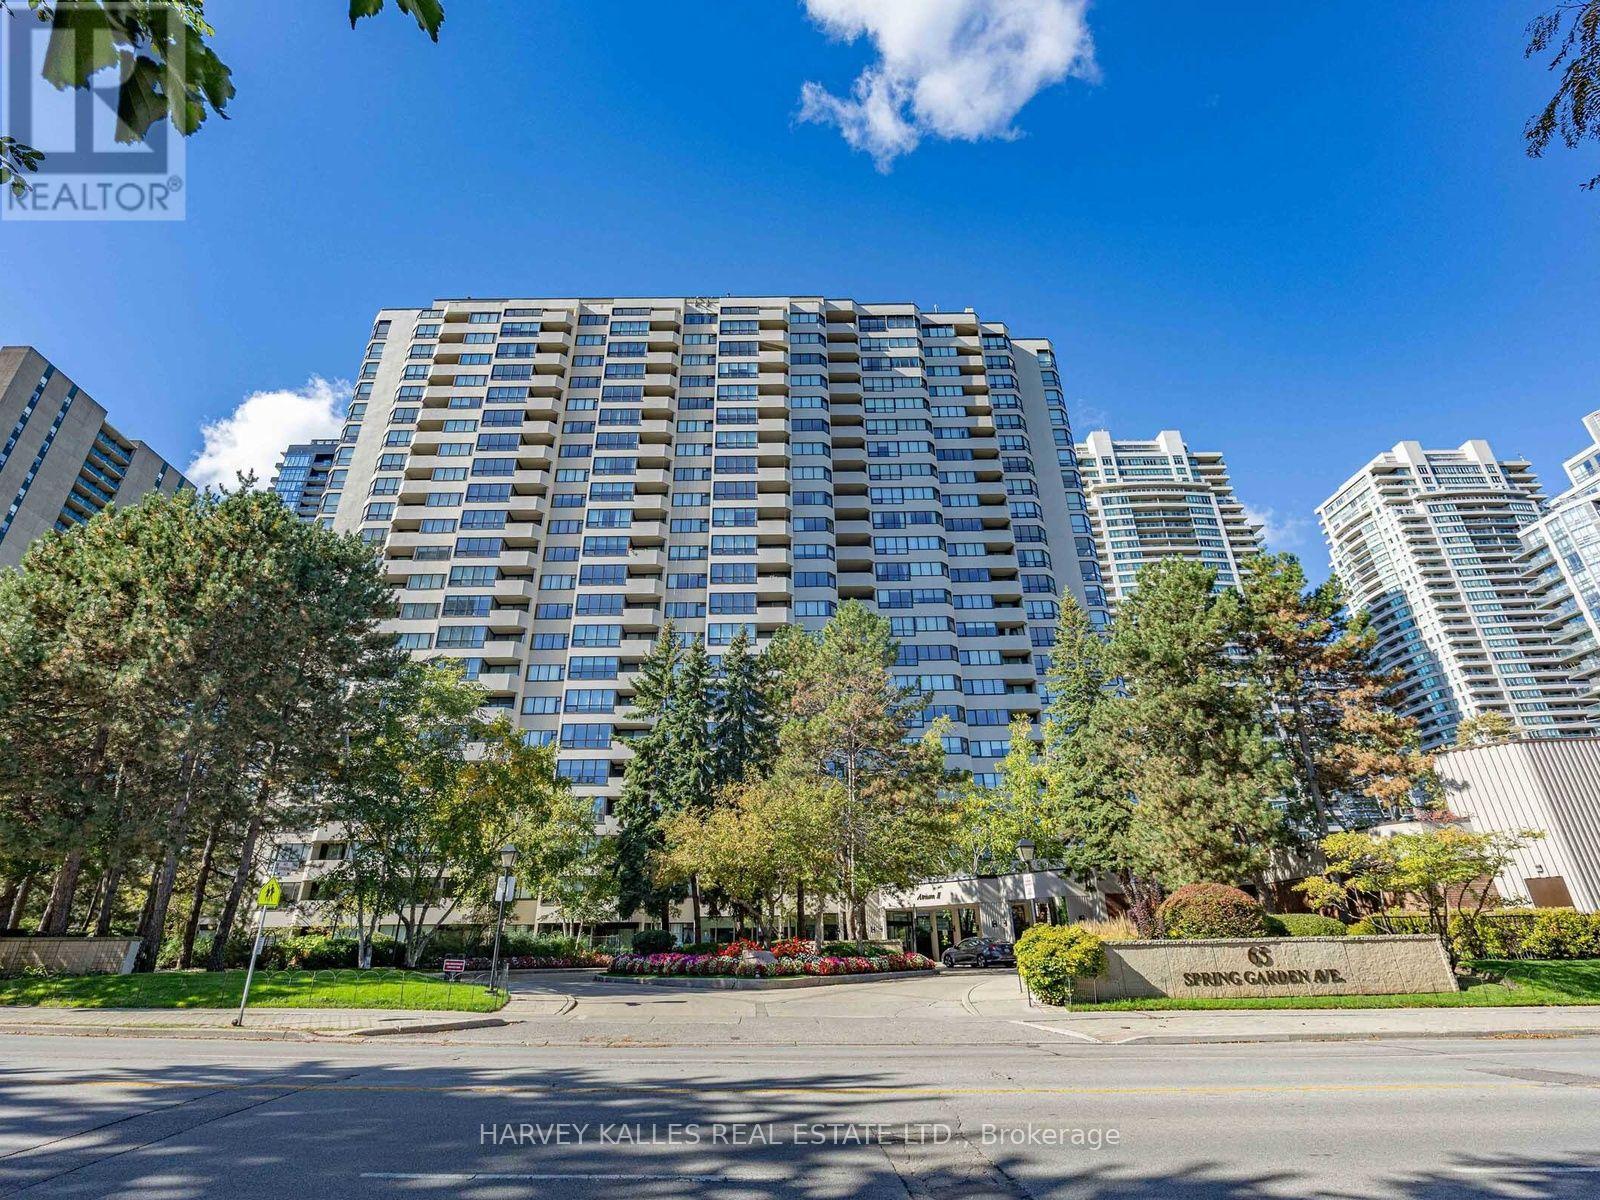
Luxurious 1+1 with 2 Bath on a quiet street off Bayview Ave at a Great North York Location: steps to Bayview Village, YMCA, subway station, TTC, 401 & 404; North Facing Huge Balcony(45sq ft) with unobstructed view, 9' Ceiling, Bright Floor To Ceiling Windows. Open concept Kitchen with center island and Granite/Quartz Countertops. Fabulous Amenities Incl:Theater, Gym, Party Room, Rooftop Patio, Bbq & More.
parkinggaragecentral airrooftop terracegymparty roombalcony
Good matchWhy this fits you
A 2-bed condo in Willowdale East within your search.
150 HOLMES AVENUE — listing photo$2,098,000
150 HOLMES AVENUE
Willowdale East · Detached · MLS® 30108903
6 bd4 ba
Classic two-storey family home, lovingly maintained by its original owner and located in the highly sought-after Earl Haig school district, walking distance to Finch subway station. The enclosed front porch opens to a grand foyer with an elegant circular oak staircase. The main floor features spacious living and dining areas, a family room with a wood-burning fireplace, a private office and a powder room. The well-appointed kitchen offers solid oak cabinetry, granite countertops, a generous breakfast area and a walkout to the backyard deck. Upstairs, the primary bedroom includes two large closets and an oversized six-piece ensuite. Four additional bedrooms provide plenty of space for a family. The finished basement, with a separate entrance, offers a large recreation area with a second wood-burning fireplace, an additional bedroom, a four-piece bathroom, cold storage and a cedar closet - ideal for extended family, guests or rental potential. Set on a private lot with an attached double garage and ample parking, this beautifully preserved home offers a functional layout, generous proportions and an excellent opportunity to update it to your taste. Conveniently located near top-rated schools, transit, subway stations, shopping and restaurants.
parkinggaragecentral airfireplacefinished basementseparate entrance
Good matchWhy this fits you
A 6-bed detached in Willowdale East within your search.
291 BYNG AVENUE — listing photo$2,899,000
291 BYNG AVENUE
Willowdale East · Detached · MLS® 30041415
6 bd7 ba
This Custom Residence Solidly Built and Meticulously Upgraded On A Sun-Filled Prime Lot In Sought-After Willowdale East! It Was Built In 2006 and Upgraded In 2026, Gives You A Perfect Blend Of Timeless Design, Elegance, and Comfort For Family Living. It Features: New Engineered Hardwood Flooring In The Main and Second Floor, 4+2 Bedrooms & Washrooms, Freshly Painted Top To Bottom Including Walls, Ceilings, B/I Wall Units, Kitchen Cabinets, Interior and Exterior Doors. Fabulous Flow & Layout! Abundance Of Natural Light Through Lots Of Windows and Skylight. Impressive Open-Concept Central Hallway With Marble Floor Includes Border and A Central Medallion. Beautiful Re-Surfaced Staircase, Designer Iron Railing & Huge Skylight Above. Crown Moulding & Halogen Potlights Throughout. New LED Chandeliers. Oak Library Includes B/I Bookcases, Full-Panelled Walls, B/I Desk And French Doors. Chef-Inspired Sun-Filled Kitchen With Quality Cabinets, Stainless Steel Appliances, Granite Countertop, Amazing Breakfast Area With Cathedral Ceiling and a Skylight, Walk-Out to Large Patio and a Resort-Style Swimming Pool For Family Fun and Entertainment. Amazing Landscaping in Front and Back! Extensive Use of Interlocked In Driveway, Sides of Building and Backyard! Breathtaking Primary Bedroom With Wall Unit, Gas Fireplace, Two Walk-In Closets (His & Hers), Make-Up Desk, 7-Pc Ensuite Includes Jacuzzi. Other 3 Bedrooms With Their Own Ensuite! Professional Finished Basement Includes 2 Walk-Out and a Side Entrance, Large Bright Recreation Room With a Wet Bar, Gas Fireplace, Bedroom, 4-Pc Bath and A Separate Unit With Own 4-Pc Ensuite, R/I Laundry, a Side Separate Entrance and a Walk-Out to Yard, Perfect For Entertaining Your Guests Or Future Potential Income! Convenient Location: Steps Away From Bayview Ave, Park, Tennis Court, Bayview Village Mall, TTC, Short Ride to Subway, and Highly Ranked Schools Including Earl Haig S.S. & Cummer Valley M.S.
parkinggaragecentral airpoolfireplacefinished basementwalkout basementhot tubhardwood
Good matchWhy this fits you
A 6-bed detached in Willowdale East within your search.
2121 - 5 SHEPPARD AVENUE E — listing photo$549,000
2121 - 5 SHEPPARD AVENUE E
Willowdale East · Condo · MLS® 30177582
1 bd1 ba
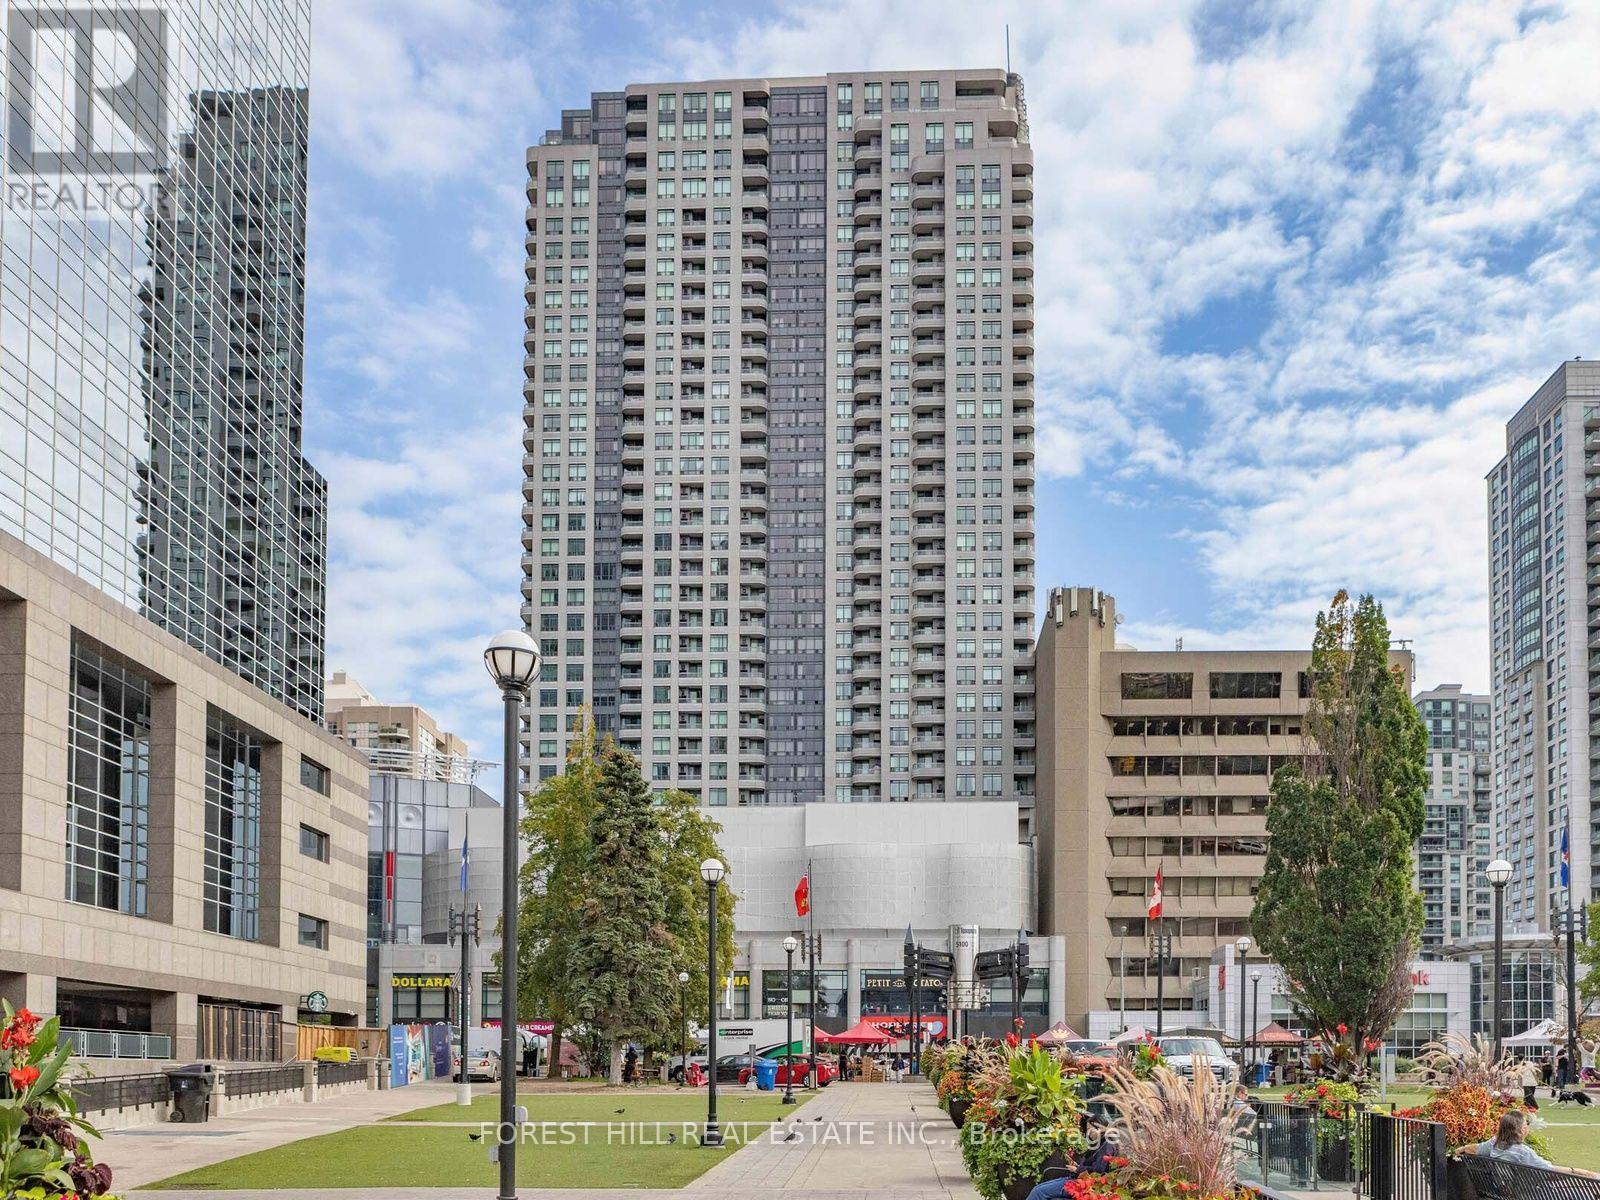
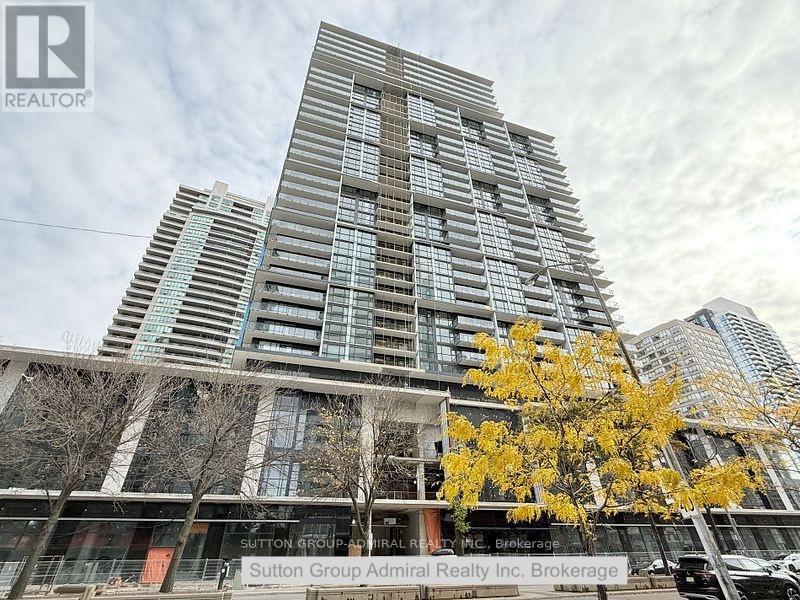
Welcome to this stylish 1-bedroom suite in the prestigious Hullmark Centre by Tridel, ideally located in the heart of North York. This bright, open-concept residence features 9-foot ceilings, newer hardwood floors, and a modern kitchen, complemented by a private balcony with unobstructed views. Enjoy the ultimate in convenience with direct subway access from the building and an exceptional array of amenities, including an outdoor pool, fully equipped fitness centre, 24-hour concierge, and more. Steps to shopping, restaurants, theatres, cafés, and everyday conveniences, with easy access to Highways 401 and 404. Experience vibrant urban living with everything at your doorstep-an exceptional opportunity for professionals, couples, or investors seeking luxury, location, and convenience in one of North York's most desirable communities.
parkinggaragecentral airpoolgymconciergebalconyhardwood
Good matchWhy this fits you
A 1-bed condo in Willowdale East within your search.
"Why this fits you" notes are AI-generated from your search — always verify details and see properties in person. Affordability figures are estimates only — actual costs vary with your rate, lender, condo fees, and final closing adjustments. Not financial or legal advice; confirm every figure with your mortgage broker and lawyer.

Nearby communities

Waterfront Communities C1 (546)Church-Yonge Corridor (275)Mimico (261)Islington-City Centre West (218)Niagara (175)Bayview Village (156)
Looking for something specific?
Reach out and William will help you find it — just use the button.
William Cheung · Real Estate Salesperson · Homelife Broadway Realty Inc., Brokerage

Listing information is for reference only and subject to live MLS® data and verification. This site does not constitute financial or legal advice. Figures derived from listing data (price bands, days listed, and similar) are approximations only.

Not intended to solicit buyers or sellers currently under contract with another brokerage.

REALTOR®, REALTORS®, and the REALTOR® logo are certification marks owned by REALTOR® Canada Inc., a corporation owned by the Canadian Real Estate Association (CREA) and the National Association of REALTORS®. The trademarks MLS®, Multiple Listing Service® and the associated logos are owned by CREA and identify the quality of services provided by real estate professionals who are members of CREA. Listings sourced via CREA's Data Distribution Facility (DDF®).

Privacy policyInstagram© 2026 William Cheung. All rights reserved.