W
William CheungToronto & the GTA

Neighbourhood guide

Niagara Homes for Sale

Toronto, Ontario

At a glance

184
active listings
$629,950
median price
$519,000–$809,000
most listings (25th–75th pct.)
25
median days listed
135 Condo25 Townhouse17 Loft3 Other3 Semi-Detached1 Detached
Studio: 31 bd: 602 bd: 843 bd: 314 bd: 6
True range across every active listing: $359,900–$3,295,000. A handful of outliers can sit well outside the 25th–75th band above — that band, not this range, is what a typical Niagara listing looks like.

Current listings in Niagara are predominantly condos, with a modest share of townhouses and a small number of lofts. The bulk of inventory consists of one- and two-bedroom units, with three-bedroom listings making up a smaller portion. Prices mostly cluster between the mid-$500s and mid-$700s, and active listings have been posted for a median of 37 days.

Search within Niagara
Current listings in Niagara
Showing 12 of 187 active listings, newest first. Search above to narrow it down.
377 - 32 STADIUM ROAD — listing photo
$995,000
377 - 32 STADIUM ROAD
Niagara · Townhouse · MLS® 30372261
Listed by SOTHEBY'S INTERNATIONAL REALTY CANADAPowered by REALTOR.ca
2 bd2 ba
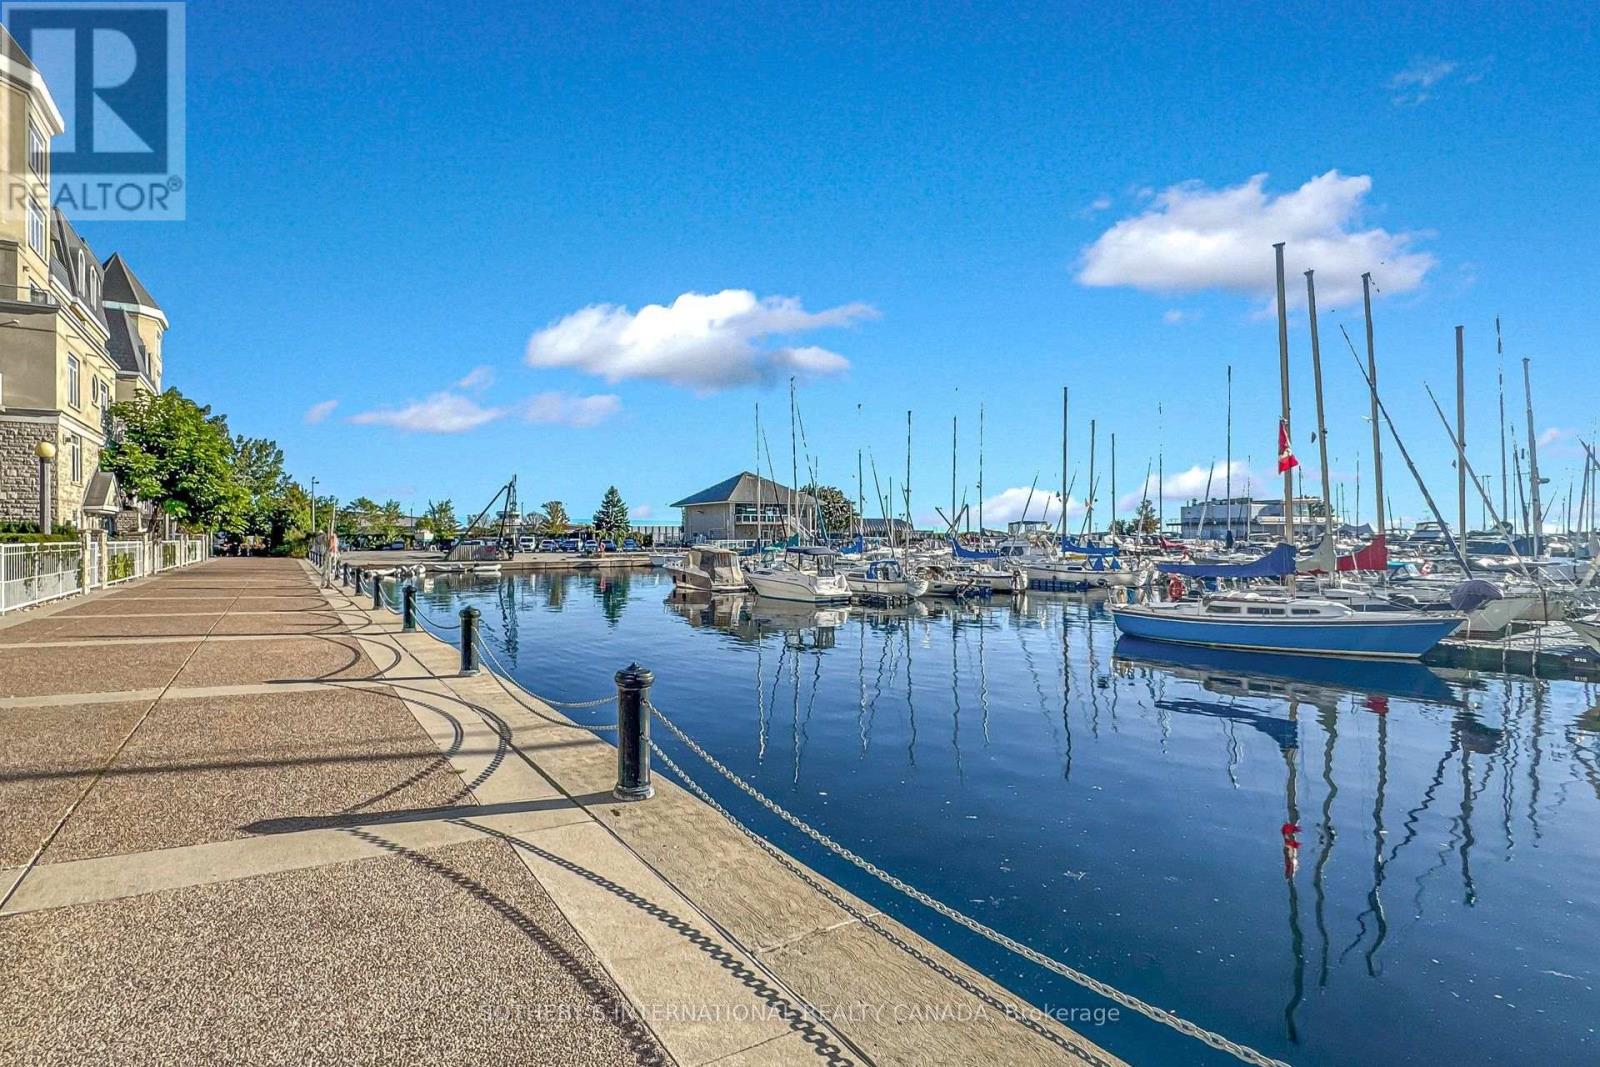
Tucked within the Marina Townhomes at South Beach enclave and positioned at the quiet, water-side end of the complex, away from the road, this beautifully appointed 2 Bedroom, 2 Bathroom condo townhouse offers a rare combination of privacy, character, and true lakeside proximity - just steps from Lake Ontario and the Waterfront Trail. The home previously underwent a major renovation of both bathrooms and the kitchen, offering a comfortable, functional layout ready for its next owner to make their own. The main level has been thoughtfully opened up, with the kitchen's upper cabinetry removed to create a seamless sightline into the living space, while a convenient powder room completes the main floor. Smart lighting switches and a main-floor smart hub screen add modern convenience throughout. Plank flooring, stainless steel appliances, and granite counters complete the kitchen, which flows into a bright living and dining area with a Juliette balcony, offering lovely sightlines out toward the marina and Lake Ontario. Upstairs, the primary bedroom provides a quiet retreat with a five-piece main bathroom, while a well-proportioned second bedroom completes the upper level. Crowning the home is a private top-floor terrace, finished with tile flooring, artificial turf, and an included fire pit, where panoramic views over the marina, Lake Ontario, and the iconic CN Tower create an idyllic setting for morning coffee or evening entertaining. A prime, deeded parking space located right next to the entry door adds everyday ease and accessibility rarely found in the complex. Residents enjoy monitored communal areas, snow removal and landscaping, visitor parking, and an unbeatable location minutes from Liberty Village, King West, and the streetcar at your door. A wonderful opportunity to embrace lakeside living in one of Toronto's most desirable waterfront communities.
parkinggaragecentral airwater viewbalconyterrace
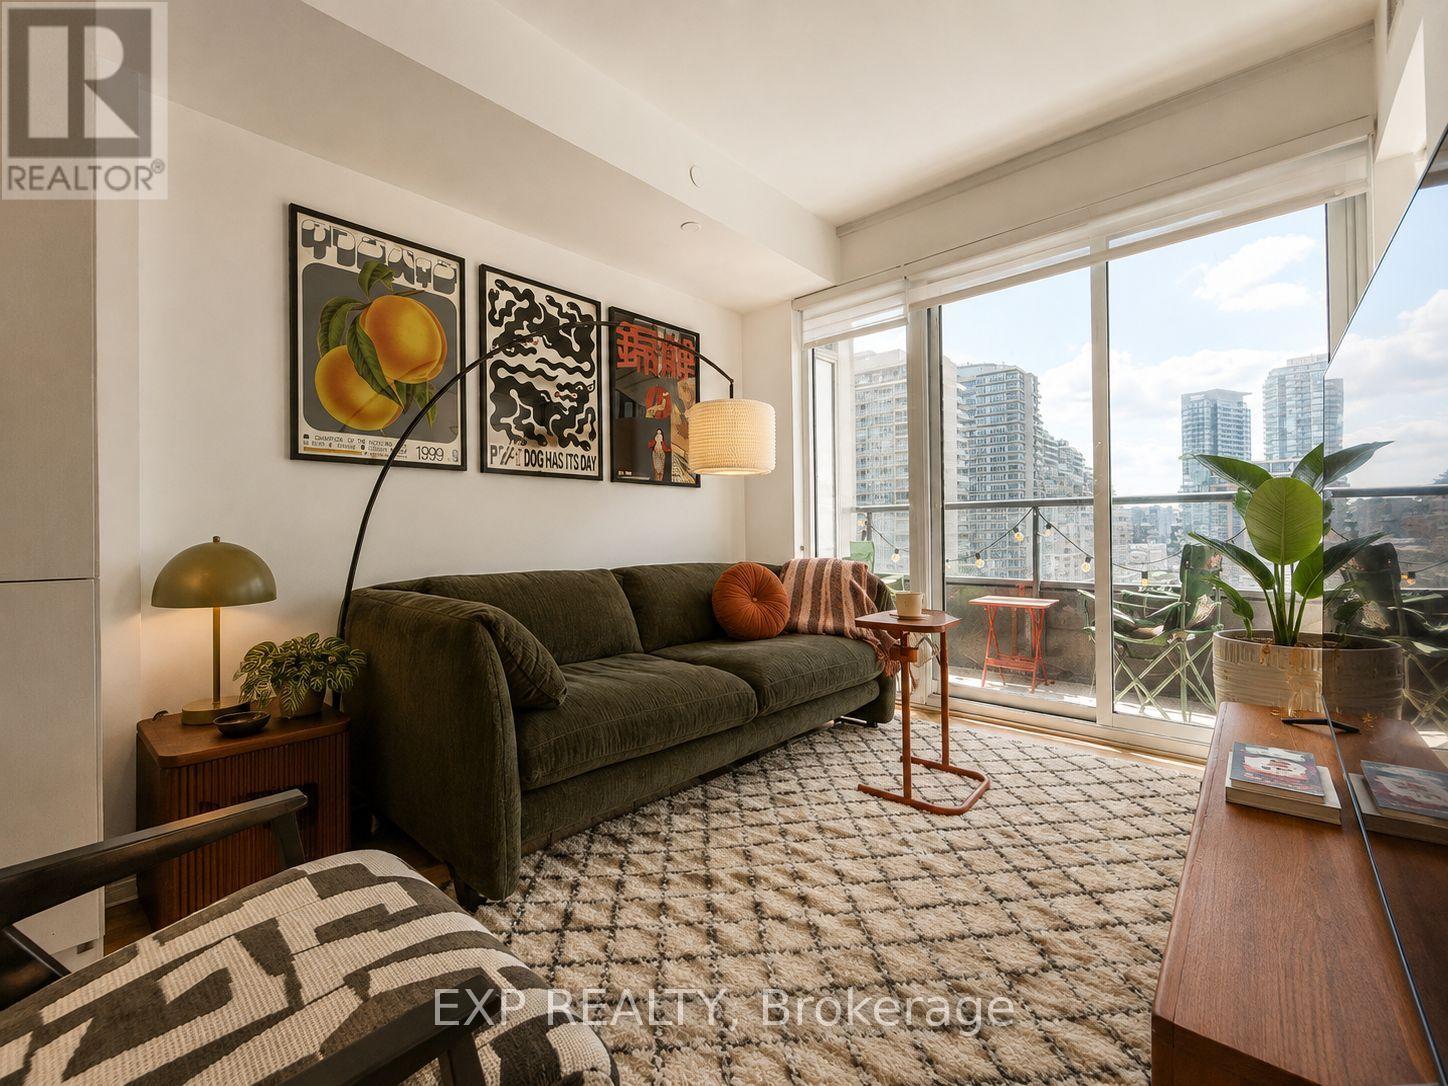
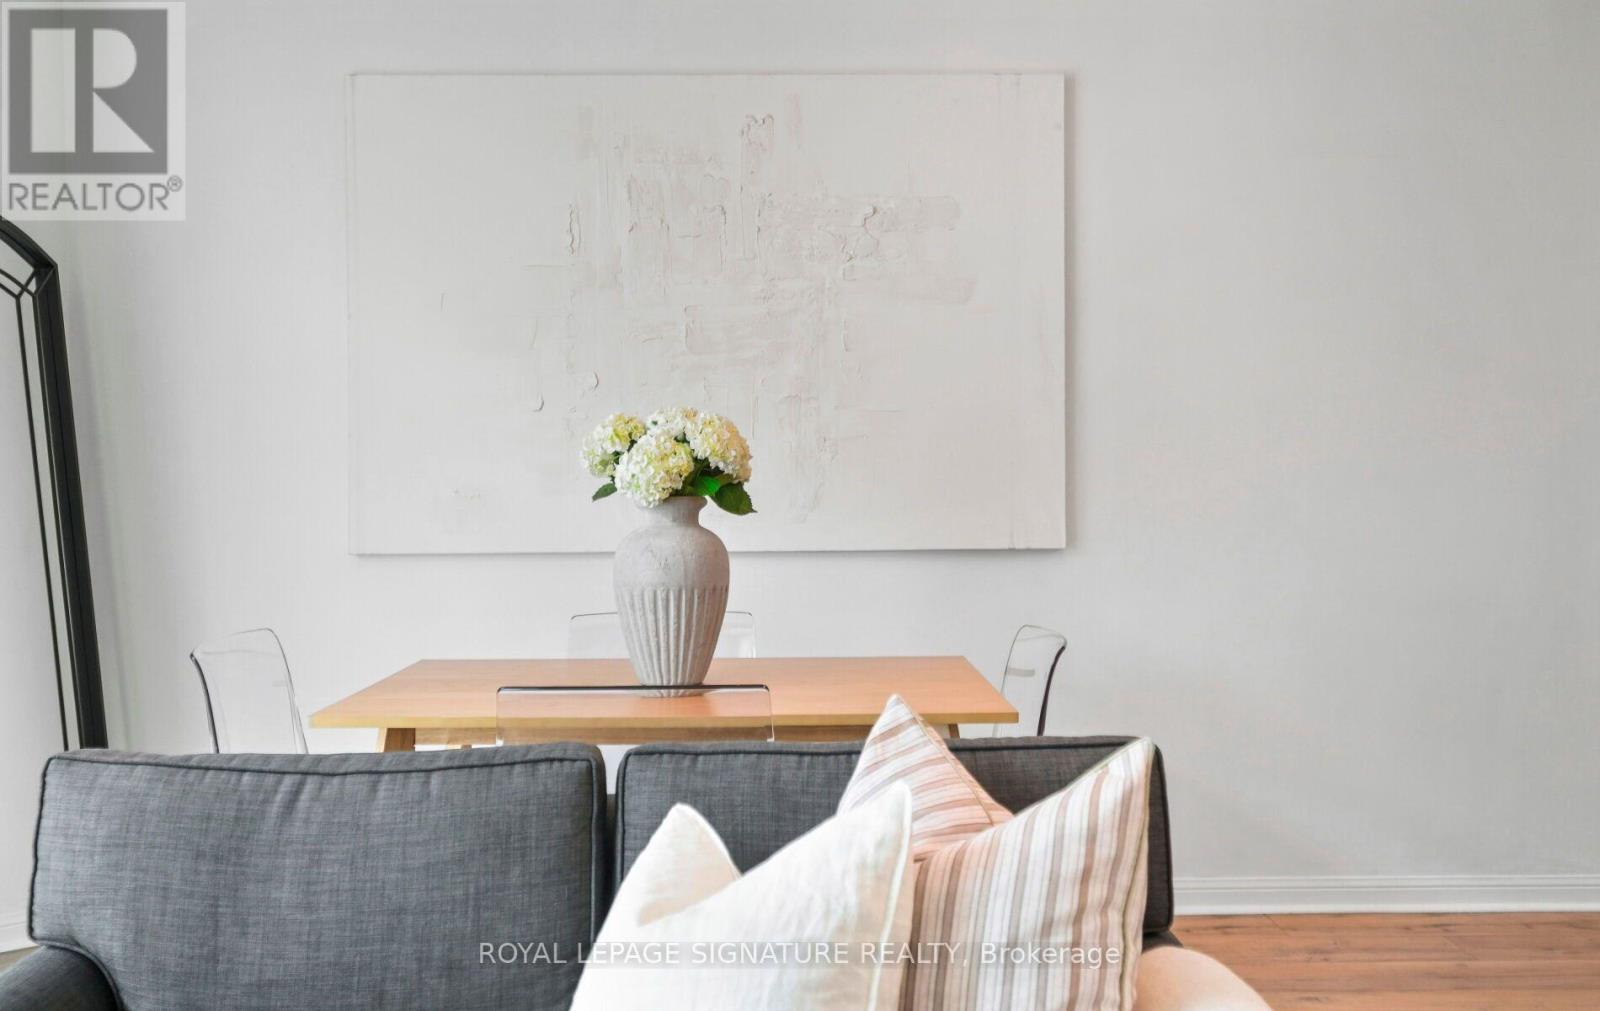
811 - 19 WESTERN BATTERY ROAD — listing photo
$490,888
811 - 19 WESTERN BATTERY ROAD
Niagara · Condo · MLS® 30341937
Listed by EXP REALTYPowered by REALTOR.ca
2 bd1 ba
Welcome to Suite 811 at 19 Western Battery Rd, where Liberty Village living comes with a view worth looking up from your phone for. This bright and stylish 1+1 bedroom suite at ZEN Condos offers approximately 576 sq. ft. plus a 39 sq. ft. balcony, an efficient open-concept layout, modern kitchen with built-in stainless steel appliances, laminate flooring throughout and floor-to-ceiling windows showcasing unobstructed west-facing views over Liberty Village. The spacious primary bedroom features a large closet, while the separate den with sliding doors offers the flexibility to work from home, create a guest room or finally give your Peloton its own bedroom. ZEN brings the resort experience home with 24-hour concierge, gym, steam room, spa, hot/cold plunge pools and even an outdoor running track, so technically you can cancel that gym membership you weren't using anyway. Step outside and you're surrounded by everything Liberty Village is known for: restaurants, shops, 24-hour groceries, TTC, waterfront trails, BMO Field, CNE grounds and easy access to downtown. Modern condo, killer view, and one of Toronto's most energetic neighbourhoods. Your Liberty Village era starts here.
garagecentral airpoolwaterfrontsaunagymconciergebalcony
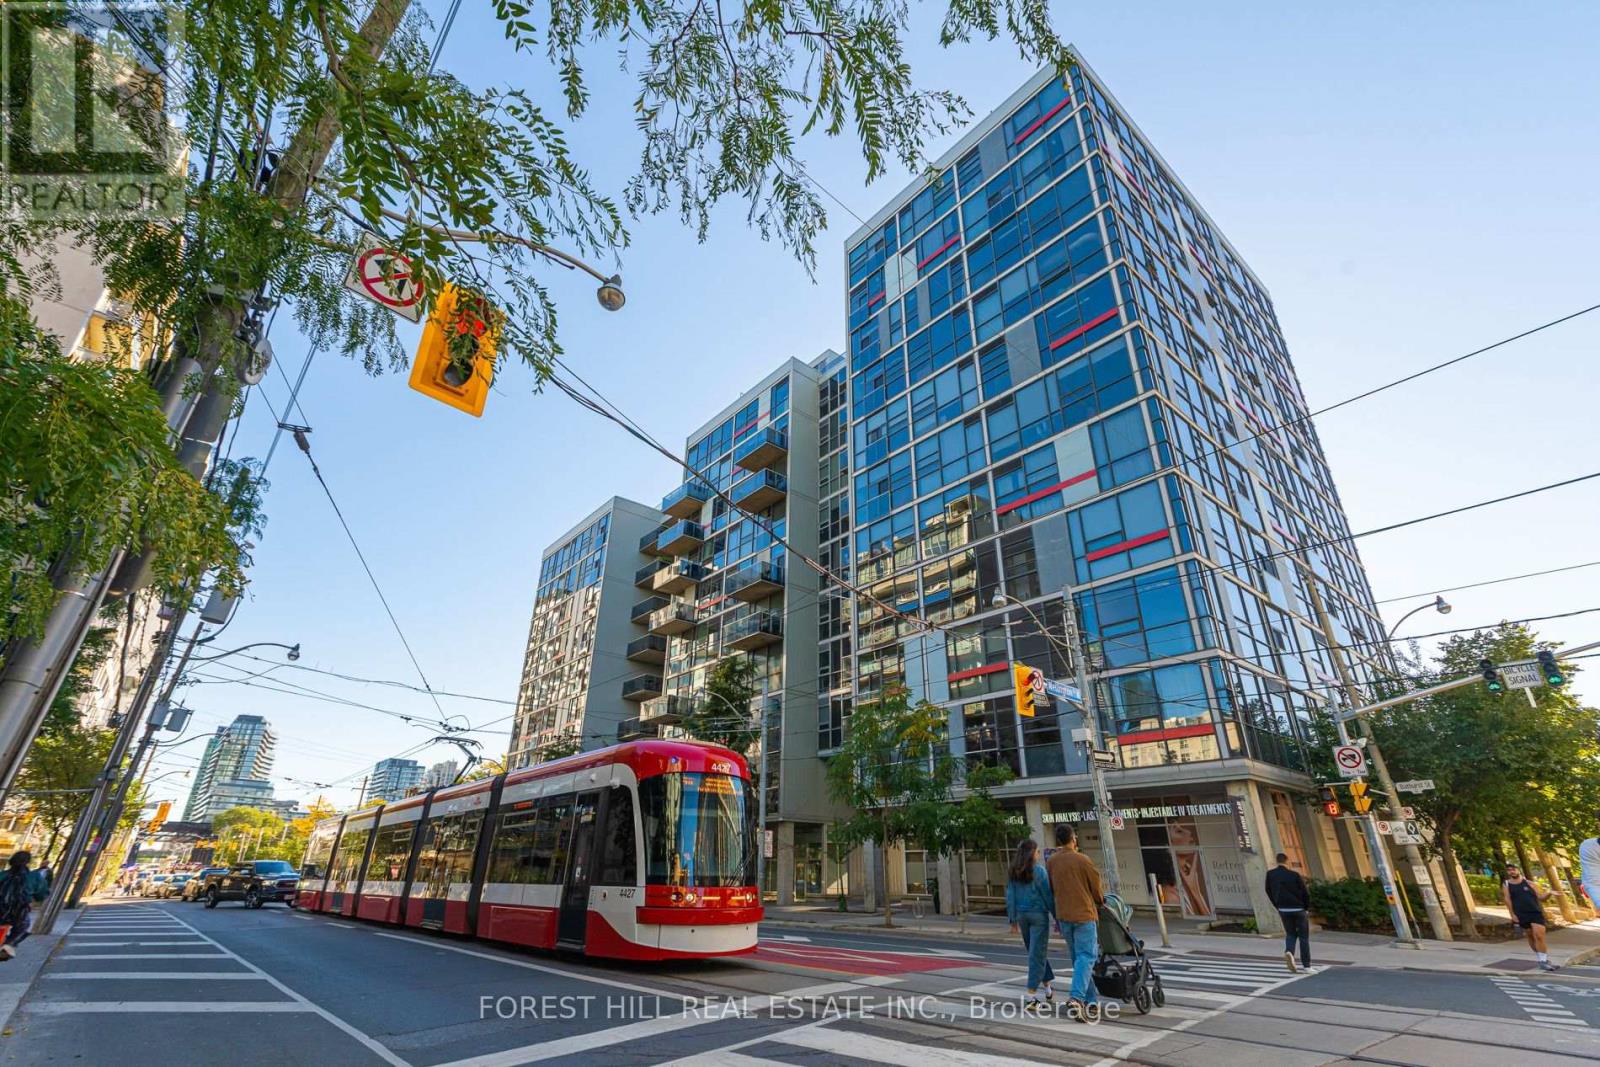
415 - 60 BATHURST STREET — listing photo
$699,000
415 - 60 BATHURST STREET
Niagara · Loft · MLS® 30371938
Listed by FOREST HILL REAL ESTATE INC.Powered by REALTOR.ca
2 bd1 ba
Rare loft-style 1-bedroom + den featuring a private 145 sf terrace in one of Toronto's premier west-end locations. Unit offers 10-ft ceilings, exposed concrete and a highly functional open-concept layout, along with an oversized terrace with BBQ providing a true outdoor extension of the home, perfect for entertaining, cooking, or relaxing. A spacious den makes an ideal home office and work-from-home space. Parking and locker are included. A versatile floor plan is equally suited for singles, couples, or those seeking a west-end pied-a-terre.An unbeatable location just steps from the heart of King West combines proximity to downtown with a neighbourhood atmosphere. Directly adjacent to Equinox, Dark Horse Coffee, Farmboy Grocery, Dollarama, and ONE Hotel. Within a 5-10 minute walk of Loblaws Grocery, The Well, Stacked Market, Waterworks food court, and a future Whole Foods location.Steps from the King streetcar and future King-Bathurst subway station, with easy vehicle access to the QEW. Walking distance to the King West, Queen West, and Ossington restaurant and retail nodes as well as the Financial District, Trinity Bellwoods Park, CN Tower, Rogers Centre, Budweiser Stadium, and Eaton Centre.
parkinggaragecentral airterracelocker
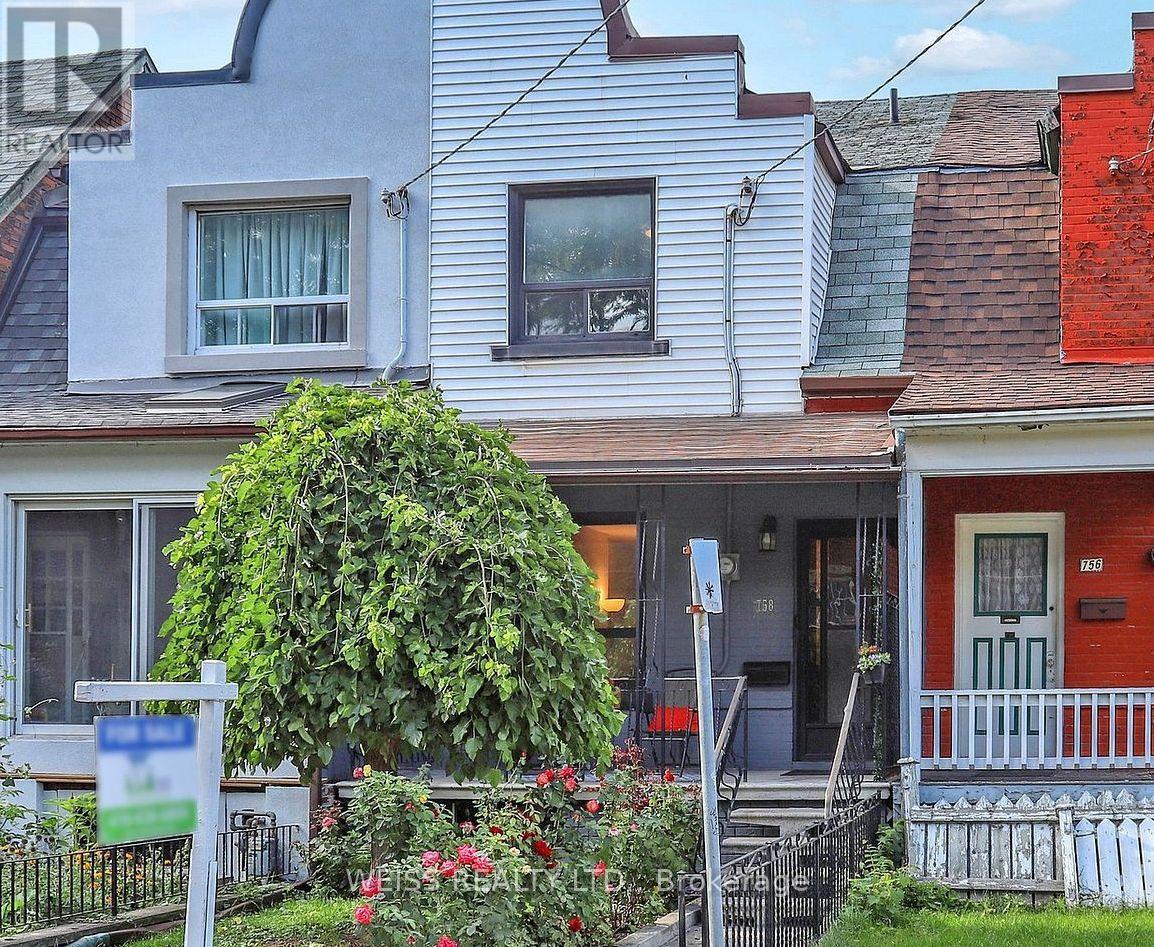
758 RICHMOND STREET W — listing photo
$1,349,900
758 RICHMOND STREET W
Niagara · Townhouse · MLS® 30363182
Listed by WEISS REALTY LTD.Powered by REALTOR.ca
4 bd3 ba
EXCEPTIONAL QUEEN WEST FIND! Located on a quiet street in the heart of Queen West this completely renovated townhouse is a gem. With 3+1 bedrooms,3 full bathrooms, a modern kitchen with quartz countertops it exudes a modern vibe with beautiful traditional touches. Featuring a new furnace and new bathrooms redone in 2025. Finished basement with nanny suite/guest bedroom, wet bar (half kitchen), kids play area or flexible use. Rare backyard oasis with electric rollup door and parking. Steps to Trinity Bellwoods, the city's best restaurants, trendy cafes and TTC. Move-in ready urban home with coveted outdoor space."
parkinggaragecentral airfinished basement
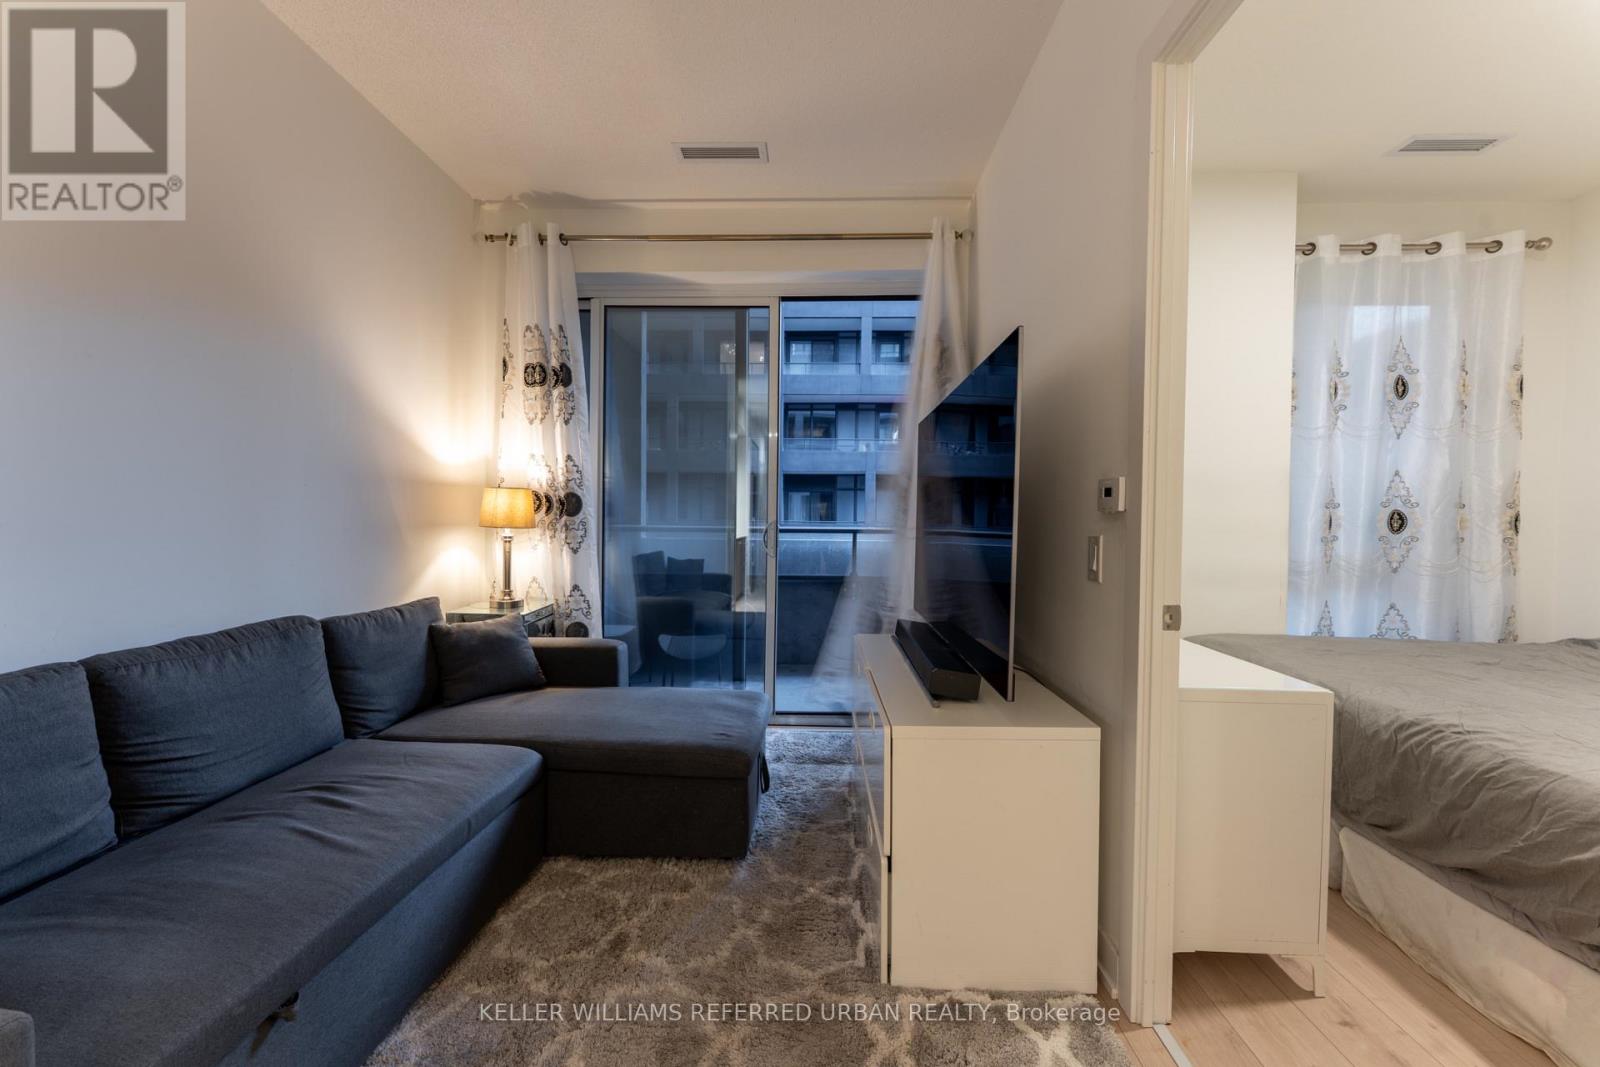
206 - 9 TECUMSETH STREET — listing photo
$399,900
206 - 9 TECUMSETH STREET
Niagara · Condo · MLS® 30369830
Listed by KELLER WILLIAMS REFERRED URBAN REALTYPowered by REALTOR.ca
1 bd1 ba
***PRICED TO SELL!*** Bright and modern one-bedroom suite at West Condos by Aspen Ridge in the heart of King West. Offering approximately 480 sq. ft. of interior space plus a 180 sq. ft. private outdoor area, this home features floor-to-ceiling windows and an open-concept layout filled with natural light. Enjoy 24-hour concierge service, fitness and yoga facilities, lounge, billiards and games areas, party and dining spaces, a rooftop barbecue terrace and a pet spa. Steps to STACKT Market, Farm Boy, The Well, neighbourhood restaurants, cafés and shops, with convenient access to TTC transit, parks and waterfront trails.
garagecentral airrooftop terraceconciergeterrace
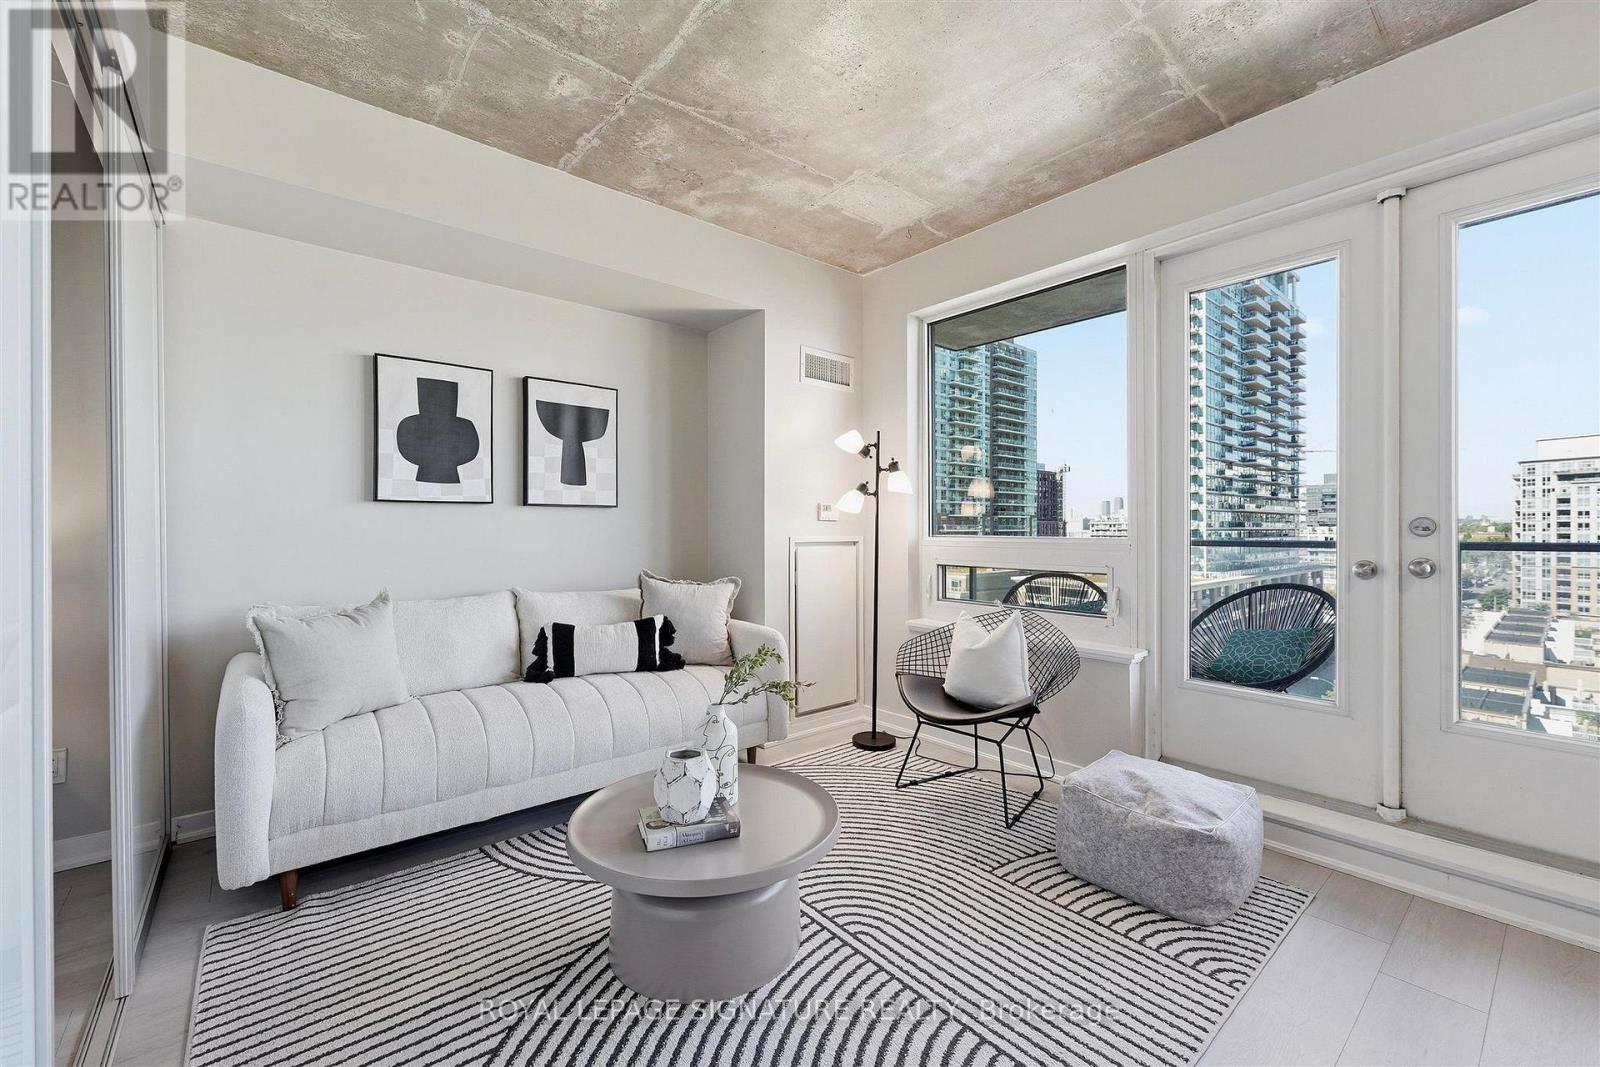
1010 - 59 EAST LIBERTY STREET — listing photo
$509,000
1010 - 59 EAST LIBERTY STREET
Niagara · Condo · MLS® 30369415
Listed by ROYAL LEPAGE SIGNATURE REALTYPowered by REALTOR.ca
1 bd1 ba
Imagine waking up every morning to this view! This stylish 1-bedroom, 1-bathroom suite offers approximately 570sqft of thoughtfully designed interior space plus an impressive 105sqft north-facing balcony showcasing some of the best neighbourhood and city views in Liberty Village. The windows and view span the entire width of the condo! The functional layout features an open-concept living/dining area, kitchen with breakfast bar, spacious bedroom with walk-in closet, ensuite laundry and excellent storage. Freshly painted with new laminate flooring throughout, the suite feels bright and move-in ready. You will love the high concrete ceilings. Step outside to the oversized balcony for an incredible backdrop of the park, chapel, skyline and plenty of room to lounge or entertain. One underground parking space included. Residents of Liberty Towers enjoy outstanding amenities including 24-hour concierge, indoor pool and whirlpool, fitness centre, sauna, rooftop terrace with BBQs, party and media rooms, guest suites, visitor parking and car wash. Live steps from Liberty Village's restaurants, cafes, groceries, shops and parks, with the waterfront, Exhibition GO, TTC, King West and easy Gardiner access all nearby. An exceptional opportunity to enjoy space, views and convenience in one of Toronto's most vibrant neighbourhoods.
parkinggaragecentral airpoolsaunahot tubrooftop terracegymconciergeguest suitebalconyterraceensuite laundry
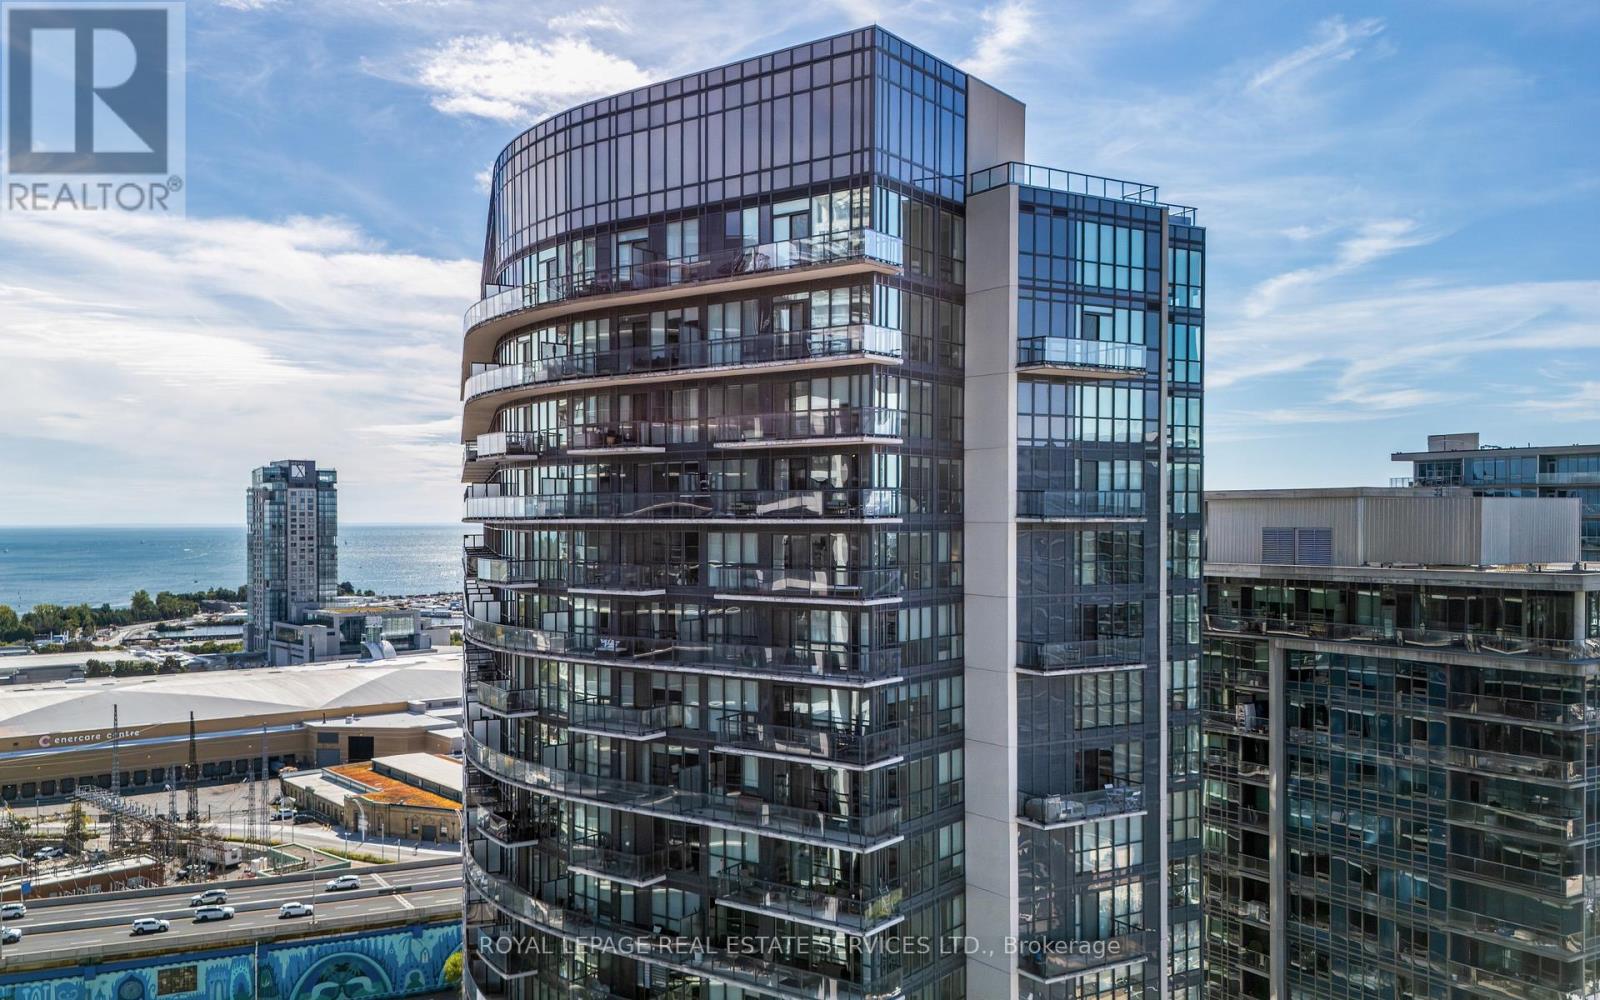
1904 - 51 EAST LIBERTY STREET — listing photo
$685,900
1904 - 51 EAST LIBERTY STREET
Niagara · Condo · MLS® 30364412
Listed by ROYAL LEPAGE REAL ESTATE SERVICES LTD.Powered by REALTOR.ca
3 bd2 ba
This bright corner suite at Liberty Central By The Lake offers windows on two sides, abundant natural light and open park and city views extending toward Lake Ontario. The 2-bedroom + den, 2-bathroom Carson layout features approximately 786 sq. ft. plus a spacious balcony, with 9-foot ceilings and a corner position beside a stairwell, offering enhanced privacy and added separation from neighbouring suites. The bedrooms sit at opposite ends of the condo with no shared wall between them, providing added privacy for you and your guests. An open-concept kitchen with stainless steel appliances flows into the combined living and dining area, with a walkout to the balcony for morning coffee or evening drinks above the city. The primary bedroom comfortably accommodates a queen-sized bed and features a walk-in closet and private 3-piece ensuite with a shower. A separate 4-piece bathroom with a bathtub/shower combination is conveniently located near the second bedroom. An open den provides a practical work-from-home space without sacrificing a bedroom. In-suite laundry adds convenience. Includes a conveniently located parking space on P1, the first parking level, plus a locker. Building amenities include a 24-hour concierge, outdoor pool, hot tub, fully equipped fitness centre, sauna, party/meeting room, media room, fifth-floor terrace, guest suites and visitor parking. Walk to Liberty Village cafés, restaurants, shops, parks and everyday essentials, including Metro, Longo's and LCBO. Close to Altea Active, King Street West, the waterfront and Exhibition Place, with convenient access to the King streetcar, Exhibition GO, TTC bus routes and the Gardiner Expressway.
parkinggaragecentral airwater viewsaunahot tubgymconciergeguest suitebalconyterracelockerensuite laundry
555 - 36 STADIUM ROAD — listing photo
$1,049,000
555 - 36 STADIUM ROAD
Niagara · Townhouse · MLS® 30369115
Listed by ROYAL LEPAGE SIGNATURE REALTYPowered by REALTOR.ca
2 bd2 ba
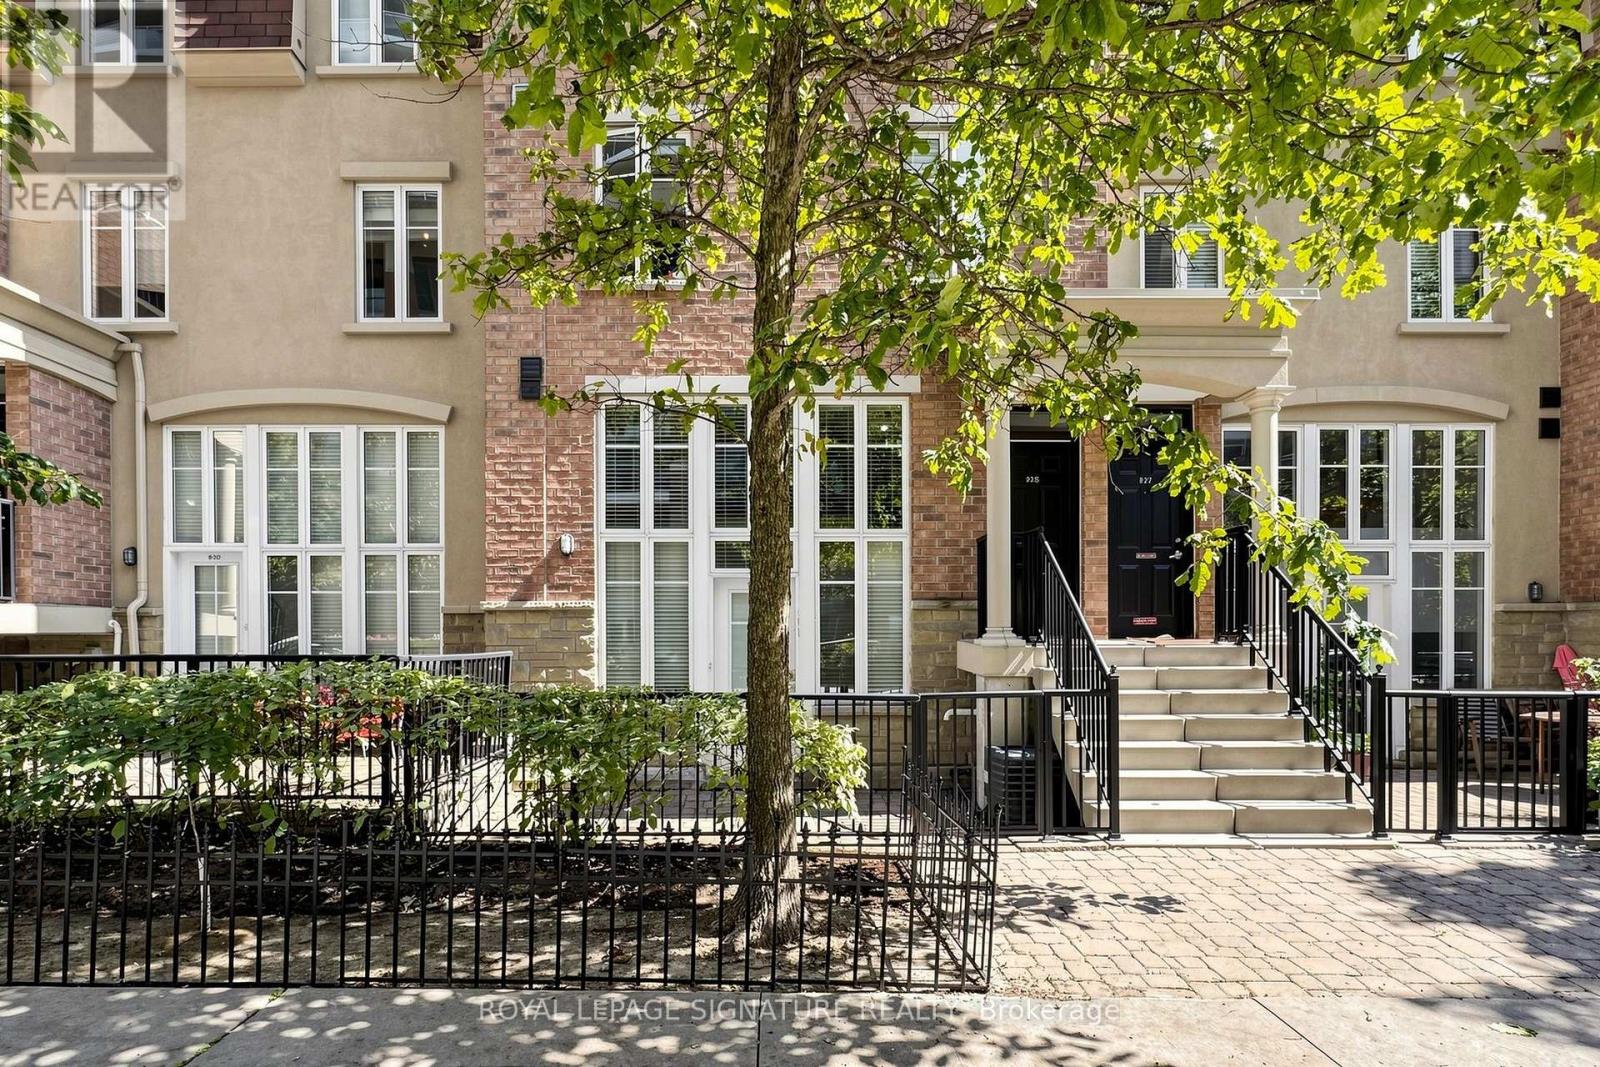
Welcome to South Beach Marina Townhomes. Here is one of the rare few spots in the city where waterfront living meets the convenience of downtown Toronto! This bright and beautifully updated 3 storey townhome offers an opportunity to live right on the lake, steps from the marina and yacht club. Enjoy hosting friends on your private rooftop terrace for BBQs with stunning evening views of the marina and CN Tower. It's the perfect setting for entertaining or unwinding at the end of the day. Inside, this townhome features a recently updated kitchen with new stainless steel appliances, carpets fully removed throughout, new washer/dryer, and tons of natural light across all three levels. Ideally located just a short walk to Billy Bishop Airport and within easy walking distance of downtown restaurants, shops, entertainment, transit, parks, and the waterfront trail. Complete with 1 underground parking spot (lots of visitor parking) and an exceptionally convenient & private, full size storage room located directly behind your parking space. Don't miss this opportunity to enjoy the best of Toronto's waterfront lifestyle while keeping everything downtown at your doorstep!
parkinggaragecentral airfireplacewaterfrontwater viewrooftop terraceterrace
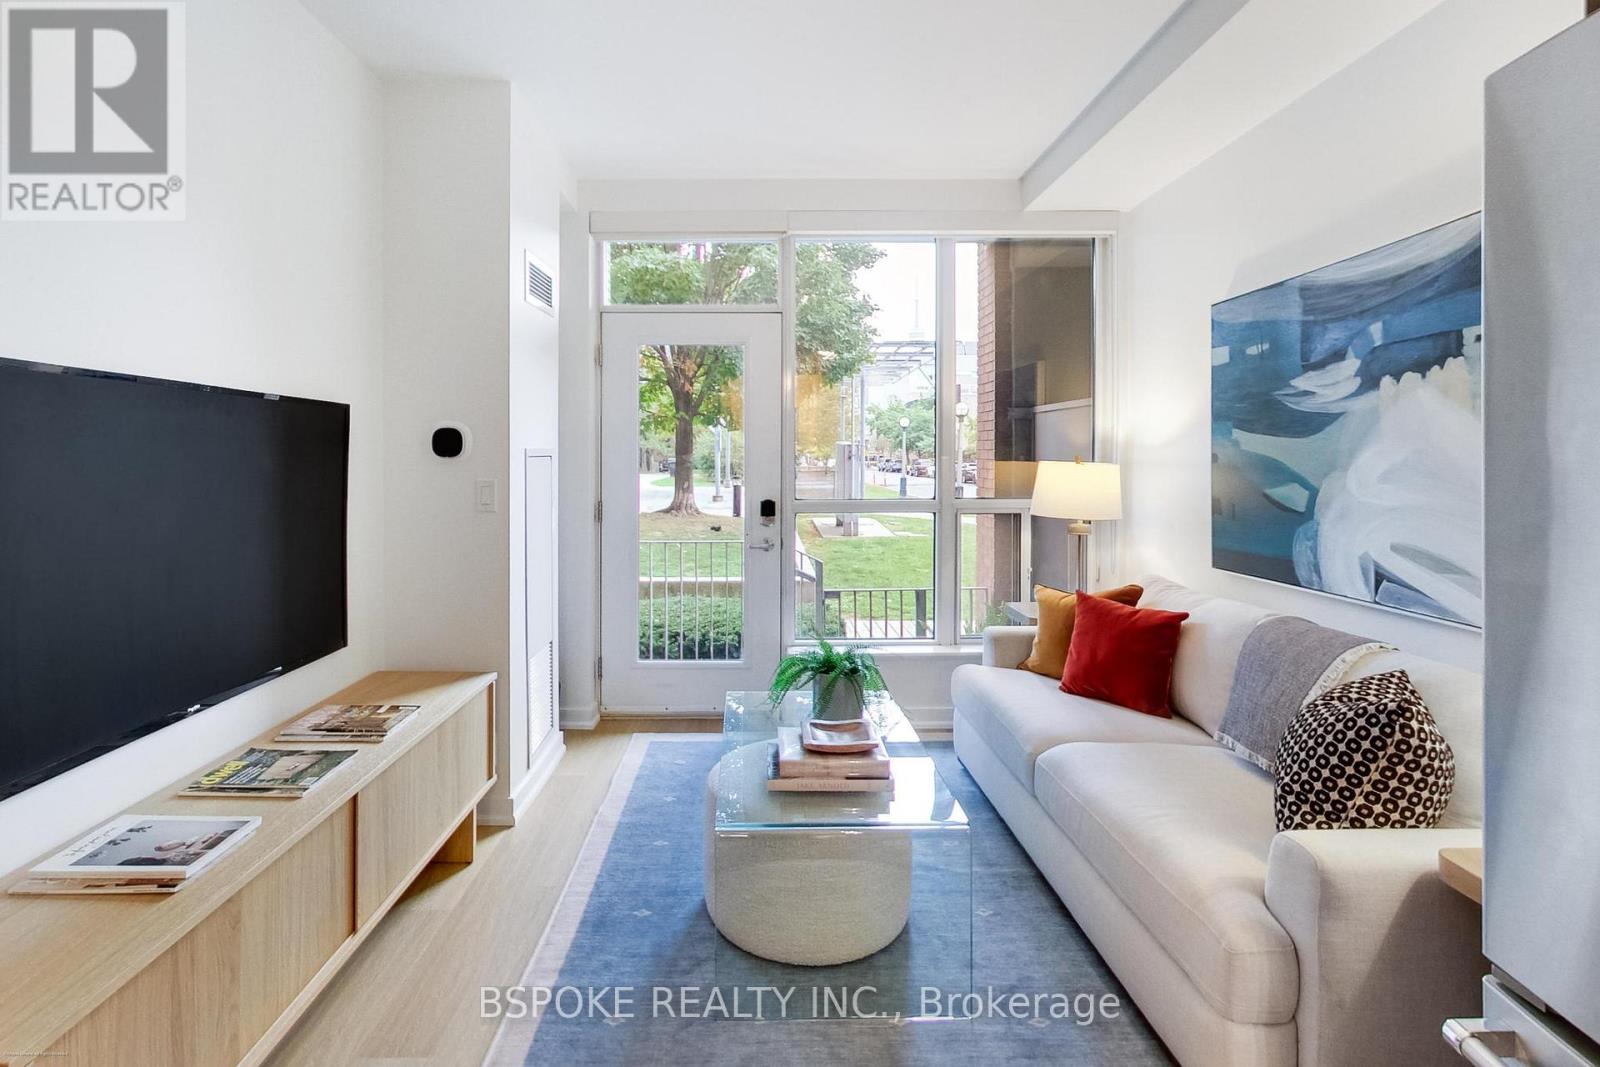
132 - 1005 KING STREET W — listing photo
$609,000
132 - 1005 KING STREET W
Niagara · Condo · MLS® 30365645
Listed by BSPOKE REALTY INC.Powered by REALTOR.ca
2 bd2 ba
At the end of a long day, there's something about walking through your own front door that makes a condo feel a little more like home. This 650sqft 1+den at 1005 King St W has a rare private street-level entrance directly off Massey Harris Park and a two-storey layout that keeps the bedroom and den upstairs, separate from the main-floor spaces where you cook, gather and have friends over. Floor-to-ceiling windows on both levels look onto a leafy park setting, while upstairs, the second-floor balcony adds another outdoor space with a view of the CN Tower. Inside, new floors, new light fixtures and fresh paint keep things feeling fresh, with thoughtful tech upgrades including a smart thermostat and Apple HomeKit-enabled door lock. The kitchen is made for more than takeout, with new full-size appliances that let you properly cook at home, plus a fridge with a built-in water filter and ice maker. A main-floor powder room keeps guests out of your private spaces, while upstairs you'll find a five-piece bath with a walk-in shower and separate tub/shower combo. The open den works well as an office, yoga space or flexible bonus area, and the primary bedroom has built-in closet storage and direct access to the balcony. Add ensuite laundry, parking, a locker and a second entrance through the building, plus a gym conveniently located just down the hall. Building amenities include concierge, visitor parking, a party room, rooftop deck/garden and BBQ area. All of this in King West, with Queen West, Trinity Bellwoods, Ossington, Liberty Village, restaurants, coffee, transit and easy Gardiner access close at hand.
parkinggaragecentral airrooftop terracegymconciergeparty roombalconylockerensuite laundry
929 - 50 WESTERN BATTERY ROAD — listing photo
$589,900
929 - 50 WESTERN BATTERY ROAD
Niagara · Townhouse · MLS® 30278850
Listed by ROYAL LEPAGE SIGNATURE REALTYPowered by REALTOR.ca
2 bd2 ba
Welcome To This Bright & Spacious One Bedroom + Den, 1.5 Bath Townhome In The Heart Of Liberty Village! +Parking included+ Two-Level Floor Plan Offers A Great Alternative To Traditional Condo Living, With No Elevators And A Large Private Patio Walk-Out Facing Pirandello, Plus Convenient Green P Parking Directly In Front for visitors. The Open-Concept Lower Level Features A Generous Living & Kitchen Area With Large Windows That Flood The Space With Natural Light. There is also a powder room for guests. The second Level with Bedroom And a Versatile Den Area Perfect For A Home Office or Sitting Area, or maybe a Dressing Room Or Large Walk-In Closet. The Unit Could Use Some Updating, But For Those With some Vision And A Willingness To Do It Yourself, This Is An Excellent Opportunity To Create A Home That Reflects Your Own Style While Building In Value. The Large Patio And Easy Outdoor Access Make This A Particularly Great Option For Dog Owners as well! Unbeatable Liberty Village Location With Everything At Your Doorstep. Walk To TTC, GO Transit & The Future Ontario Line, King West, Queen West, Bellwoods Park, Coronation Park, BMO Field, Rogers Centre, Centre Island Ferry, Metro, No Frills, GoodLife, Altea Active, Balzac's, NODO, Brazen Head And An Endless Selection Of other Vibrant Restaurants, Cafes, Shops And Entertainment. A Fantastic Opportunity For First-Time Buyers, Investors, Downsizers Or Anyone Looking For The Convenience Of City Living With The Added Benefits Of A Townhome, Private Outdoor Space And Parking. Excellent Walk, Bike and transit Scores!!
parkinggaragecentral air
1913 - 85 EAST LIBERTY STREET — listing photo
$899,000
1913 - 85 EAST LIBERTY STREET
Niagara · Other · MLS® 30364653
Listed by SOTHEBY'S INTERNATIONAL REALTY CANADAPowered by REALTOR.ca
2 bd2 ba
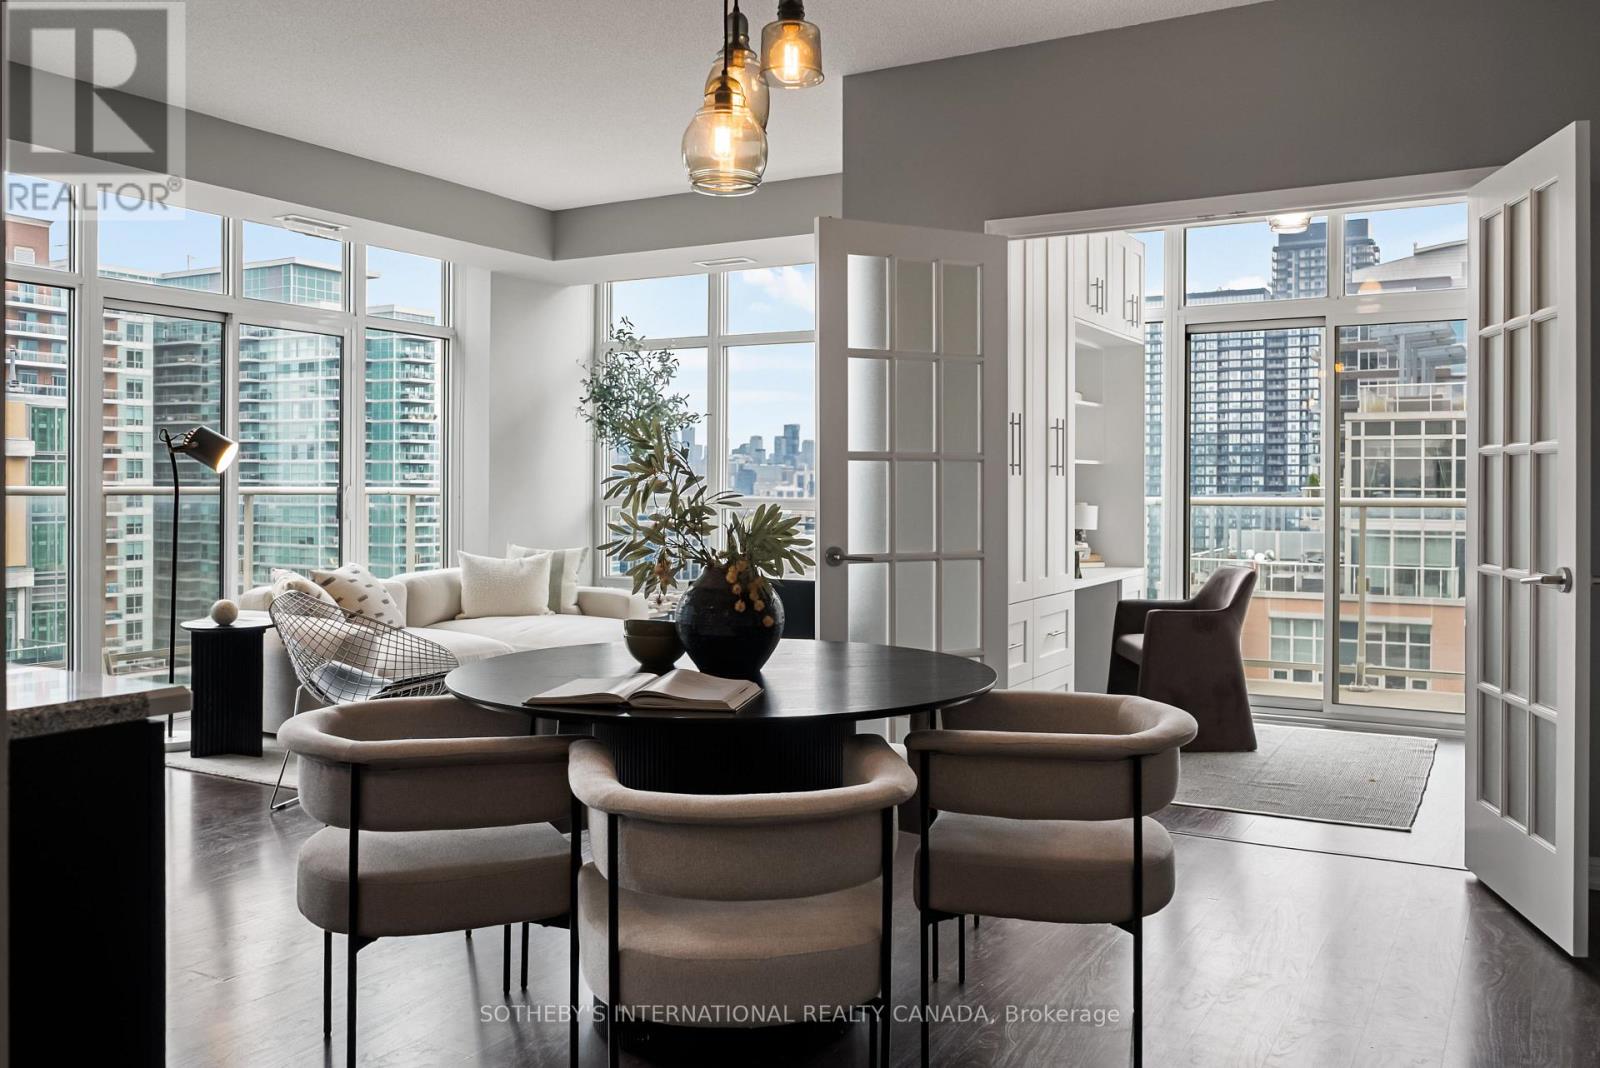
Rare downtown scale meets resort-style living. At 1,255 square feet, this Liberty Village home offers the kind of space rarely found in condo living - perfect whether you're upsizing or downsizing. A full scale kitchen featuring Cambria quartz counters, deep cabinetry, and an oversized island opens seamlessly into a massive living and dining layout framed by two private balconies. Behind French doors, a flexible den features a built-in workstation, custom cabinetry, and a hidden Murphy bed perfect for your guests. The primary suite feels like a true sanctuary, featuring a large walk-in closet, and a double-vanity ensuite while the second bedroom enjoys its own balcony walkout with lake and airport views. Enjoy access to 20,000 sq. ft. of top-tier amenities: rooftop terrace, golf simulator, indoor pool, hot tub, gym, and private theatre, all steps from cafés, dining, TTC, Exhibition GO, restaurants and grocery stores, and the upcoming Ontario Line. Includes year-round climate control, parking, and an oversized locker.
parkinggaragecentral airhot tubrooftop terracegymbalconyterracelocker
714 - 35 BASTION STREET — listing photo
$641,900
714 - 35 BASTION STREET
Niagara · Condo · MLS® 30335092
Listed by SAVE MAX SUPERSTARSPowered by REALTOR.ca
2 bd2 ba
WELCOME TO UNIT 714 AT 35 BASTION STREET - A BEAUTIFULLY DESIGNED 1+DEN, 2-BATHROOM CONDO INTHE HEART OF TORONTO'S VIBRANT WATERFRONT COMMUNITY! OFFERING APPROXIMATELY 719 SQ. FT. OFWELL-UTILIZED LIVING SPACE, THIS BRIGHT AND SUN-FILLED SUITE COMBINES STYLE, FUNCTIONALITY, ANDAN UNBEATABLE DOWNTOWN LOCATION.THE OPEN-CONCEPT LAYOUT IS PERFECT FOR MODERN LIVING AND ENTERTAINING, FEATURING A SPACIOUSLIVING AND DINING AREA WITH SEAMLESS FLOW TO THE KITCHEN. THE KITCHEN BOASTS GRANITECOUNTERTOPS, A BREAKFAST BAR, STAINLESS STEEL APPLIANCES, AND GENEROUS COUNTER AND CABINETSPACE. THE VERSATILE DEN CAN EASILY SERVE AS A SECOND BEDROOM, HOME OFFICE, OR GUEST SPACE,WHILE TWO FULL BATHROOMS PROVIDE ADDED COMFORT AND CONVENIENCE.THE PRIMARY BEDROOM FEATURES A DOUBLE CLOSET, A PRIVATE ENSUITE WITH A GLASS SHOWER, ANDWALKOUT ACCESS TO A PRIVATE BALCONY OVERLOOKING A PEACEFUL COURTYARD AND PARKETTE-THE PERFECTPLACE TO ENJOY YOUR MORNING COFFEE OR UNWIND AFTER A BUSY DAY. A SEPARATE LAUNDRY ROOM WITHADDITIONAL STORAGE SPACE IS A RARE AND HIGHLY PRACTICAL BONUS.THIS UNIT INCLUDES ONE DEDICATED UNDERGROUND PARKING SPACE AND TWO LOCKERS, PROVIDINGEXCEPTIONAL STORAGE AND CONVENIENCE RARELY FOUND IN DOWNTOWN CONDO LIVING. ENJOY AN IMPRESSIVESELECTION OF BUILDING AMENITIES INCLUDING AN OUTDOOR POOL, FITNESS CENTRE, 24-HOUR CONCIERGE,GUEST SUITES, PARTY ROOM, AND VISITOR PARKING.LOCATED IN THE HIGHLY SOUGHT-AFTER FORT YORK NEIGHBOURHOOD, YOU ARE JUST STEPS TO THE TORONTOWATERFRONT, MARTIN GOODMAN TRAIL, STACKT MARKET, THE WELL, KING WEST ENTERTAINMENT DISTRICT,EXHIBITION PLACE, BMO FIELD, BUDWEISER STAGE, SCOTIABANK ARENA, ROGERS CENTRE, AND SOME OF THECITY'S BEST RESTAURANTS, CAFÉS, AND SHOPPING. COMMUTERS WILL LOVE THE EASY ACCESS TO TTCTRANSIT, UNION STATION, THE GARDINER EXPRESSWAY, AND BILLY BISHOP TORONTO CITY AIRPORT.IDEAL FOR PROFESSIONALS, INVESTORS, AND FIRST-TIME BUYERS ALIKE, THIS EXCEPTIONAL CONDO OFFERSTHE PERFECT COMBINATION OF COMFORT, CONVENIE
parkinggaragecentral airpoolgymconciergeparty roomguest suitebalconylocker
"Why this fits you" notes are AI-generated from your search — always verify details and see properties in person. Affordability figures are estimates only — actual costs vary with your rate, lender, condo fees, and final closing adjustments. Not financial or legal advice; confirm every figure with your mortgage broker and lawyer.

Nearby communities

Waterfront Communities C1 (535)Church-Yonge Corridor (280)Mimico (277)Islington-City Centre West (237)Willowdale East (227)Bayview Village (167)
Looking for something specific?
Reach out and William will help you find it — just use the button.
William Cheung · Real Estate Salesperson · Homelife Broadway Realty Inc., Brokerage

Listing information is for reference only and subject to live MLS® data and verification. This site does not constitute financial or legal advice. Figures derived from listing data (price bands, days listed, and similar) are approximations only.

Not intended to solicit buyers or sellers currently under contract with another brokerage.

REALTOR®, REALTORS®, and the REALTOR® logo are certification marks owned by REALTOR® Canada Inc., a corporation owned by the Canadian Real Estate Association (CREA) and the National Association of REALTORS®. The trademarks MLS®, Multiple Listing Service® and the associated logos are owned by CREA and identify the quality of services provided by real estate professionals who are members of CREA. Listings sourced via CREA's Data Distribution Facility (DDF®).

Privacy policyInstagram© 2026 William Cheung. All rights reserved.