W
William CheungToronto & the GTA

Neighbourhood guide

Bayview Village Homes for Sale

Toronto, Ontario

At a glance

156
active listings
$727,400
median price
$539,000$1,550,000
most listings (25th–75th pct.)
36
median days listed
104 Condo37 Detached14 Townhouse1 Semi-Detached
Studio: 21 bd: 192 bd: 623 bd: 324 bd: 155 bd: 156 bd: 37 bd: 79 bd: 1
True range across every active listing: $365,000$4,999,000. A handful of outliers can sit well outside the 25th–75th band above — that band, not this range, is what a typical Bayview Village listing looks like.

Current listings in Bayview Village are predominantly condos, with detached homes making up a notable secondary share and a small number of townhouses. Prices across the active inventory span a wide range, from the low $500s to well over $1.5 million, with the bulk clustering in the mid-$700s. The bedroom distribution is led by two-bedroom units, followed by three-bedroom homes, though larger properties are present across the listing pool. Current listings here have been posted for a median of 30 days.

Search within Bayview Village
Current listings in Bayview Village
Showing 12 of 158 active listings, newest first. Search above to narrow it down.
85 MCMAHON DRIVE — listing photo$968,888
85 MCMAHON DRIVE
Bayview Village · Condo · MLS® 30184053
3 bd2 ba
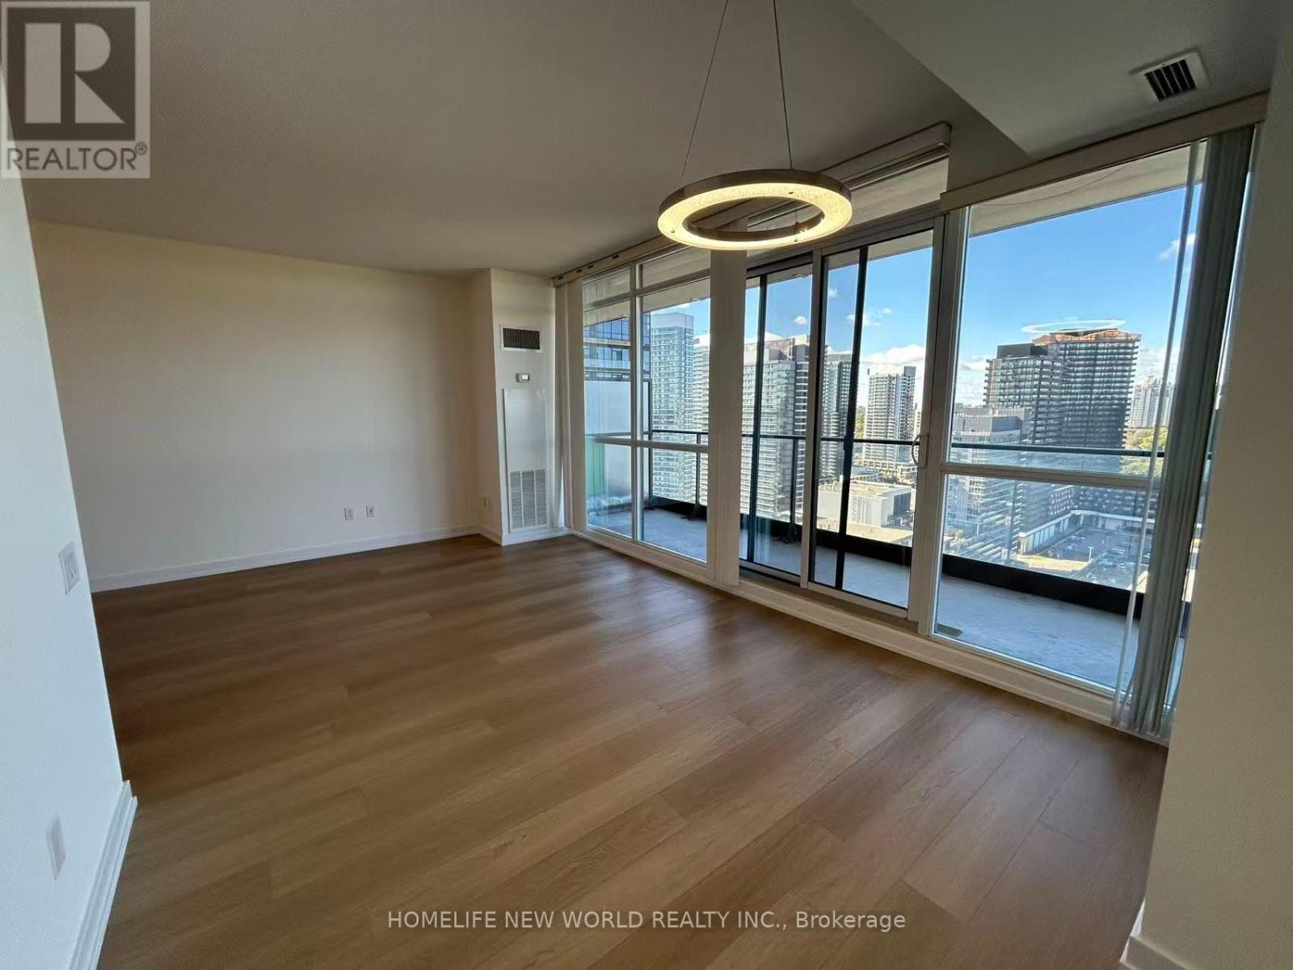
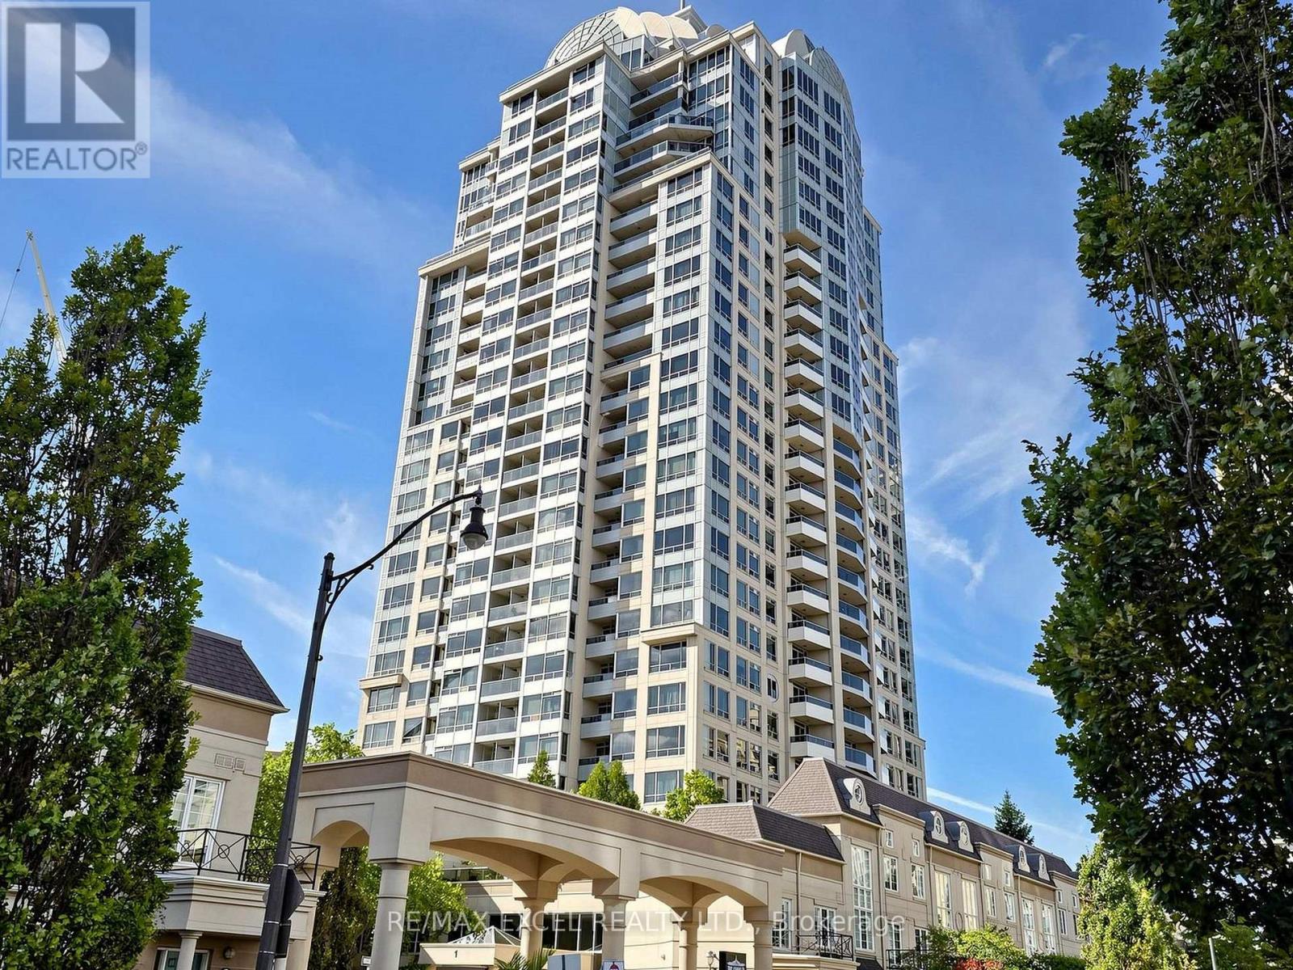
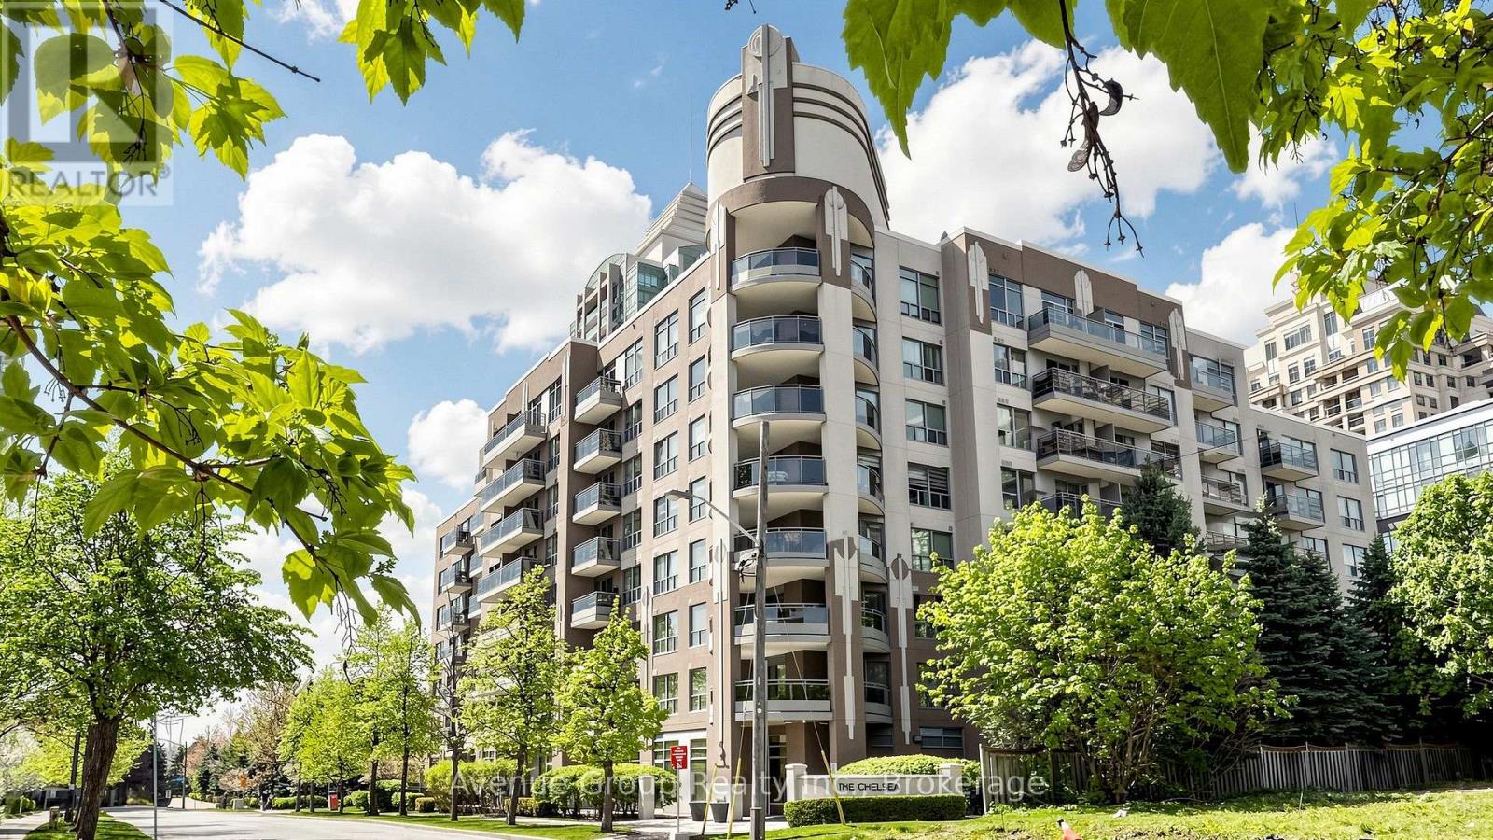
Luxury 3-Bedroom Corner Suite at the Prestigious Seasons at Concord Park Place! Featuringexceptional park views, approximately 975 sq. ft. ofbright interior living space plus aspacious 175 sq. ft. balcony. This sun-filled suite offers floor-to-ceiling windows, an openconceptlayout,premium built-in appliances, a modern kitchen with quartz countertops,laminate flooring throughout, and high-end finishes. Includes one parkingspace and onelocker. Enjoy 24-hour concierge, touchless car wash, and access to the spectacular 80,000 sq.ft. Mega Club featuring an indoorswimming pool, fitness centre, tennis & basketball courts,dance studio, and more. Ideally located within walking distance to 2 TTC subwaystations,Oriole GO Station, parks, Bayview Village, Fairview Mall, IKEA, restaurants, North YorkGeneral Hospital, with easy access to Highways401, 404 & DVP. A Rare Opportunity to Own aBright & Spacious Corner Suite in One of North York's Most Desirable Luxury Communities.AllExisting Furniture Can Be Included In The Purchase Price.
parkinggaragecentral airgymconciergebalcony
Good matchWhy this fits you
A 3-bed condo in Bayview Village within your search.
10 ELSA VINE WAY — listing photo$719,900
10 ELSA VINE WAY
Bayview Village · Townhouse · MLS® 30040469
4 bd3 ba
Exceptional value in North York's desirable Pleasant View community! Tucked away in a quiet complex, this bright and spacious home boasts over 130+ sq ft MORE living space than standard units in the neighbourhood. The home features a zero-carpet basement with quality laminate flooring throughout, offering a rare private in-law/guest Ensuite Bedroom plus a huge Rec Room perfect for working from home or multi-generational living. Unbeatable convenience: Walk to bus lines, minutes to Seneca College, NY General Hospital, Fairview Mall, Bayview Village Shopping Centre, Finch/Leslie Square, IKEA parks, Leslie/Don Mills Subways, GO Station, and Hwy 404/DVP. Enjoy ultra-low maintenance fees and strong local rental demand. Sincere seller ready to deal! (Some photos virtually staged).
parkinggaragecentral airfinished basement
Good matchWhy this fits you
A 4-bed townhouse in Bayview Village within your search.
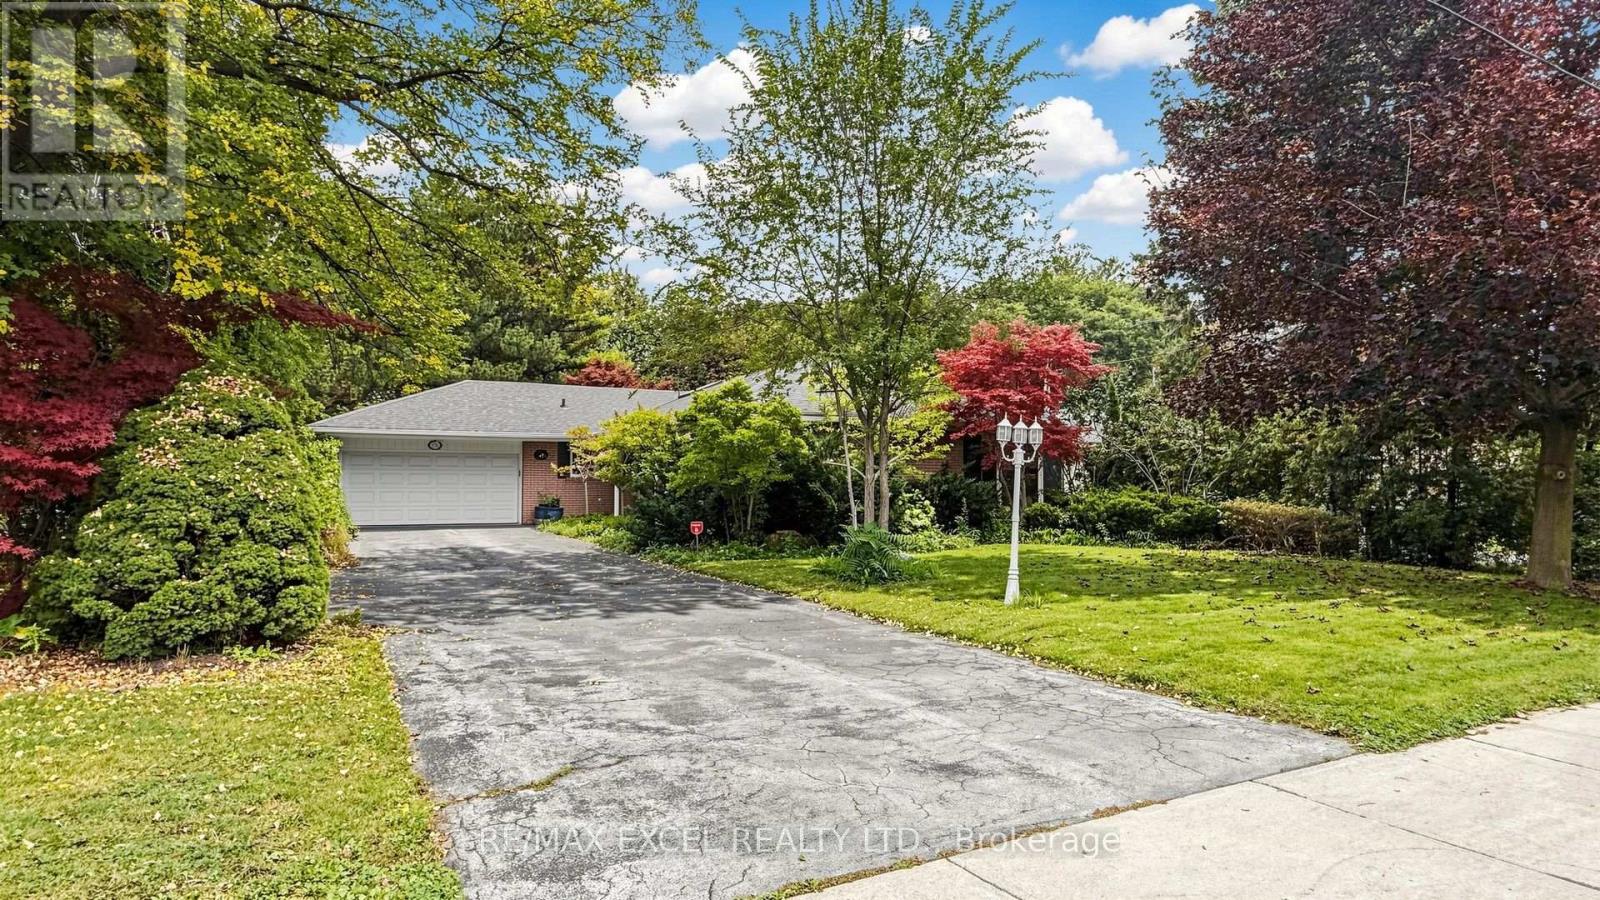
91 CITATION DRIVE — listing photo$2,720,000
91 CITATION DRIVE
Bayview Village · Detached · MLS® 29924823
4 bd5 ba
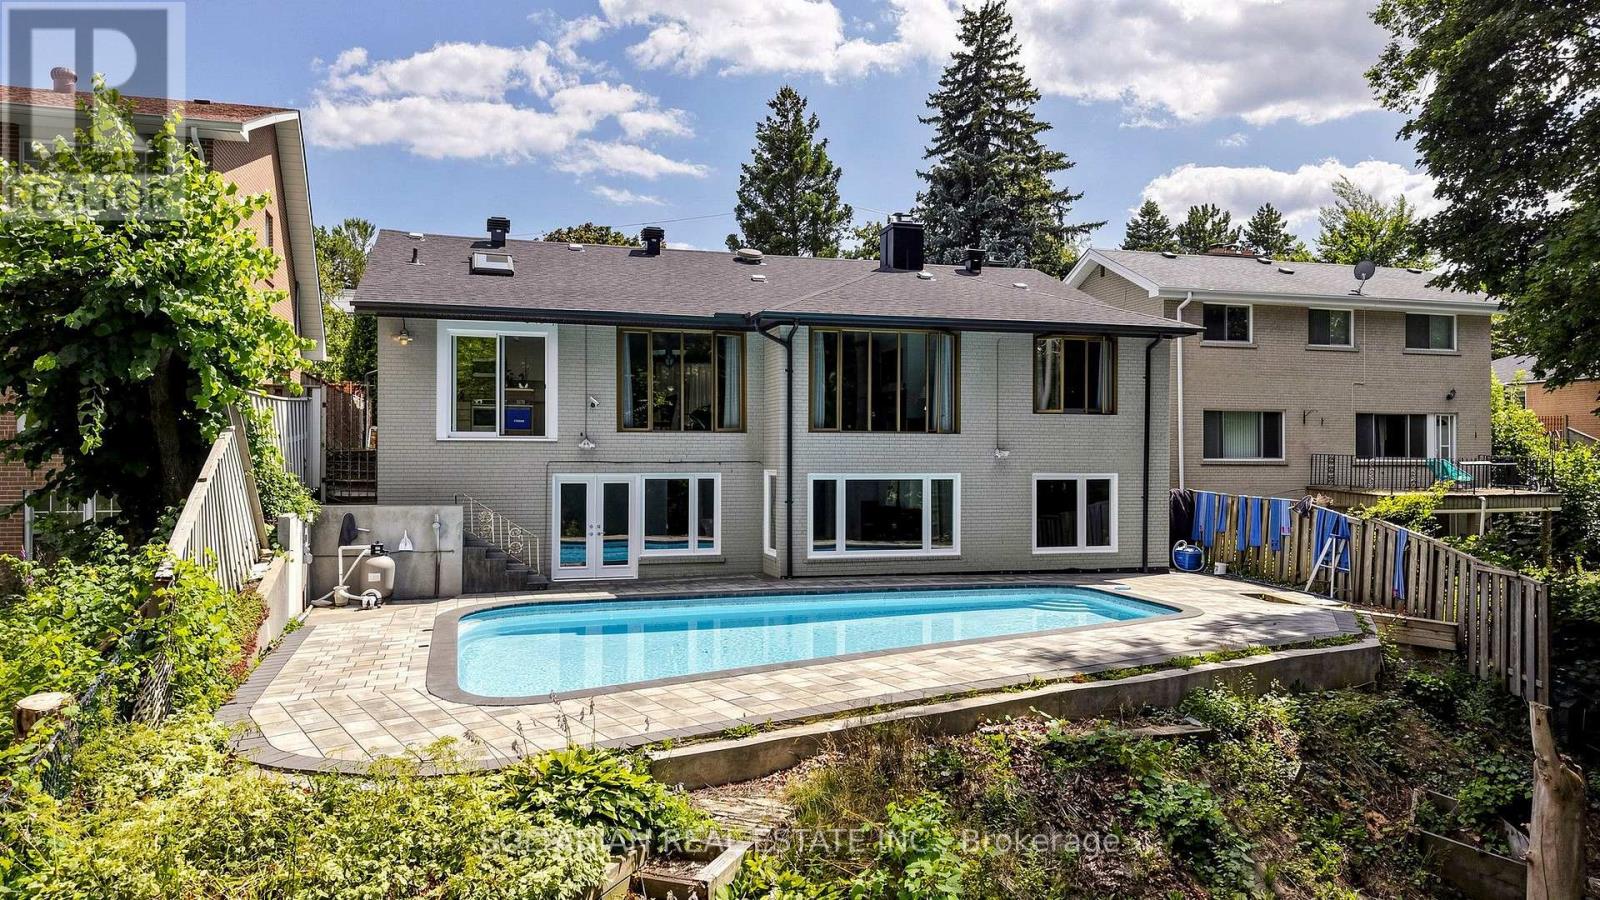
RARE Picturesque, captivating scenic views * Newly renovated * Exceptional opportunity to own a home with breathtaking natural views plus "Privacy" and "Prestige" in the heart of the Bayview Village neighbourhood. This extraordinary 64 x 326.99 ft. lot - Total 18,320 sq. ft.(all areas fully accessible) - ONE-OF-A-KIND size land in the area - offers an expansive parcel backing onto a natural ravine with UNIQUE scenic views throughout all four seasons, offering a remodel opportunity or to be rebuilt as a landmark estate. This unique residence boasts a split 4-level layout with 1,800 sq. ft. of living space plus a finished walk-up basement. Fresh paint, new flooring & newer ceiling light fixtures, updated kitchen (2024), open-concept living/dining rooms, and a combined eat-in area. The upper level offers four bedrooms, including a primary bedroom with a 3-pc ensuite & his-and-hers closets. The lower level features a bright family room with massive space and leads to an open ravine-view backyard, perfect for family gatherings and private relaxation. This functional layout provides flexibility for multigenerational living or a private guest area. Top-ranking public schools(Bayview MS, Earl Haig SS) and private schools(Bayview Glen School & Crescent School), easy access to highways, minutes to the subway & Go Transit. This home is suitable for end-users, families, investors, or builders looking to build a luxurious custom home. A truly hidden jewel in Bayview Village - where nature, luxury, and limitless potential come together!
parkinggaragecentral airfinished basementseparate entrance
Good matchWhy this fits you
A 4-bed detached in Bayview Village within your search.
2703 - 121 MCMAHON DRIVE — listing photo$399,000
2703 - 121 MCMAHON DRIVE
Bayview Village · Condo · MLS® 30184448
2 bd1 ba
Location, Location!!! The Heart of North York, Few Mins to Hwy 401&404. Spacious 1 Bedroom + Den +1 Parking! 603 Sq ft Of Living Space + A Large Balcony with Bright Unobstructed East View. 9 Foot Ceilings, Upgraded Kitchen With Granite Counters, Walk-In Closet with Additional Storage, Floor-To-Ceiling Windows for both Living room and Bedroom. The Den Is Perfect As A Home Office. Great Amenities Include A Gym, Outdoor Hot Tubs, Media Rooms, Billiards Room, Guest Suites, Party Room. Walking distance to Canadian Tire, banks, McDonalds, parks, Ikea, and more. Mins drive To Bayview Village.
parkinggaragecentral airhot tubgymparty roomguest suitebalcony
Good matchWhy this fits you
A 2-bed condo in Bayview Village within your search.
2205 - 33 SINGER COURT — listing photo$634,900
2205 - 33 SINGER COURT
Bayview Village · Condo · MLS® 29975432
3 bd2 ba
Welcome to 33 Singer Court Unit 2205 - This spacious, expansive corner view suite of 982 Sq Ft offers 2 bedrooms plus a smart den, ideal for use as a home office. Recently painted, the unit features 9 ft ceilings, modern finishes, and a south interior wall with a custom built-in storage system. A functional split-bedroom layout and oversized 120 sq ft balcony provide both comfort and versatility. Enjoy an extensive range of amenities including a full-sized gym, indoor pool, basketball/badminton court, outdoor terrace with BBQ area, children's play room, games room, party/meeting spaces, karaoke lounge, guest suites, visitor parking, and 24/7 concierge. Ideally located steps to the new Ethennonnhawahstihnen Community Centre, North York General Hospital, TTC subway, GO Transit, Hwy 401/404, Bayview Village, Fairview Mall, IKEA, Canadian Tire, parks, shops, and restaurants.
parkinggaragecentral airpoolgymconciergeguest suitebalconyterrace
Good matchWhy this fits you
A 3-bed condo in Bayview Village within your search.
2511 - 115 MCMAHON DRIVE — listing photo$888,000
2511 - 115 MCMAHON DRIVE
Bayview Village · Condo · MLS® 30183320
4 bd2 ba
Bright & Spacious 3 Bedroom + Den Luxury Condo In Prestigious Bayview Village. Beautiful Panoramic SW Unobstructed City View With 1118 Sf + 245 Sf Balcony. Floor To Ceiling Window. Open Concept Living Area With 9Ft Ceiling. High End Modern Finished Kitchen With B/I Appliances & Luxury Bathrooms. Walking Distance To 2 Subway Stations. Oriole Go Train Station Nearby. Easy Access To Hwys 401, 404 & DVP. Close To Bayview Village, Fairview Mall, NY General Hospital, IKEA, And More. Features Touchless Car Wash. Access To 80,000Sf Megaclub; Tennis/Basket Crt/Swimming Pool/Bowling/Dance Studio Etc.
parkinggaragecentral airpoolbalcony
Good matchWhy this fits you
A 4-bed condo in Bayview Village within your search.
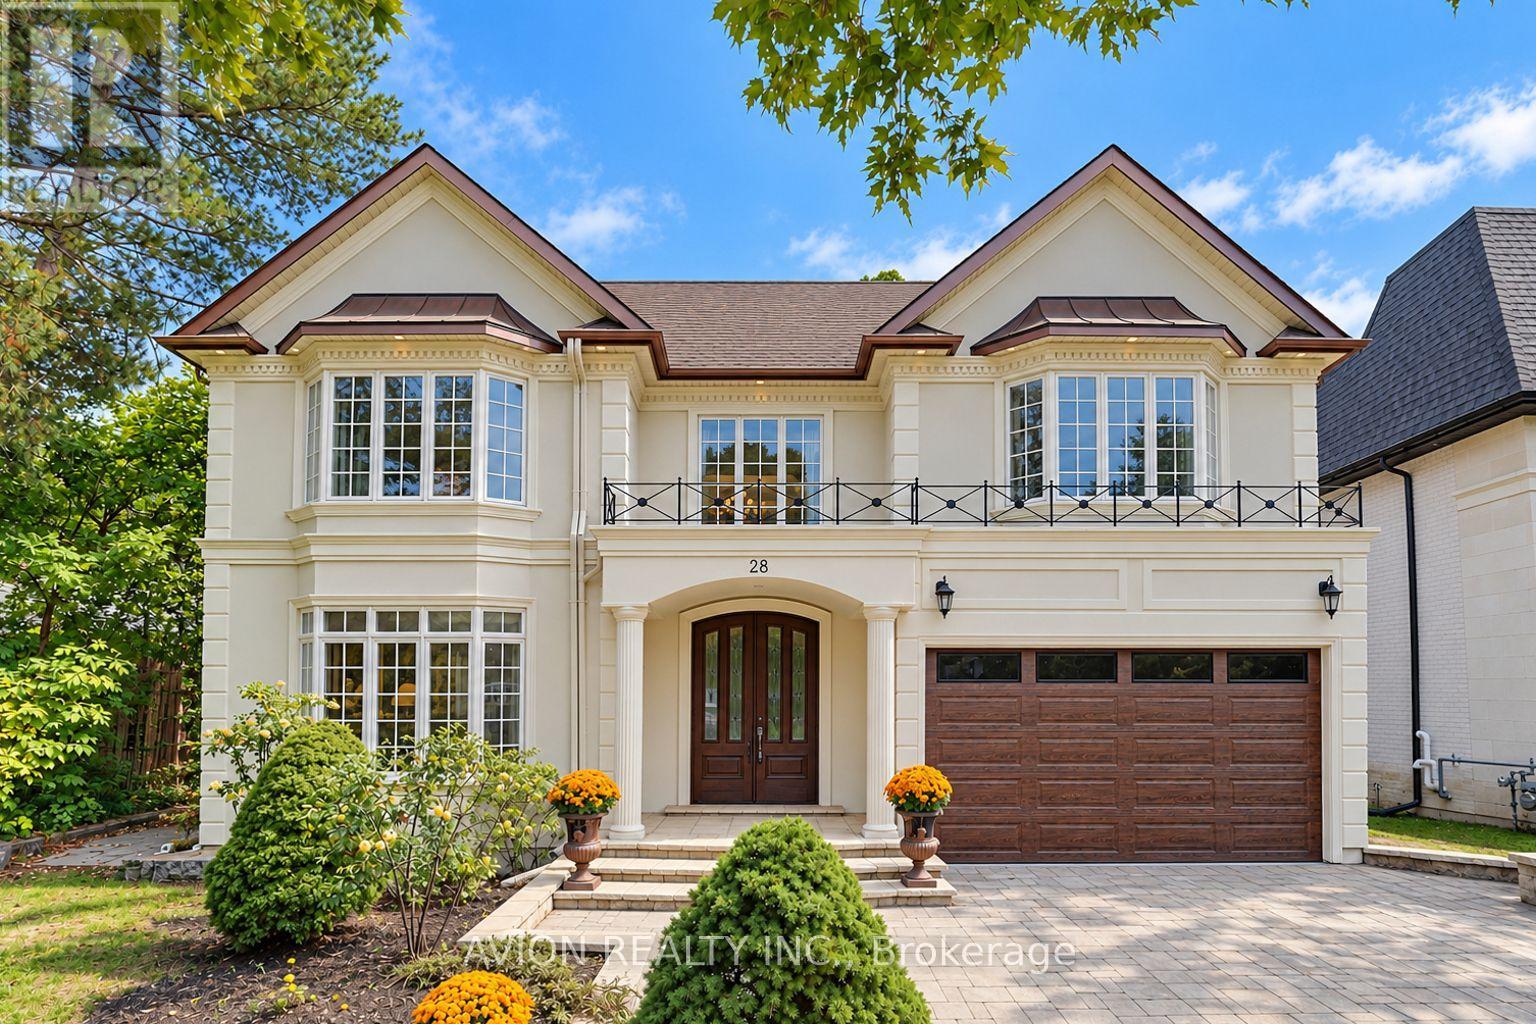
39 FOXWARREN DRIVE — listing photo$3,799,000
39 FOXWARREN DRIVE
Bayview Village · Detached · MLS® 29528647
7 bd7 ba
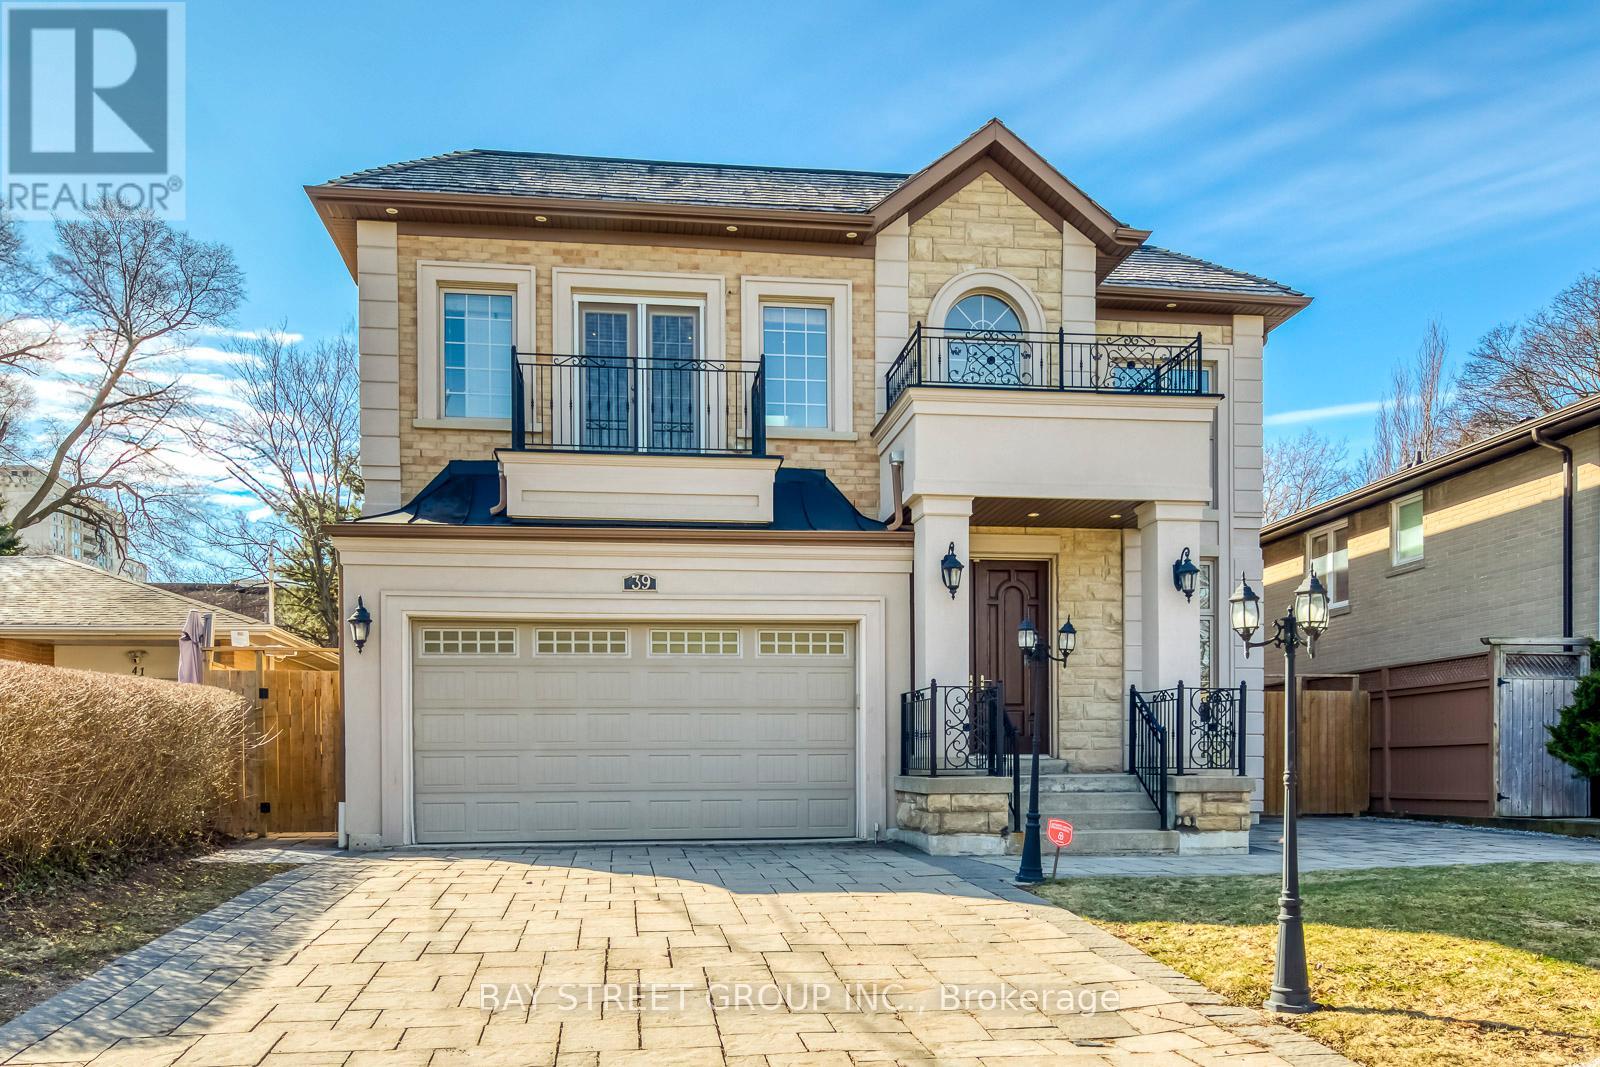
Spectacular Custom Built Home With A Rich Contemporary Design & Superb Craftsmanship! Stunning Sun Filled, Excellent Layout.20' Foyer and Living Rm, Soaring Ceiling (10', 9', 10' Basement), Crown Molding, Pot Lights, H/W Floor Throughout. 2 Skylight, 2 Laundry, 2 kitchen. Second Floor Bdrm W/Own Heated Floor Ens. Second Floor Each Bedroom with 4PC Bathroom, Master Bathroom with 5PC. Build in Elevator for Senior. Modern Kitchen W/Designer Cabinet, Granite Counter Top&B/I Ss App, W/O To Deck&Backyard. Professional Finished W/Up Bsm. Steps To Bayview Village Shopping Center, Subway, school, park and close Toronto Public Library & convenient facilities.
parkinggaragecentral airfireplacefinished basementseparate entrance
Good matchWhy this fits you
A 7-bed detached in Bayview Village within your search.
204 - 18 REAN DRIVE — listing photo$499,900
204 - 18 REAN DRIVE
Bayview Village · Condo · MLS® 29914346
2 bd1 ba
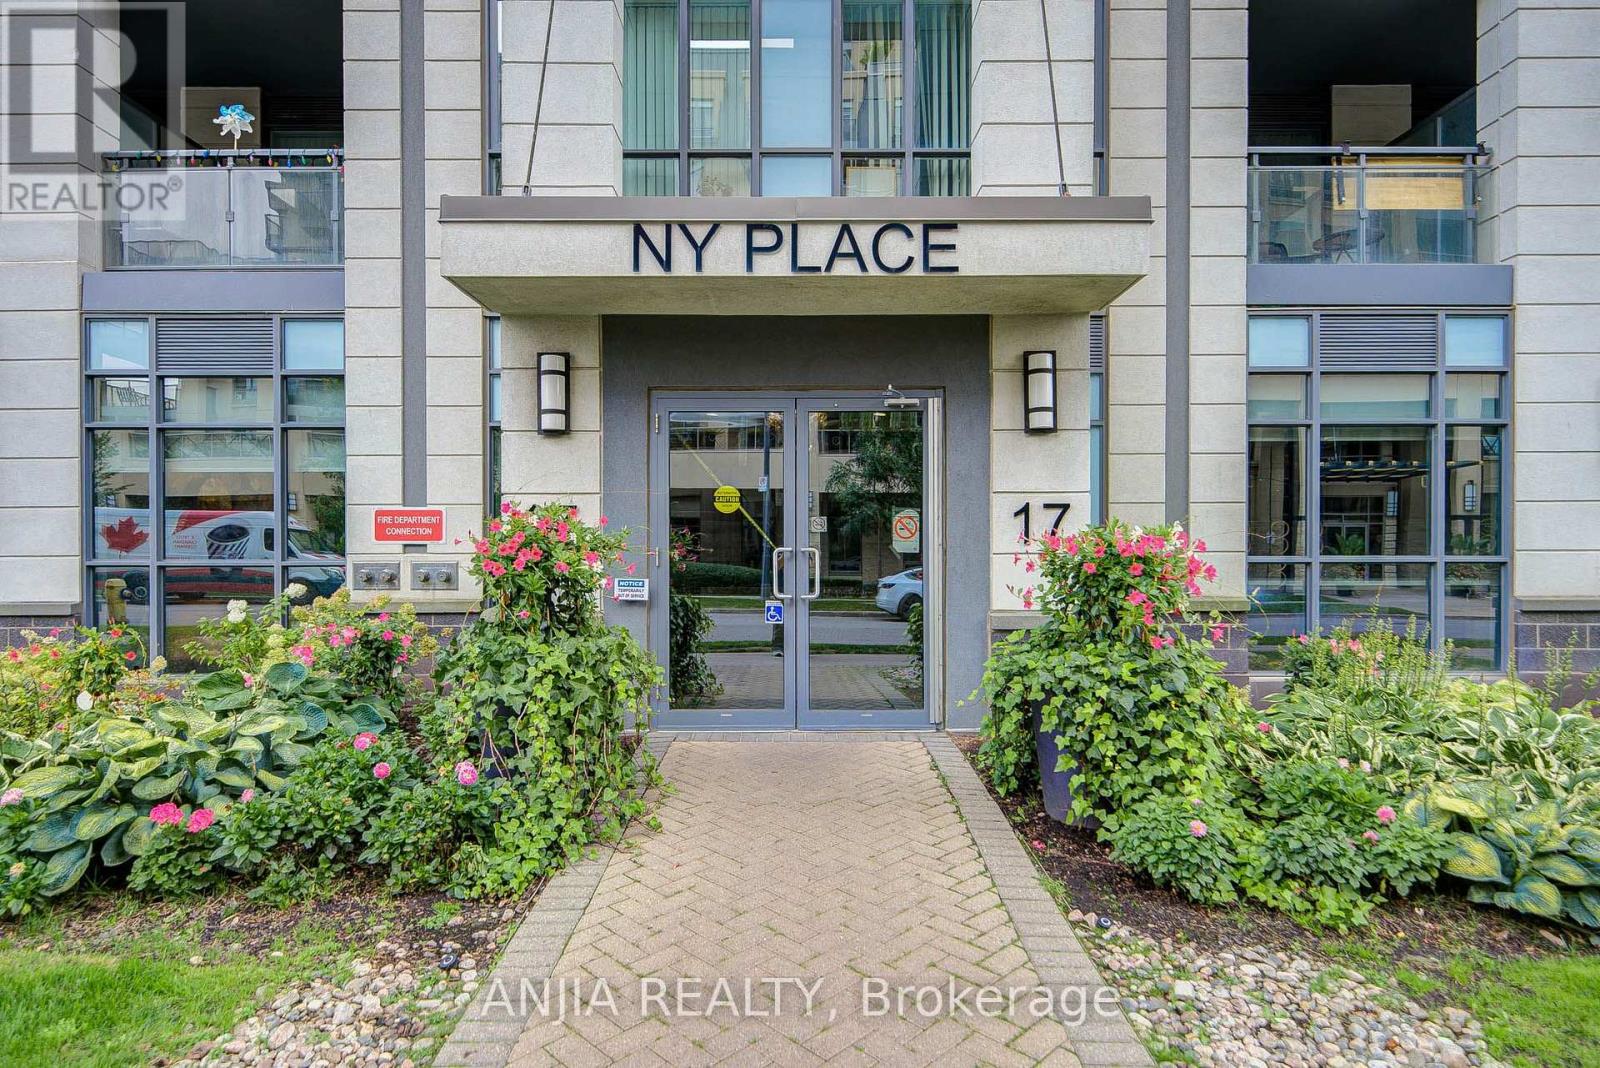
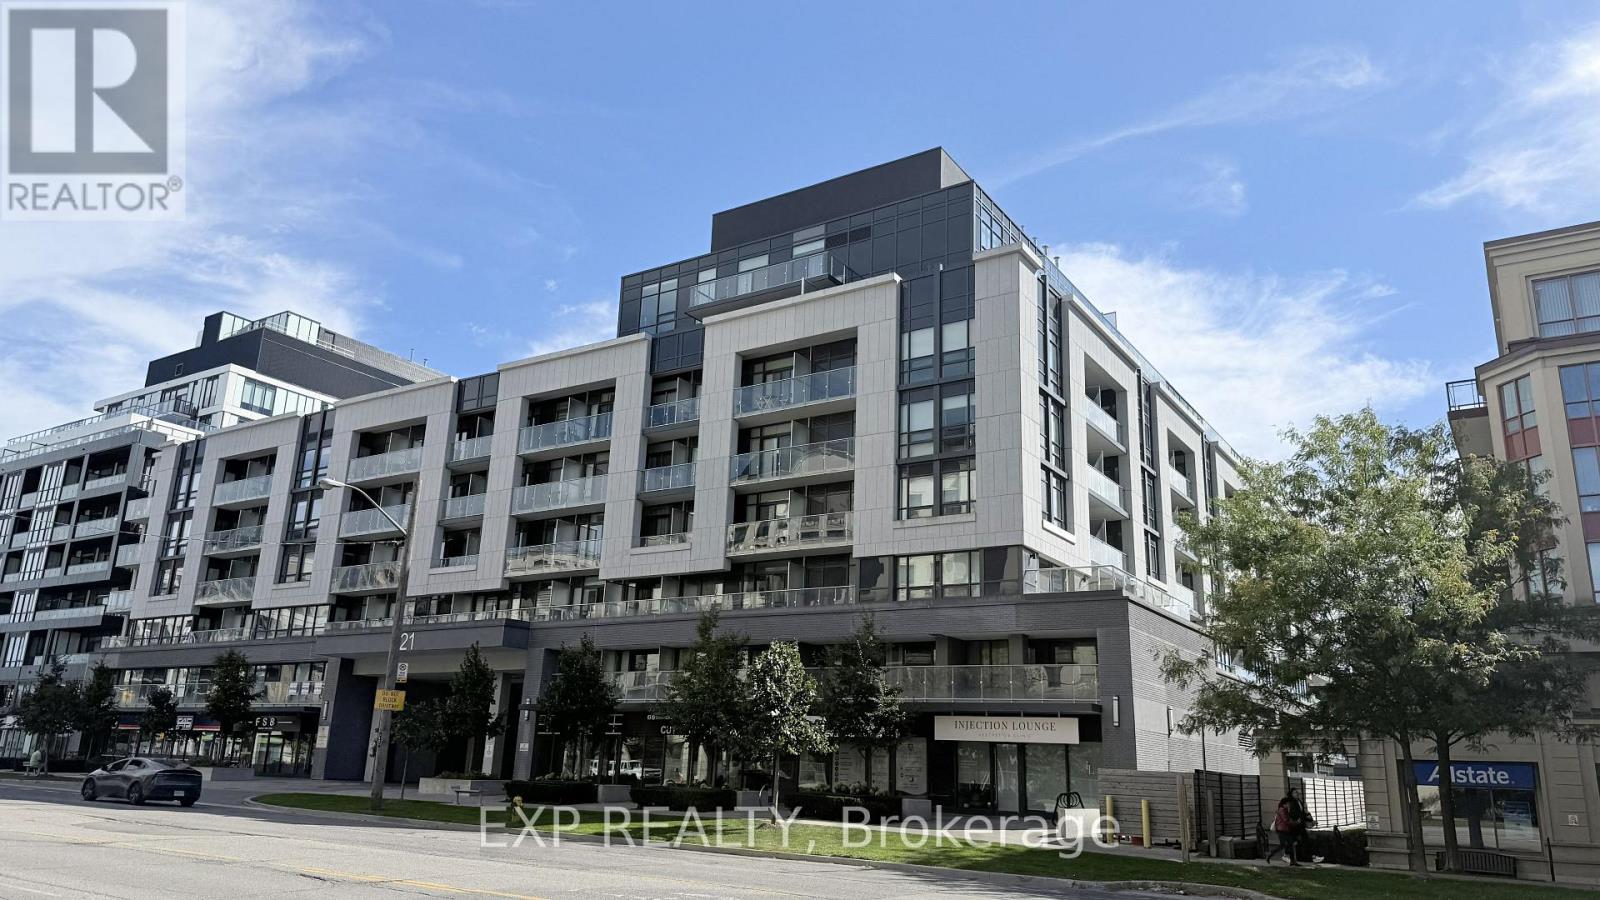
Welcome to this beautifully updated 1-bedroom plus den condominium in the highly desirable Bayview & Sheppard neighbourhood. Offering 554 sq. ft. of thoughtfully designed living space, 9' ceilings and large balcony, this turnkey suite features a newly renovated kitchen with high-end appliances, new bleached oak laminate flooring, fresh paint throughout, a private open balcony, and the added convenience of an oversized parking space and storage locker.The functional layout is ideal for young professionals, first-time buyers, or downsizers seeking a low-maintenance lifestyle without sacrificing comfort. The versatile den provides the perfect space for a home office, study area, or creative retreat, while the open-concept living area is designed for both everyday living and entertaining.Residents enjoy a fantastic selection of amenities, including a rooftop terrace, fitness centre, café/games lounge, and party room.Location is second to none. Just steps from TTC subway and transit, commuting downtown is effortless, while Highway 401 is only minutes away for easy access throughout the GTA. Surrounded by the prestigious Bayview Village community, you'll enjoy exceptional shopping, restaurants, cafés, grocery stores, parks, places of worship, and some of the area's most sought-after schools.Whether you're looking to enter the market, invest, or simplify your lifestyle, this move-in-ready condo offers outstanding value in one of Toronto's most convenient and established neighbourhoods.
parkinggaragecentral airrooftop terracegymparty roombalconyterracelocker
Good matchWhy this fits you
A 2-bed condo in Bayview Village within your search.
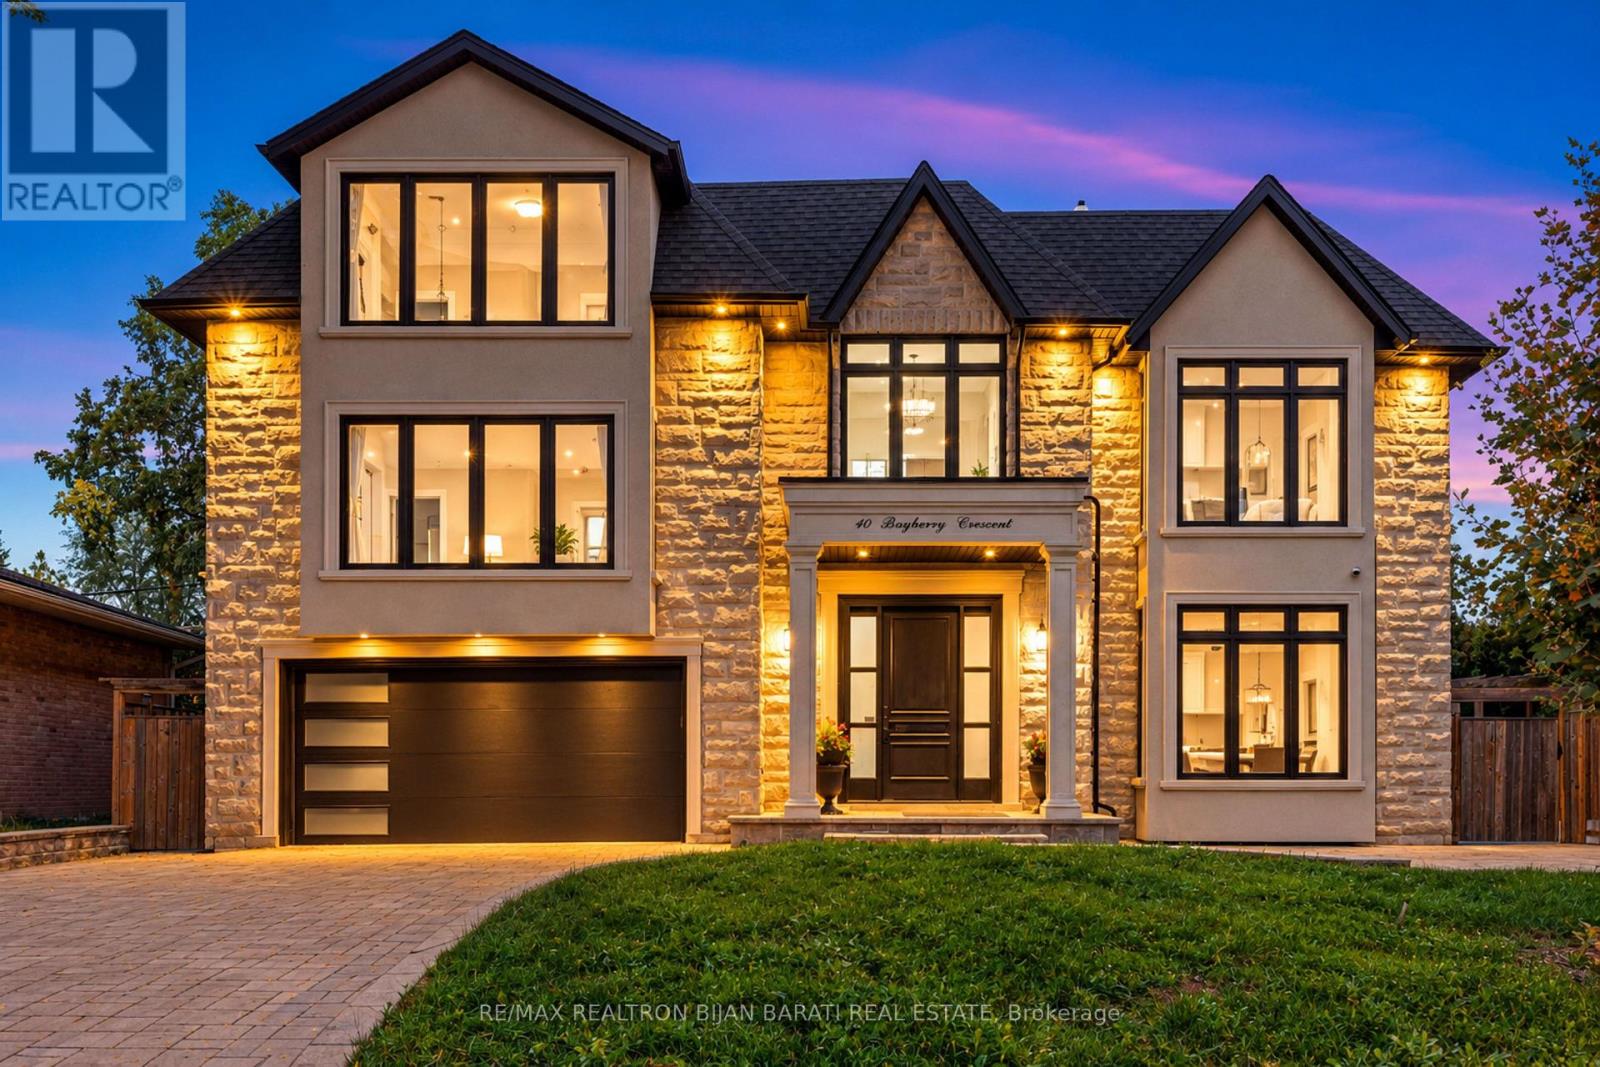
49 RAVENSCROFT CIRCLE — listing photo$4,599,000
49 RAVENSCROFT CIRCLE
Bayview Village · Detached · MLS® 29784136
5 bd7 ba
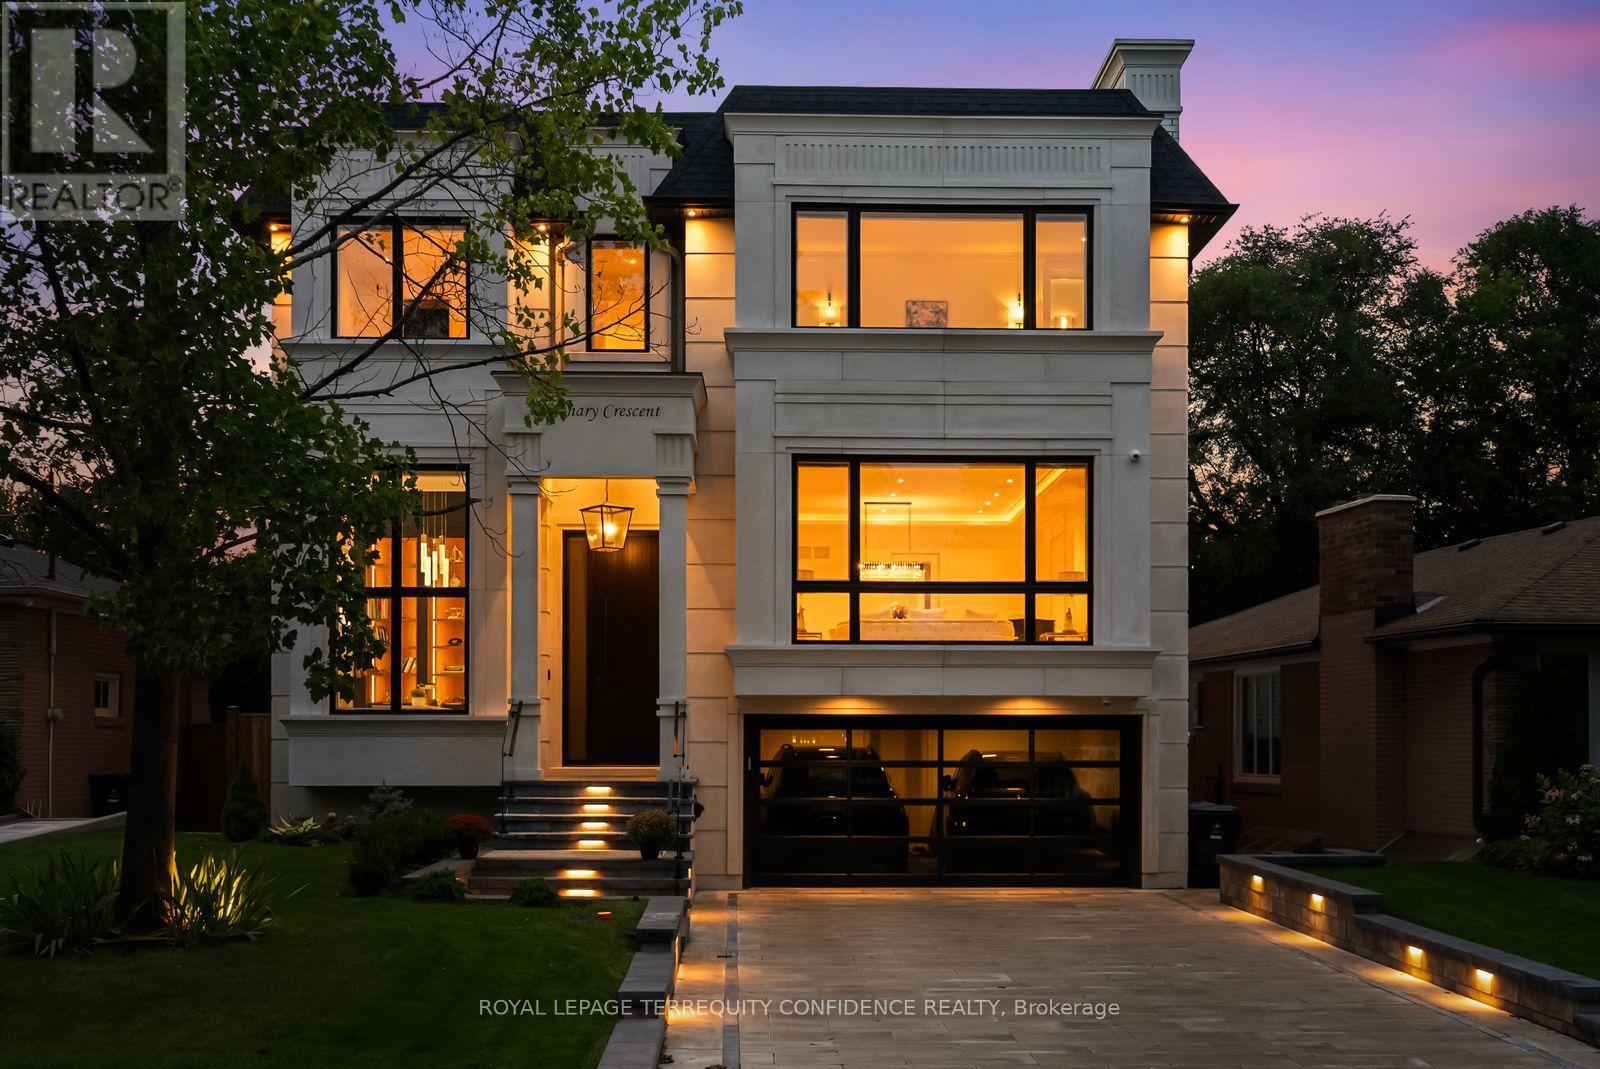
**Truly Spectacular**Architectural-Masterpiece**Step Into A Realm Of Contemporary Opulence Where LUXURY Seamlessly Meets Functionality(Blending Lavish Materials & Sumptuous Interiors That Epitomize In LUXURIOUS Modern Living For Your Family--Ultimate Comfort & Impeccably Detailed-Stylish Hm)**Majestically Poised (Designed/Built For The Owner)--Total 7047Sf Living Area(3Levels--One Of The Largest Living Space In Area) & Soaring Ceiling(12Ft:Main & 10FT:2nd Flr)**Spacious Foyer-Natural Sunfilled Thru-Out Large Wnw Living Rm & Gallery Style Kit Combined Eat-In Area & Fam-Gathering Fam Rm**Artfully-Finished Library & A Serene Retreat-Prim Bedrm W/2W-In Closets & All Bedrm Has Own Ensuite(HEATED FLR) & Generously Sized Hallway**TOO MANY Opulent FEATURES--A PRIVATE 4 STOPS ELEVATOR--HEATED DRIVEWAY/PORCH--HEATED FLOOR BASEMENT--HEATED FLR(ALL WASHROOMS)--HEATED FLR(FOYER)--Perfect For Cozy MOVIE Night THEATRE W/KARAOKE & EUROPEAN CARPET, 2FURNACES/2CACS---Soaring Ceiling Heights---Intensive All Wd Trim-Deco Wall & Spacious---Expansive Entertainment Area Rec Rm W/HEATED FLR & Luxury Wet Bar & Movie-Theatre & Nanny's Rm W/3Pcs Ensuite & 2nd Laundry Rm***Top-Ranked School--Earl Haig SS***
parkinggaragecentral airfireplacefinished basementwalkout basement
Good matchWhy this fits you
A 5-bed detached in Bayview Village within your search.
1401 - 2885 BAYVIEW AVENUE — listing photo$534,900
1401 - 2885 BAYVIEW AVENUE
Bayview Village · Condo · MLS® 30178932
2 bd1 ba
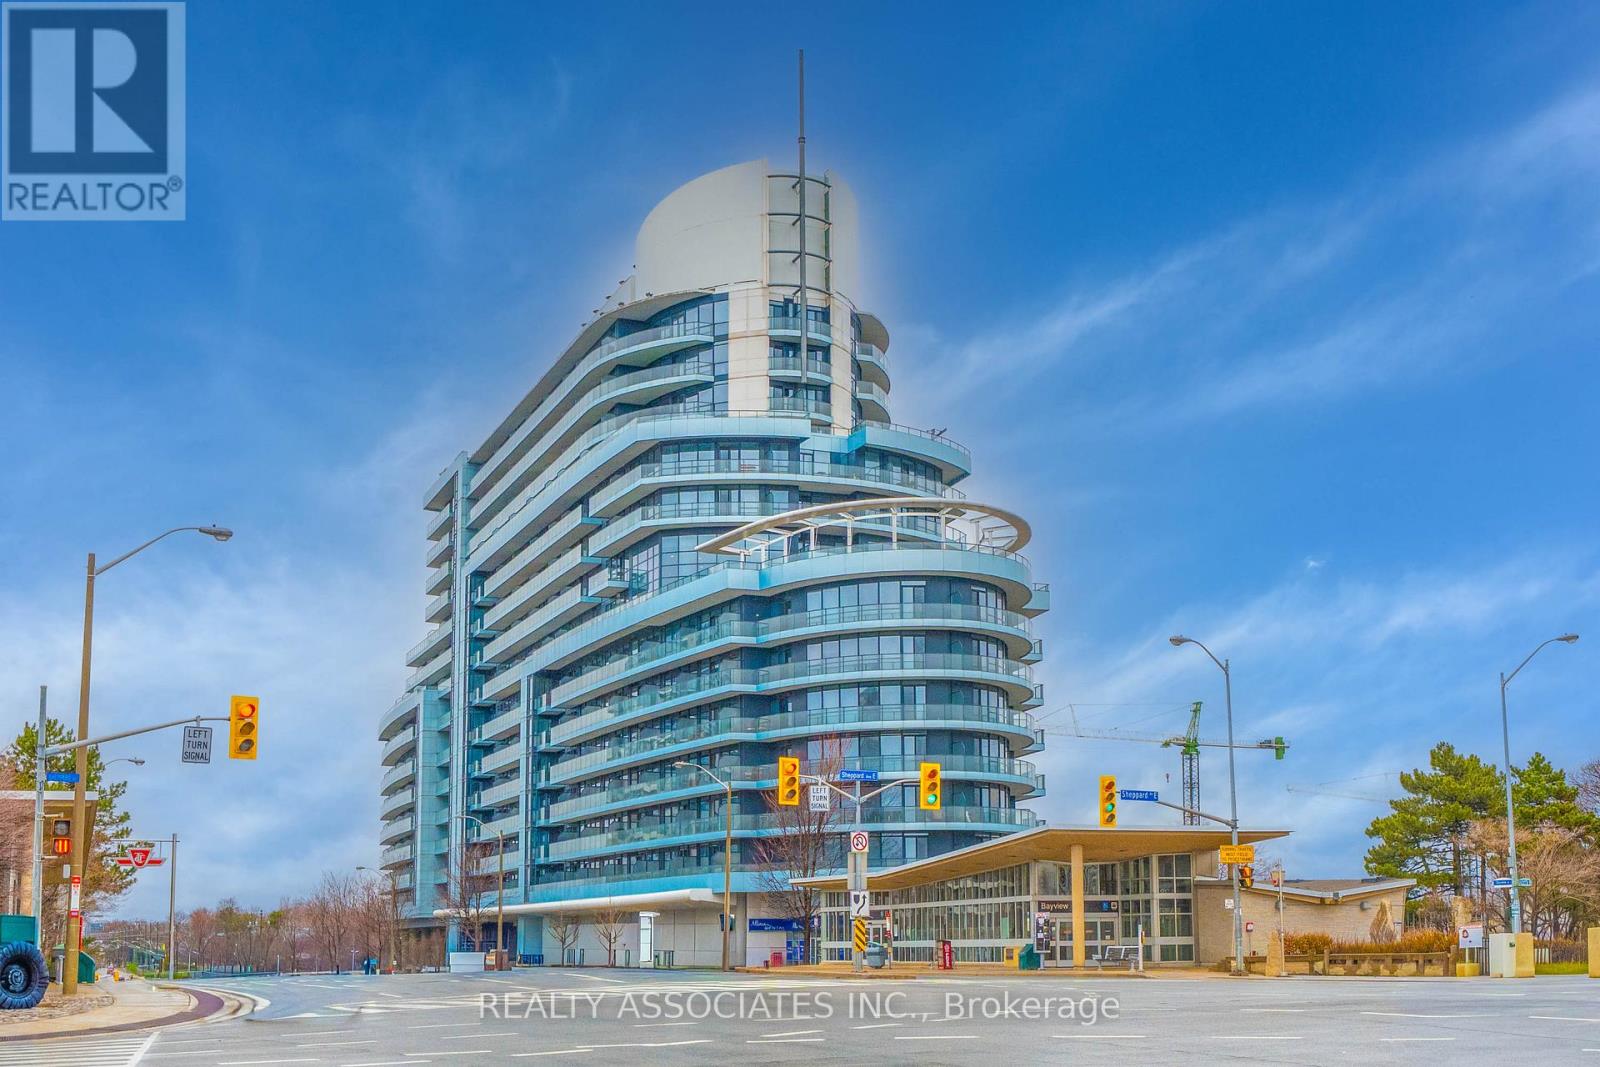
FRESHLY PAINTED. The Award Winning Arc Condo, is a standout Daniel's Corporation Built residence in the heart of Bayview Village, Conveniently located just steps from BAYVIEW VILLAGE Shopping Centre and Bayview TTC SUBWAY STATION, with easy access to Hwy 401, 404, and the DVP. NEW KITCHEN CABINETS ($13k 2023), CUSTOM CLOSET BUILT IN THE DEN (3K 2023), New Bathroom Vanity and Toilet. Bright and spacious 1 Bedroom + Den suite features 9-foot ceilings, floor-to-ceiling windows, upgraded flooring, and modern finishes throughout, filling the space with natural light. Includes 1 Parking Space and 1 Locker Unit. Residents enjoy hotel inspired amenities including 24 hour concierge, indoor swimming pool, steam room and sauna, fitness centre, theatre room, guest suites, and a rooftop BBQ terrace with skyline views. Luxury living surrounded by shopping, dining, transit, and everyday conveniences in one of North York's most sought after condo Communities.
parkinggaragecentral airpoolsaunarooftop terracegymconciergeguest suiteterracelocker
Good matchWhy this fits you
A 2-bed condo in Bayview Village within your search.
97 CLARINDA DRIVE — listing photo$3,088,000
97 CLARINDA DRIVE
Bayview Village · Detached · MLS® 30166542
5 bd6 ba
Elevate your family lifestyle to live in this gorgeous custom-built home, and extensively/lavishly renovated top-to-bottom (2022-2023) -- Experience unparalleled--no detail overlooked. This stunning residence blends timeless elegance and modern LUXURY, offering an exceptional living experience. Total 7300 square feet, situated on quiet court, and in prestigious Bayview Village backing onto the Ravine Park. The main floor welcomes you with a grand entry featuring intricate Italian marble wall, spanning two storeys. The expansive living room with 12ft ceilings is anchored by a marble fireplace, and large windows providing a tranquil view of the cul-de-sac and abundant natural sunlight. The inviting chef's dream kitchen is the heart of the home, equipped with top-of-the-line appliance, stunning quartz countertops, a full pantry wall, and a generous breakfast bar perfect for hosting, family-sized kitchen with an eat-in area featuring a custom-made bench with hidden storage. The family room is elegant and functional for everyday memory-making, private space, relaxation for the family, and the main floor office is flexible for a bedroom for a senior member. The mud/laundry room on main floor offers convenient for the family, and a direct access to a garage. Upstairs, the thoughtfully designed second floor features a practical layout with a spacious hallway. The private primary suite features a lavish 6-pc ensuite, sunken sitting area with a fireplace, expansive walk-in closet. The additional three bedrooms offer large closets with organizers and b/i lighting, two ensuites, plus a family bath, featuring impressive views and privacy. The spacious open concept basement features 2 recreation areas, a kitchenette, 5th bedroom, ample storage, and a dedicated spa room with a sauna for ultimate relaxation. This home offers 2 furnaces, 2 CACs, 2 hot water tanks (owned), 2 kitchens & more!
parkinggaragecentral airfireplacefinished basementsauna
Good matchWhy this fits you
A 5-bed detached in Bayview Village within your search.
1705 - 8 REAN DRIVE — listing photo$682,500
1705 - 8 REAN DRIVE
Bayview Village · Condo · MLS® 30079968
3 bd2 ba
One of Bayview Village's largest 2+den layouts - 1,383 sq ft on the 17th floor, with a clear eastern exposure and *ALL-INCLUSIVE MAINTENANCE FEE *. At this size and price point, this suite is genuinely hard to replicate in the pocket.The split-bedroom floor plan separates the primary suite from the second bedroom and den, giving you a true three-room configuration without paying for a three-bedroom. Floor-to-ceiling windows pull morning light deep into the open-concept living and dining areas. Step out to a large open balcony and take in unobstructed eastern skyline views.The kitchen anchors the space with a curved breakfast bar and stainless appliance package, open to the dining and living rooms. The primary suite comfortably fits a king, walks into a generous closet, and leads to a 4-piece ensuite with jacuzzi tub. In-suite laundry, laminate flooring throughout. 1 owned parking and locker. Move-in ready. Residents enjoy access to the full Rean Drive amenity enclave across 1, 2, 3 and 8 Rean Dr - indoor pool, virtual golf, billiards, ping pong, gym, party room, media room, meeting room, office room, children's playroom, and guest suites. *BEST NORTH YORK LOCATION* Steps to Bayview Subway Station and Bayview Village Shopping Centre. Two minutes to Hwy 401. And with the *22-ACRE BAYVIEW VILLAGE MASTERPLAN* now underway - a new outdoor retail promenade, expansion & modernization plans for Bayview Village Mall, 1,500+ new residences, 50,000 sq ft of parks, and a new elementary school opening September 2026 - this neighbourhood is on a clear upward trajectory. A well-maintained condo in a neighbourhood actively becoming more valuable.
parkinggaragecentral airhot tubgymparty roomguest suitebalconylockerensuite laundry
Good matchWhy this fits you
A 3-bed condo in Bayview Village within your search.
"Why this fits you" notes are AI-generated from your search — always verify details and see properties in person. Affordability figures are estimates only — actual costs vary with your rate, lender, condo fees, and final closing adjustments. Not financial or legal advice; confirm every figure with your mortgage broker and lawyer.

Nearby communities

Waterfront Communities C1 (546)Church-Yonge Corridor (275)Mimico (261)Willowdale East (255)Islington-City Centre West (218)Niagara (175)
Looking for something specific?
Reach out and William will help you find it — just use the button.
William Cheung · Real Estate Salesperson · Homelife Broadway Realty Inc., Brokerage

Listing information is for reference only and subject to live MLS® data and verification. This site does not constitute financial or legal advice. Figures derived from listing data (price bands, days listed, and similar) are approximations only.

Not intended to solicit buyers or sellers currently under contract with another brokerage.

REALTOR®, REALTORS®, and the REALTOR® logo are certification marks owned by REALTOR® Canada Inc., a corporation owned by the Canadian Real Estate Association (CREA) and the National Association of REALTORS®. The trademarks MLS®, Multiple Listing Service® and the associated logos are owned by CREA and identify the quality of services provided by real estate professionals who are members of CREA. Listings sourced via CREA's Data Distribution Facility (DDF®).

Privacy policyInstagram© 2026 William Cheung. All rights reserved.