W
William CheungToronto & the GTA

Neighbourhood guide

Bay Street Corridor Homes for Sale

Toronto, Ontario

At a glance

147
active listings
$650,000
median price
$529,000–$929,000
most listings (25th–75th pct.)
31
median days listed
143 Condo3 Townhouse1 Other
Studio: 51 bd: 352 bd: 683 bd: 354 bd: 4
True range across every active listing: $325,000–$3,389,000. A handful of outliers can sit well outside the 25th–75th band above — that band, not this range, is what a typical Bay Street Corridor listing looks like.

Current listings in Bay Street Corridor are predominantly condos, with two-bedroom and three-bedroom units making up the bulk of the inventory. Prices mostly cluster between the mid-$500s and low $900s, with a median around $650K. The current inventory has been listed for a median of 38 days.

Search within Bay Street Corridor
Current listings in Bay Street Corridor
Showing 12 of 144 active listings, newest first. Search above to narrow it down.
1009 - 35 BALMUTO STREET — listing photo
$840,000
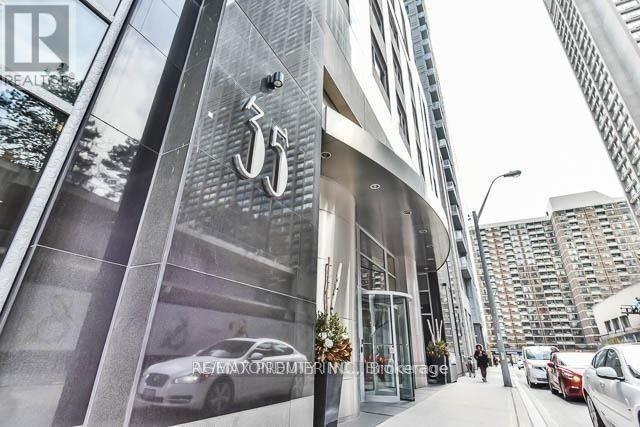
1009 - 35 BALMUTO STREET
Bay Street Corridor · Condo · MLS® 30243212
Listed by AGENTONDUTY INC.Powered by REALTOR.ca
2 bd2 ba
Client RemarksThis condo has it all- The Location, The View, 2 Bed, 2 Bath, Balcony & Parking. Luxury Living in the Uptown Residences in Prime Yorkville. Split 2 Bedroom Design. Located on a Quiet Street with Low traffic. Bright UNOBSTUCTED South West Exposure with West Facing Balcony with Clear View. Smart Layout with Open Concept Design. Modern Kitchen with Stainless Steel Appliances and Lots of counter space. 9 Foot Ceilings Throughout. Steps to TTC, Yorkville, Manulife Centre, University of Toronto, Museums, Galleries, Shops, Restaurants & Cafes, Close to major Hospitals. All Contents can be included for a Turn Key Move.
parkinggaragecentral airbalcony
3901 - 70 TEMPERANCE STREET — listing photo
$599,000
3901 - 70 TEMPERANCE STREET
Bay Street Corridor · Condo · MLS® 30305666
Listed by HOMELIVING EMPIRE REALTY INC.Powered by REALTOR.ca
3 bd2 ba
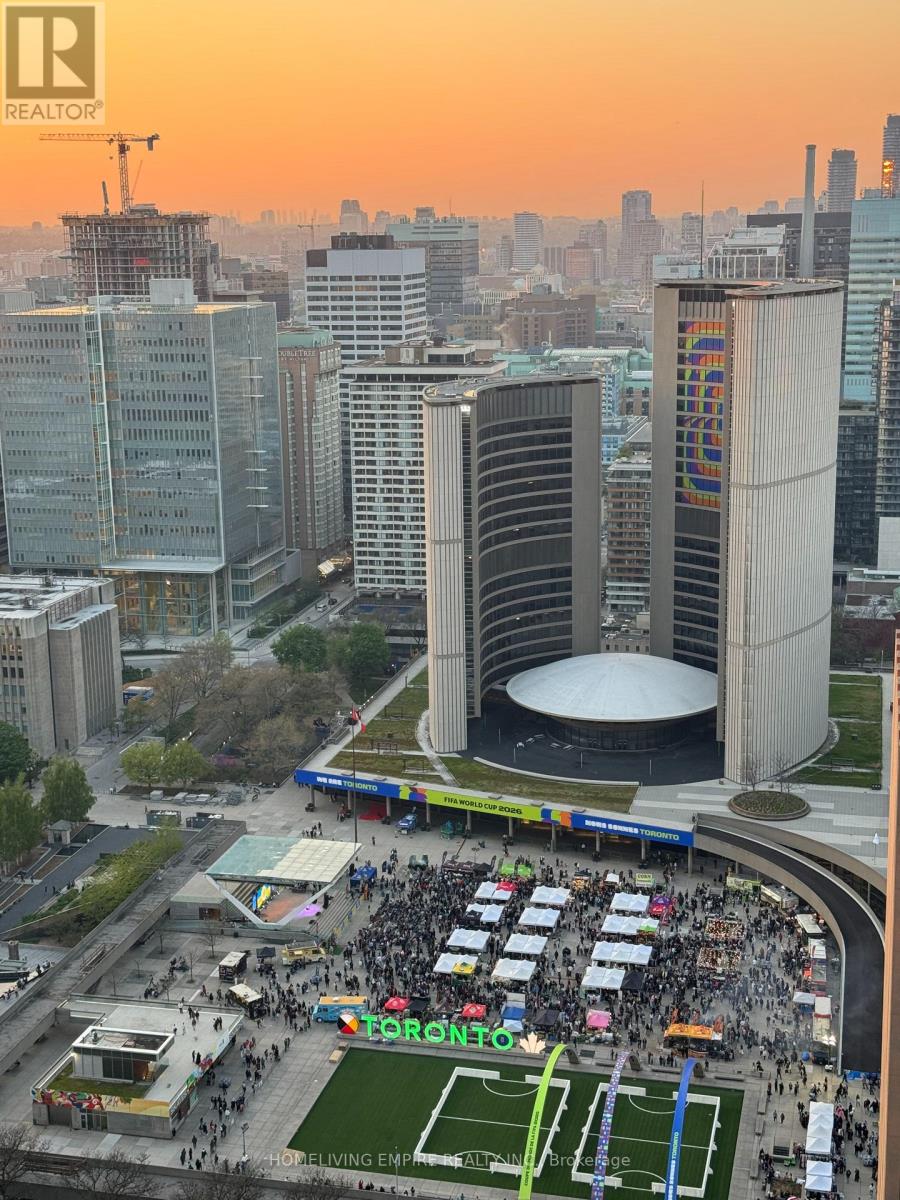
Welcome To This Contemporary 2 Bed + Den, 2 Bath Condo with Clear View at Toronto City Hall In The Heart Of Torontos Financial District! Bright & Functional 708 Sq.Ft. Layout Featuring 9' Ceilings, Floor-To-Ceiling Windows, Integrated Kitchen Appliances, Stone Countertops & Modern Laminate Flooring. Freshly Painted & Move-In Ready. Spacious Living & Dining Area Perfect For Entertaining Or Working From Home. Primary Bedroom With Ensuite & Double Closet.Walk Out To A Private Balcony With Stunning, Unobstructed Views Of Nathan Phillips Square & City Hall.Exceptional Building Amenities: Fitness Centre, Spin & Yoga Studios, Virtual Golf With Putting Green & Boardroom.Steps To Eaton Centre, PATH, Subway, Restaurants & Major Bank Headquarters. Ideal For End Users Or Investors!
garagecentral airgymbalcony
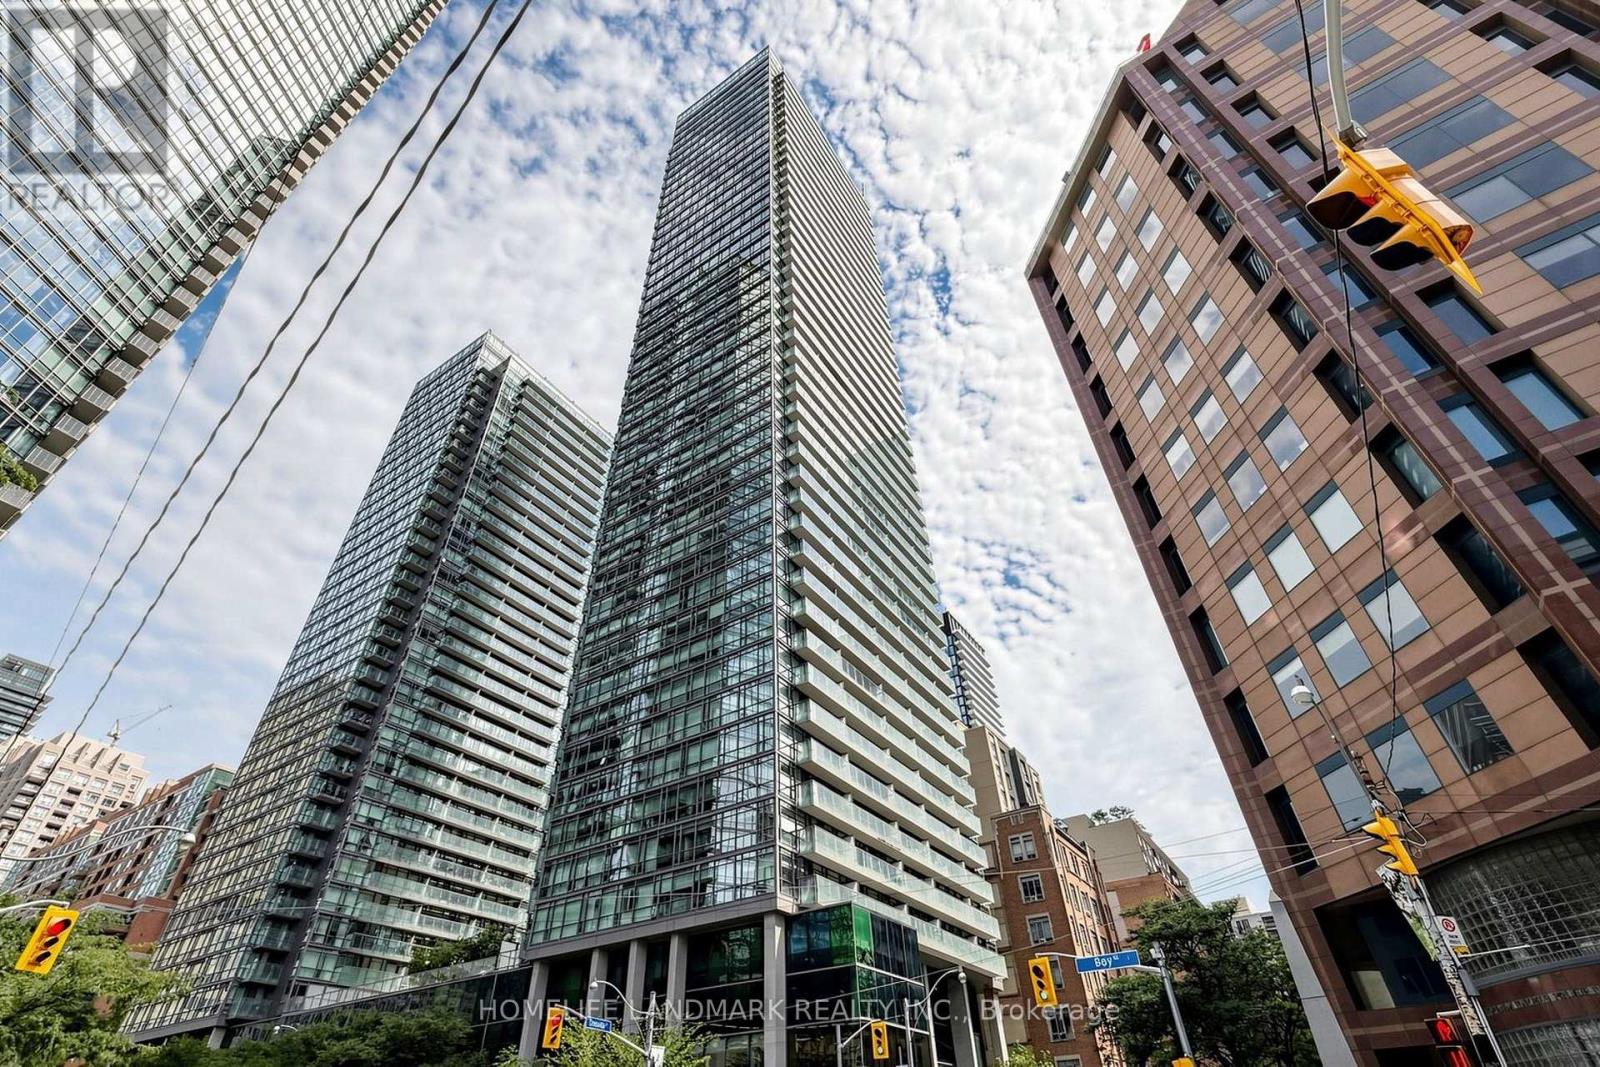
511 - 1001 BAY STREET — listing photo
$518,000
511 - 1001 BAY STREET
Bay Street Corridor · Condo · MLS® 30207439
Listed by HOMELIFE LANDMARK REALTY INC.Powered by REALTOR.ca
2 bd1 ba
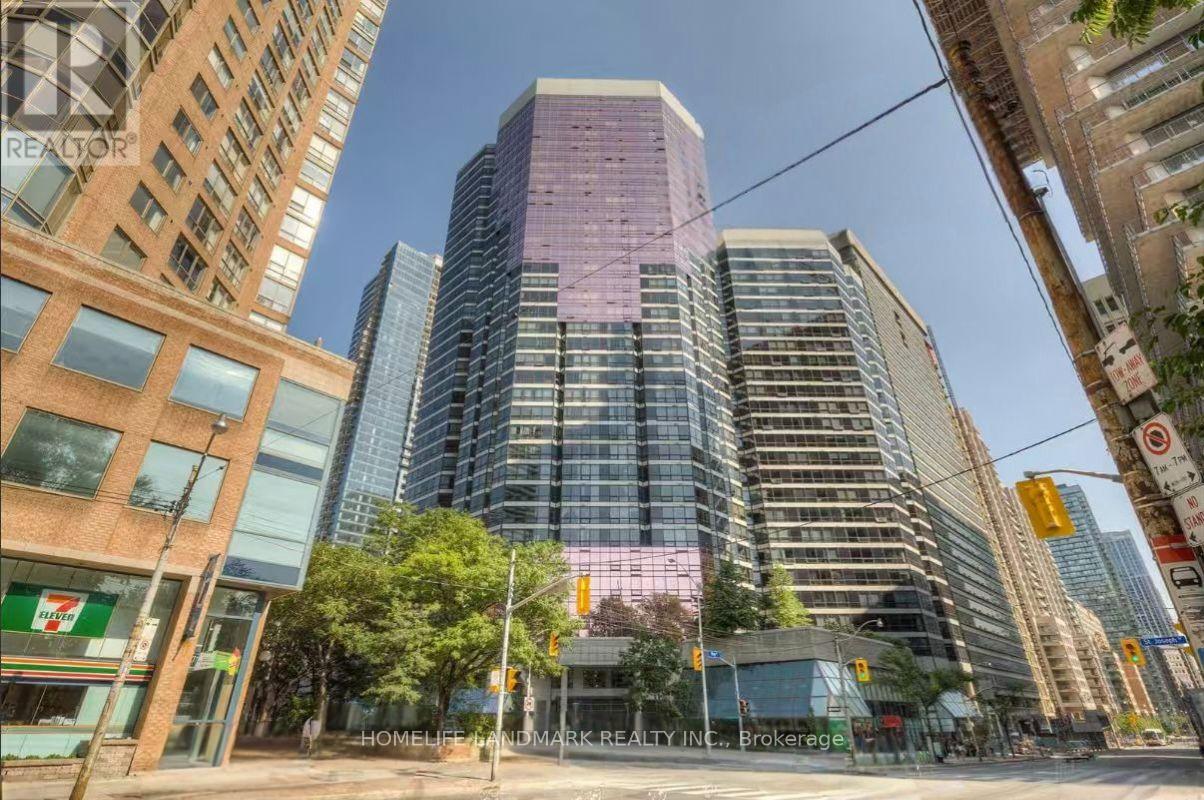
Spacious and light-filled 1-bedroom plus den suite offering unobstructed, sweeping views. The versatile den features a large window, making it ideal for a dedicated home office, guest space, or secondary living area. Complete with convenient in-suite laundry featuring 2025 washer and dryer.Unbeatable location in the heart of downtown Toronto-just steps from the University of Toronto, Toronto Metropolitan University (formerly Ryerson), Queen's Park, major hospitals, TTC subway and bus lines, as well as a vibrant selection of grocery stores, restaurants, cafes, and shopping. An incredible opportunity for professionals, students, or investors alike.
garagecentral airensuite laundry
1105 - 770 BAY STREET — listing photo
$523,000
1105 - 770 BAY STREET
Bay Street Corridor · Condo · MLS® 30235221
Listed by JDL REALTY INC.Powered by REALTOR.ca
2 bd1 ba
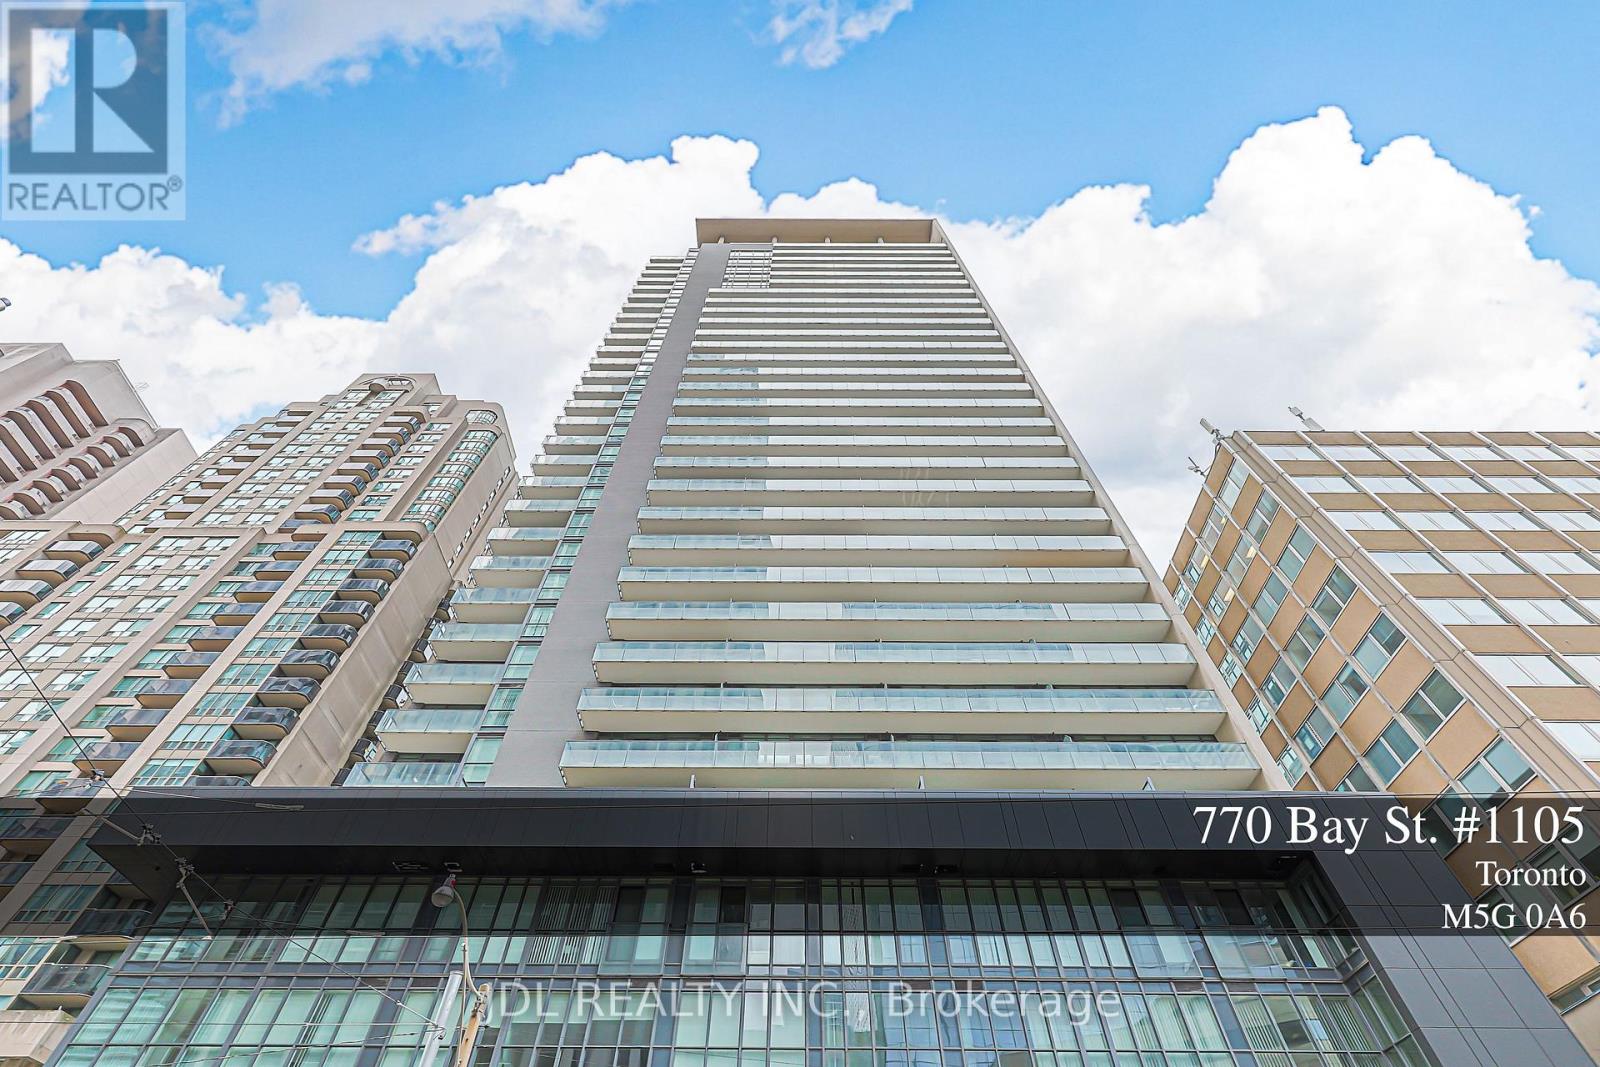
Bay / College, Prime Location in the Core of Downtown Toronto ,Luxurious One Bedroom + Den. Den Can Be Used As A Second Bedroom, Lumiere Condominiums On Bay & College Where Everything You Need Is At Your Door Step Or Close By.Walking Distance To U Of T, Yorkville, TMU, Bloor Fashion Street, All Major Hospitals, Financial District, Subway, College Park And Queens Park. Stunning Hardwood/Laminate Floors Throughout, New Paint,Extra Large Balcony, 9' Ceiling & Floor to Ceiling Windows, Modern Kitchen Spacious Primary Bedroom Retreat With A Multi-Purpose Den.Great Amenities: 24 Hrs Concierge, Fitness Centre, Indoor Pool, Theatre, Party Room, Rooftop Terrace with BBQ Area.. Den Can Be Used As A Second Bedroom. Perfect for Investment or First Time Buyer.
garagecentral airpoolrooftop terracegymconciergeparty roombalconyterracehardwood
2411 - 770 BAY STREET — listing photo
$598,000
2411 - 770 BAY STREET
Bay Street Corridor · Condo · MLS® 30357237
Listed by SUTTON GROUP-ASSOCIATES REALTY INC.Powered by REALTOR.ca
1 bd1 ba
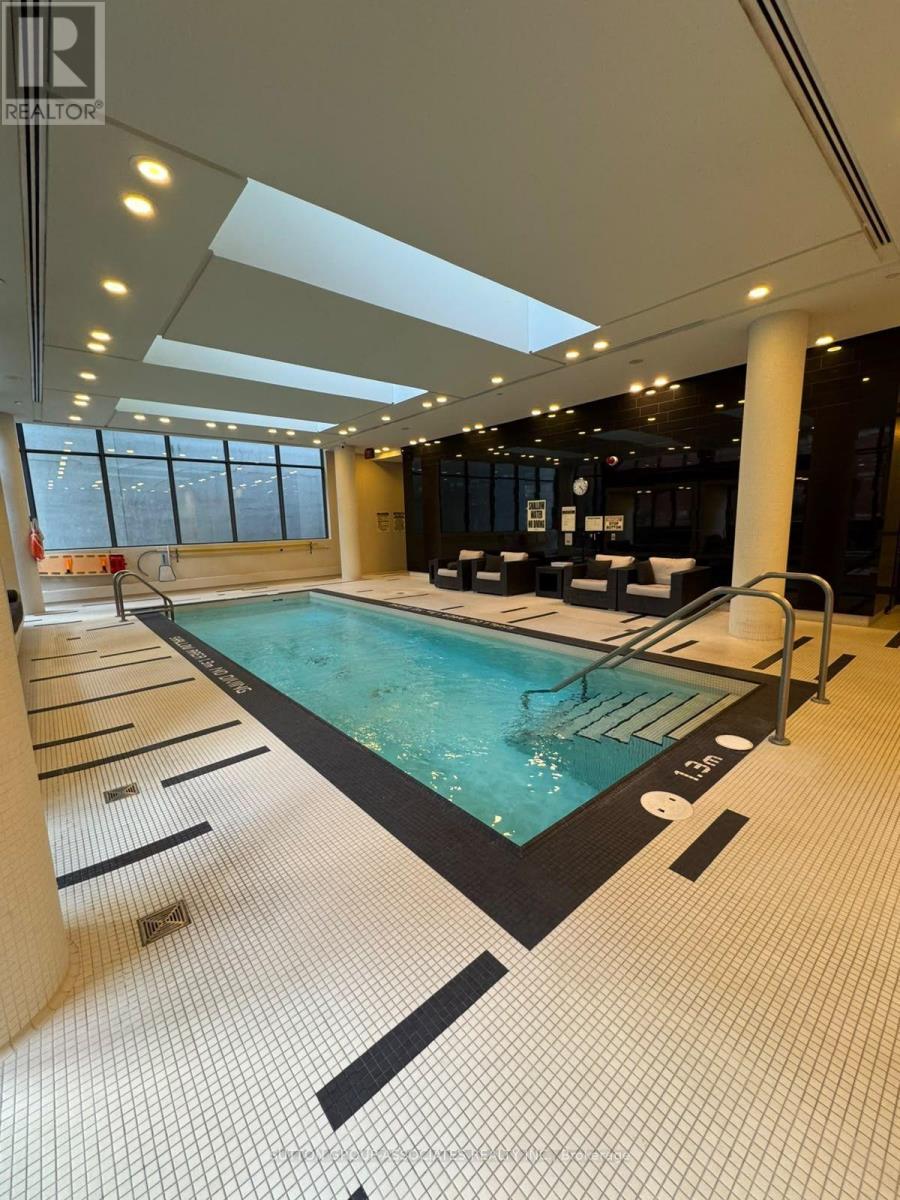
Welcome to this bright and spacious 1-bedroom corner suite in the heart of Downtown Toronto! Offering 601 sq. ft. of well-designed living space, this unit features 9-ft ceilings, beautiful hardwood floors, in-suite laundry, and a private balcony with great city views. Enjoy an unbeatable urban lifestyle just steps from transit, shopping, restaurants, and everything downtown Toronto has to offer. Exceptional building amenities include 24-hour concierge, rooftop terrace, party & games room, theatre, billiards room, indoor pool, fitness centre and visitor parking. A fantastic opportunity for first-time buyers, professionals, or investors seeking comfort, convenience, and vibrant city living.
garagecentral airrooftop terracegymconciergebalconyterraceensuite laundryhardwood
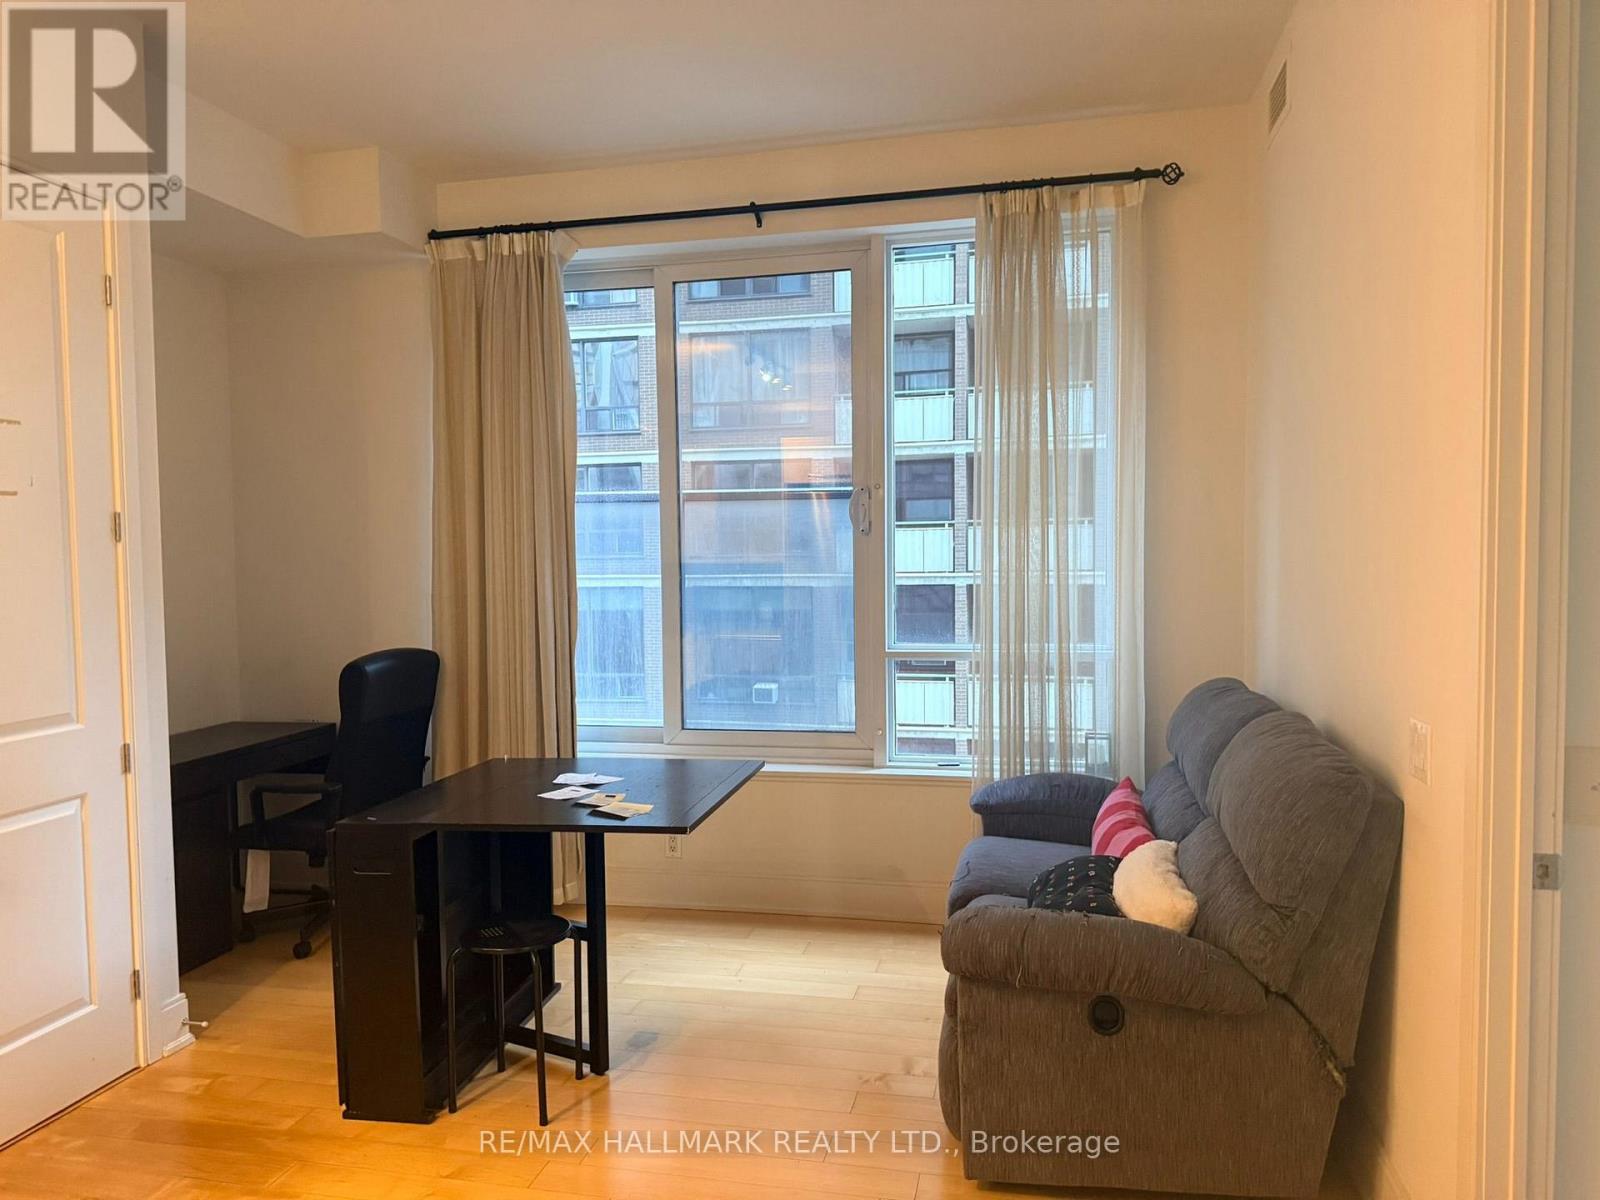
803 - 21 BALMUTO STREET — listing photo
$469,000
803 - 21 BALMUTO STREET
Bay Street Corridor · Condo · MLS® 30239780
Listed by RE/MAX HALLMARK REALTY LTD.Powered by REALTOR.ca
1 bd1 ba
Bright, open-concept living/dining/kitchen space with a versatile den nook. South exposure with a large window in the main living space. Primary Bedroom with double closet and large sliding mirror doors. Great Amenities in building. Located in the Bay Street Corridor / Yorkville neighbourhood - walkable to Bay/Bloor, Yorkville, subway, UofT, hospitals and reference library.
garagecentral airpool
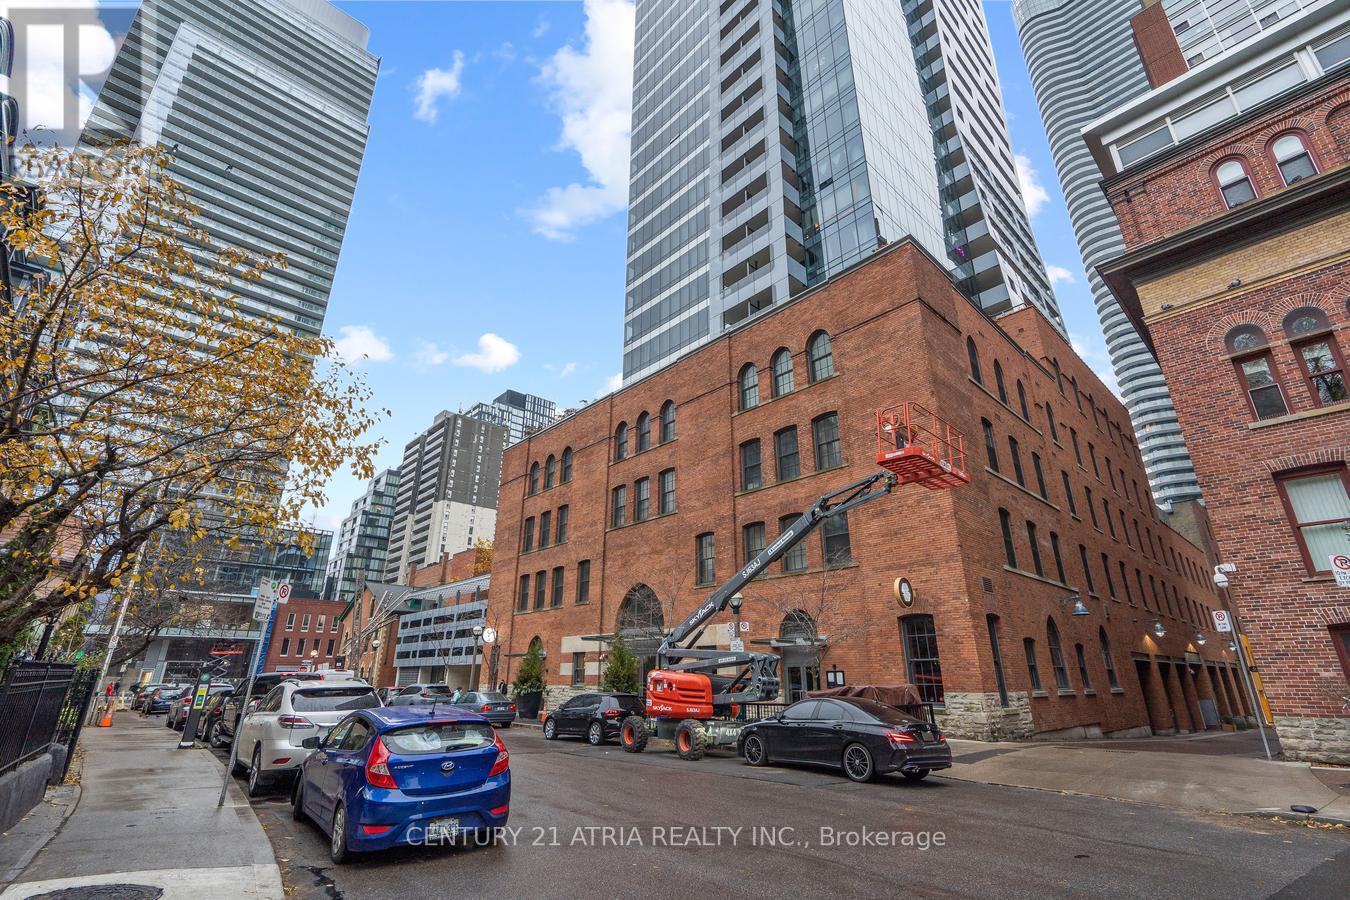
207 - 5 ST JOSEPH STREET — listing photo
$699,900
207 - 5 ST JOSEPH STREET
Bay Street Corridor · Condo · MLS® 30365190
Listed by CENTURY 21 ATRIA REALTY INC.Powered by REALTOR.ca
2 bd2 ba
Welcome to Five Condos, where luxury living meets the heart of Downtown Toronto! This bright and spacious 823sq. ft. 2 BED 2 BATH suite features one of the best and most functional split bedroom floor plan with the upmost privacy. Enjoy 9-ft ceiling, west unobstructed view with abundant natural light. The modern kitchen is ideal for both everyday living and entertaining, featuring premium built-in MIELE appliances and a large centre island withan integrated dining table. Exceptional building amenities include 24-hour concierge, fully equipped fitness centre,party room, rooftop terrace with BBQs, visitor parking, and more. Perfectly situated just steps from Wellesley Subway Station, U of T, TMU, major hospitals, Yorkville, Eaton Centre, restaurants, grocery stores, and the Financial District. An ideal home for professionals and students alike, offering an unbeatable combination of space,functionality, luxury, and location. Don't miss this opportunity! 1 Parking.
parkinggaragecentral airrooftop terracegymconciergeparty roomterrace
1508 - 38 GRENVILLE STREET — listing photo
$579,000
1508 - 38 GRENVILLE STREET
Bay Street Corridor · Condo · MLS® 30278851
Listed by HOMELIFE LANDMARK REALTY INC.Powered by REALTOR.ca
3 bd1 ba
Bright And Spacious Northeast Corner 2+1 Unit At The Murano Condos, Offering Over 600 Sq. Ft. Of Well-Designed Living Space Plus A Large Balcony With Skyline Views. Floor-To-Ceiling Windows Fill The Suite With Natural Light, While The Corner Exposure And No Direct Sightlines From Neighbouring Units Provide A Rare Sense Of Privacy. This Freshly Painted Unit Features Laminate Flooring, Smooth Ceilings, And A Modern Kitchen With Granite Countertops And Stainless Steel Appliances. The Second Bedroom Features A Window, And The Separate Den With Sliding Door Offers Additional Flexible Living Space. Includes 1 Underground Parking Spot And 1 Locker. Enjoy 24-Hour Concierge, Gym, Indoor Pool, Party/Meeting Room, Guest Suites, And Visitor Parking In This Well-Maintained, Pet-Friendly Building. Steps To Yonge Street, U Of T, TMU, Queen's Park, Major Hospitals, Wellesley Subway, Eaton Centre, Yorkville, Restaurants, Shopping, Parks, And The Financial District. An Excellent Opportunity For First-Time Buyers, Young Professionals, Parents Purchasing For A Student, Or Investors.
parkinggaragecentral airgymconciergeguest suitebalconylocker
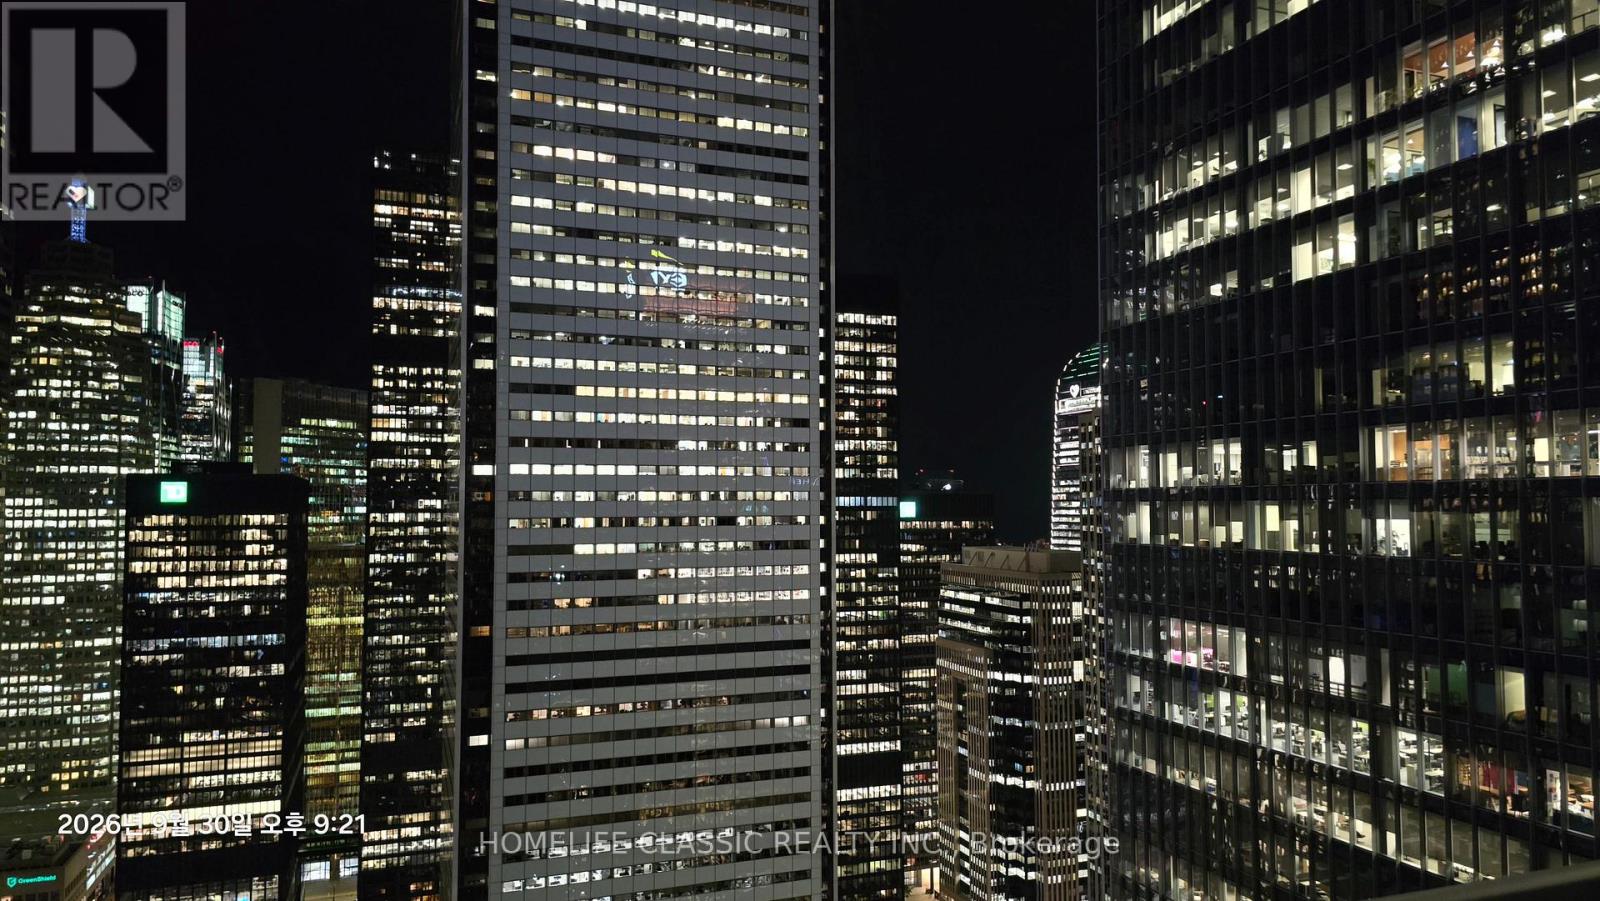
4006 - 70 TEMPERANCE STREET — listing photo
$789,000
4006 - 70 TEMPERANCE STREET
Bay Street Corridor · Condo · MLS® 30364223
Listed by HOMELIFE CLASSIC REALTY INC.Powered by REALTOR.ca
2 bd2 ba
What a rare find in the heart of financial district !!! ONE PARKING + ONE LOCKER, South East exposure, 9ft ceiling, Bright & spacious layout, Huge Balcony to enjoy panoramic downtown skyline, High end blinds, modern kitchen, Steps to Subway , Eaton centre, Major banks, Access to Ryerson, U of T, Hospitals, exceptional building Amenities including Lounge, Party room, fitness centre, golf room, lounge terrace
parkinggaragecentral airgymparty roombalconyterracelocker
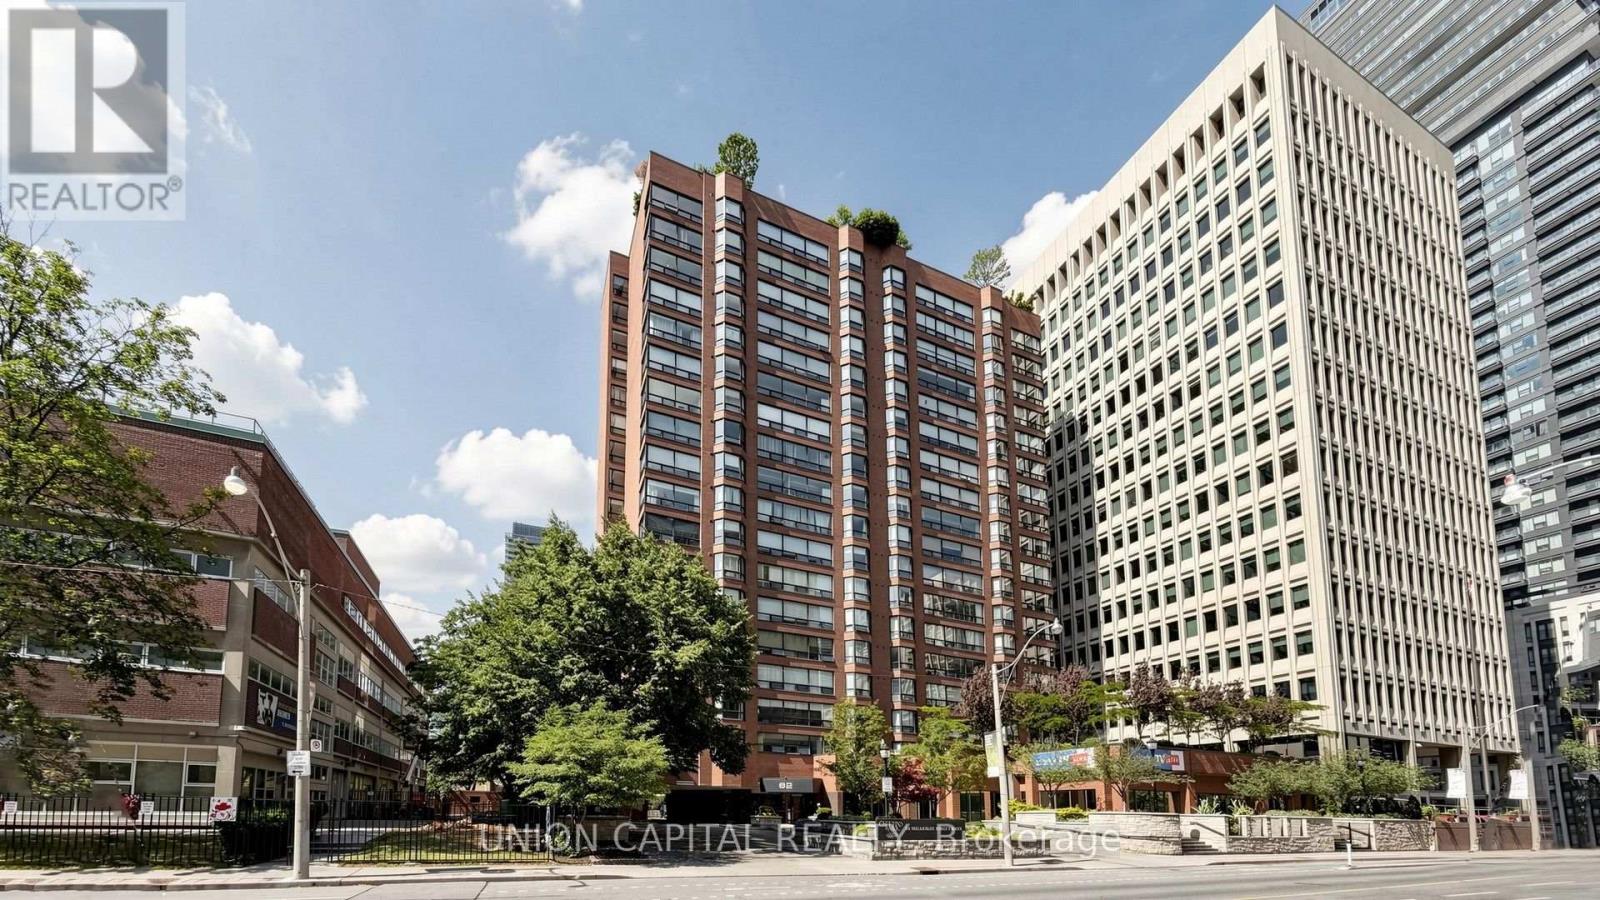
1405 - 62 WELLESLEY STREET W — listing photo
$949,900
1405 - 62 WELLESLEY STREET W
Bay Street Corridor · Condo · MLS® 30091463
Listed by UNION CAPITAL REALTYPowered by REALTOR.ca
3 bd2 ba
What a magnificent opportunity to own at the prestigious Queens Park Place Condominiums. This exceptional 2-bedroom plus den suite offers an expansive layout designed for comfortable upscale living. Generously sized principal rooms provide outstanding flexibility to customize the space to suit your lifestyle, while the functional floor plan offers endless possibilities. The spacious solarium serves as the perfect retreat, where you can relax and enjoy beautiful city views. Residents enjoy an impressive selection of building amenities, including an indoor pool, fitness centre, sauna, 24-hour concierge, and beautifully landscaped rooftop gardens. Ideally located with outstanding nearby conveniences, this is a rare opportunity to own a spacious suite in one of the area's most desirable condominium communities. A must-see! *Photos have been virtually staged*
parkinggaragecentral airsaunarooftop terracegymconcierge
4206 - 386 YONGE STREET — listing photo
$450,000
4206 - 386 YONGE STREET
Bay Street Corridor · Condo · MLS® 30363319
Listed by HOMELIFE LANDMARK REALTY INC.Powered by REALTOR.ca
1 bd1 ba
Spacious And Bright 1 Bed + 1 Bath, with Soaring Unobstructed 42th Floor City Views @ Aura at College Park. 518sf, 9' Ceilings, Floor-To-Ceiling Windows. Amenities Include Outdoor Terrace with BBQs, Party Room, Cyber-Lounge, Billiards Room, Guest Suites, 24Hr Security. Direct Access To TTC Subway. Walk Score 100 - Steps/Mins To Planet Fitness, Starbucks, Farm Boy, Rexall, LCBO, Banks, Restaurants, Bars, Shopping, Entertainment, Eaton Centre, Vibrant Yonge St, Everything. Walk to U of T, TMU (Ryerson), Bay St Financial District, Hospital District, More.
garagecentral airparty roomguest suiteterrace
6005 - 7 GRENVILLE STREET — listing photo
$1,598,000
6005 - 7 GRENVILLE STREET
Bay Street Corridor · Condo · MLS® 30276351
Listed by RE/MAX HALLMARK REALTY LTD.Powered by REALTOR.ca
3 bd2 ba
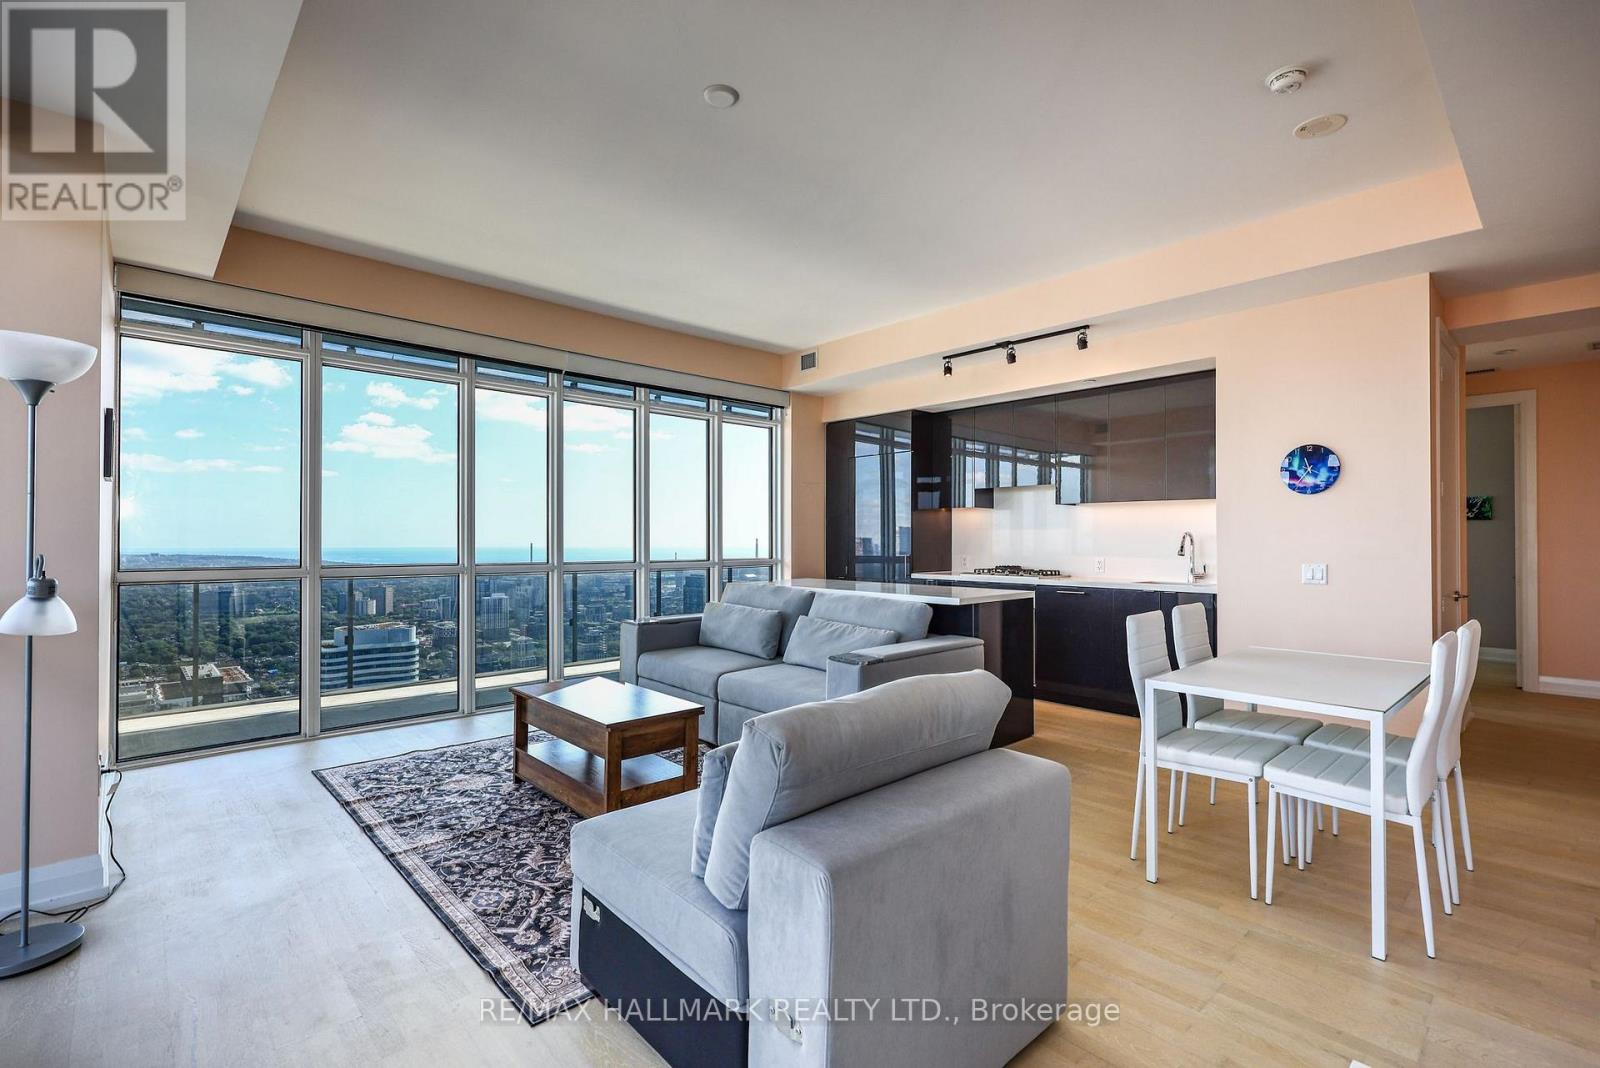
Perched in the Penthouse Collection at Yonge and College, this rarely available corner suite pairs 10 foot ceilings and floor-to-ceiling windows with a fully private, wraparound terrace and breathtaking views from every single window of the unit. 1,736 total square feet in total including 482 square feet of outdoor space. Southeast-to-northwest exposure brings in sunrises year-round and terrace sunsets all summer long. Inside, three well-proportioned bedrooms - two with walk-in closets, one with a double-width reach-in - sit alongside two full bathrooms, one fully accessible with a shower and tub combination, while the open-concept living, dining, and kitchen area is finished with a full-size Miele kitchen and wide-strip hardwood flooring. Heating and cooling run year-round, controlled independently by the resident. A protected parking spot - walled on one side, posted on the other - comes with two side-by-side owned lockers in a flat-entry locker room of just six units. Building amenities rival a resort: a 66th-floor sky lounge and indoor infinity pool with views over Lake Ontario and the CN Tower, a steam room, gym, dance studio, ping pong room, 7th-floor lounge and BBQ patio, 64th-floor party room, 24-hr concierge, and a dedicated bike room with its own elevator. With a 100% walk score, two universities, four hospitals, and everyday essentials all sit within walking distance, alongside the 506 College streetcar, 97 Yonge bus, and College subway station - all within a block.
parkinggaragecentral airpoolfireplacesaunabike storagegymconciergeparty roomterracelockerhardwood
"Why this fits you" notes are AI-generated from your search — always verify details and see properties in person. Affordability figures are estimates only — actual costs vary with your rate, lender, condo fees, and final closing adjustments. Not financial or legal advice; confirm every figure with your mortgage broker and lawyer.

Nearby communities

Waterfront Communities C1 (535)Church-Yonge Corridor (280)Mimico (277)Islington-City Centre West (237)Willowdale East (227)Niagara (184)
Looking for something specific?
Reach out and William will help you find it — just use the button.
William Cheung · Real Estate Salesperson · Homelife Broadway Realty Inc., Brokerage

Listing information is for reference only and subject to live MLS® data and verification. This site does not constitute financial or legal advice. Figures derived from listing data (price bands, days listed, and similar) are approximations only.

Not intended to solicit buyers or sellers currently under contract with another brokerage.

REALTOR®, REALTORS®, and the REALTOR® logo are certification marks owned by REALTOR® Canada Inc., a corporation owned by the Canadian Real Estate Association (CREA) and the National Association of REALTORS®. The trademarks MLS®, Multiple Listing Service® and the associated logos are owned by CREA and identify the quality of services provided by real estate professionals who are members of CREA. Listings sourced via CREA's Data Distribution Facility (DDF®).

Privacy policyInstagram© 2026 William Cheung. All rights reserved.