W
William CheungToronto & the GTA

Neighbourhood guide

Annex Homes for Sale

Toronto, Ontario

At a glance

145
active listings
$1,088,000
median price
$699,900$2,695,000
most listings (25th–75th pct.)
59
median days listed
118 Condo12 Semi-Detached9 Townhouse4 Detached1 Other1 Loft
Studio: 51 bd: 192 bd: 703 bd: 314 bd: 155 bd: 36 bd: 19 bd: 1
True range across every active listing: $299,000$18,800,000. A handful of outliers can sit well outside the 25th–75th band above — that band, not this range, is what a typical Annex listing looks like.

Current listings in the Annex are predominantly condos, with a modest share of semi-detached and townhouse units, and very few detached homes. Two-bedroom units make up the largest slice of the inventory, followed by three-bedroom listings, while studio and one-bedroom units remain scarce. Prices across the current listings span widely, from the low $700s to nearly $3 million, with the bulk clustered in the mid-$1.1 million range. The current inventory has been listed for a median of 55 days.

Search within Annex
Current listings in Annex
Showing 12 of 143 active listings, newest first. Search above to narrow it down.
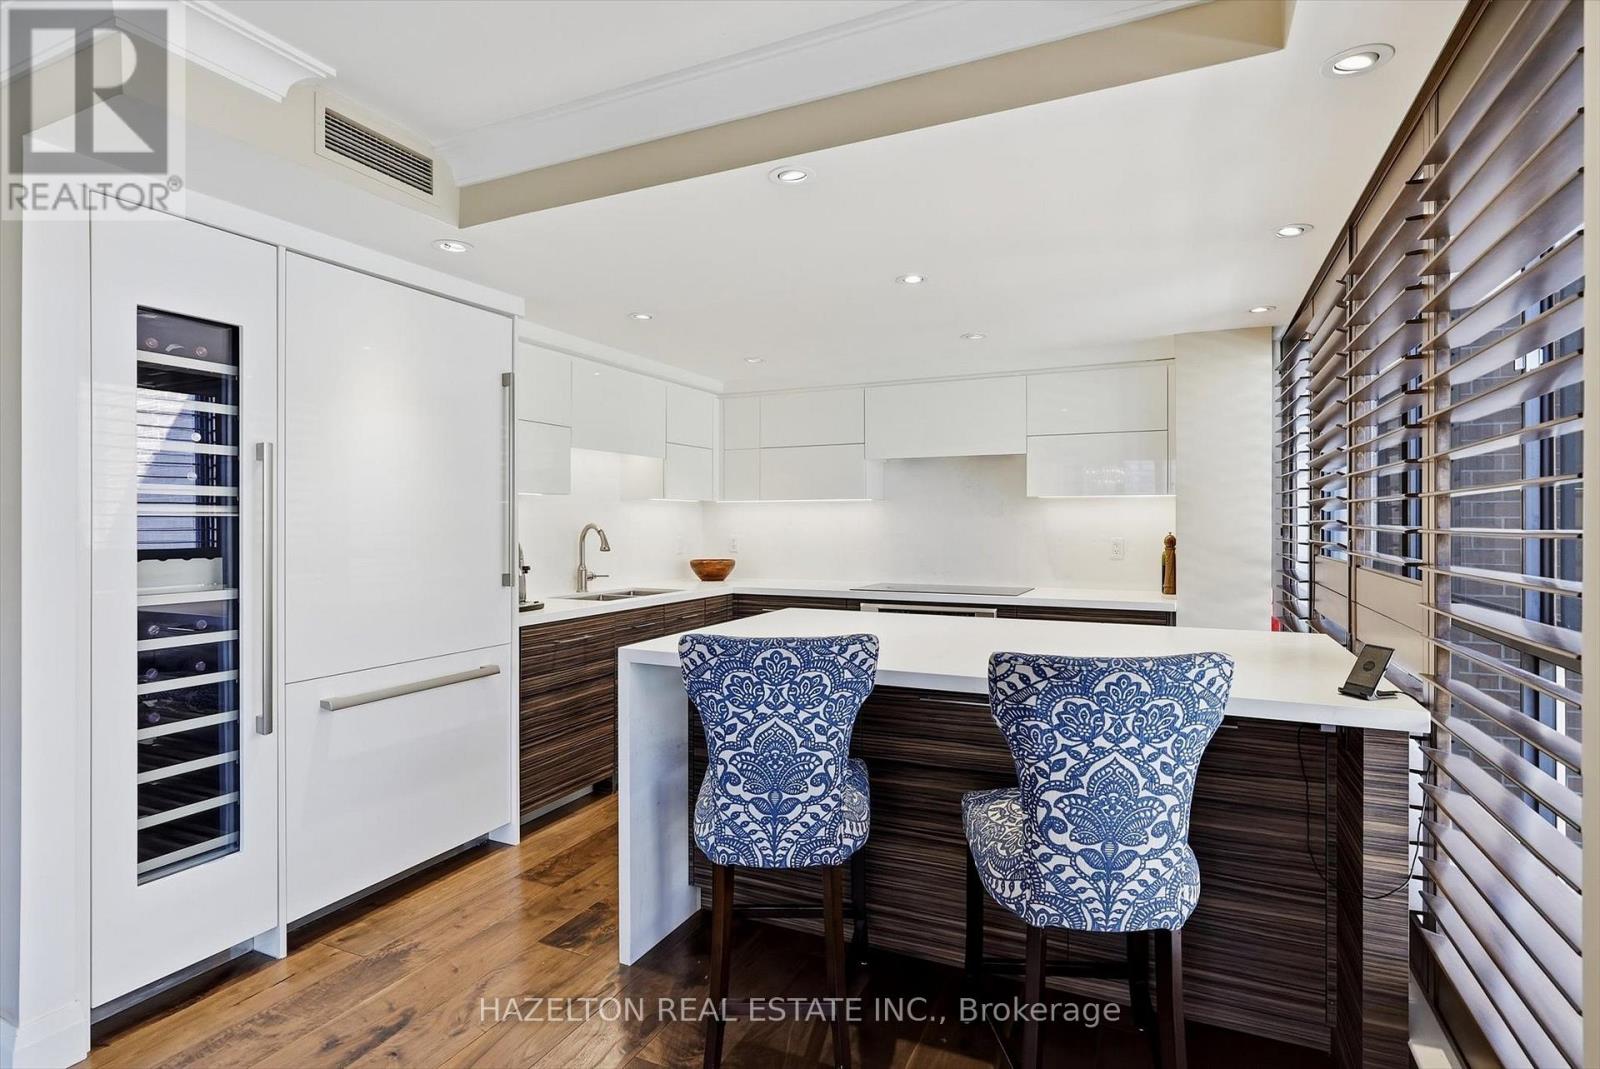
403 - 346 DAVENPORT ROAD — listing photo$919,000
403 - 346 DAVENPORT ROAD
Annex · Condo · MLS® 29653299
2 bd2 ba
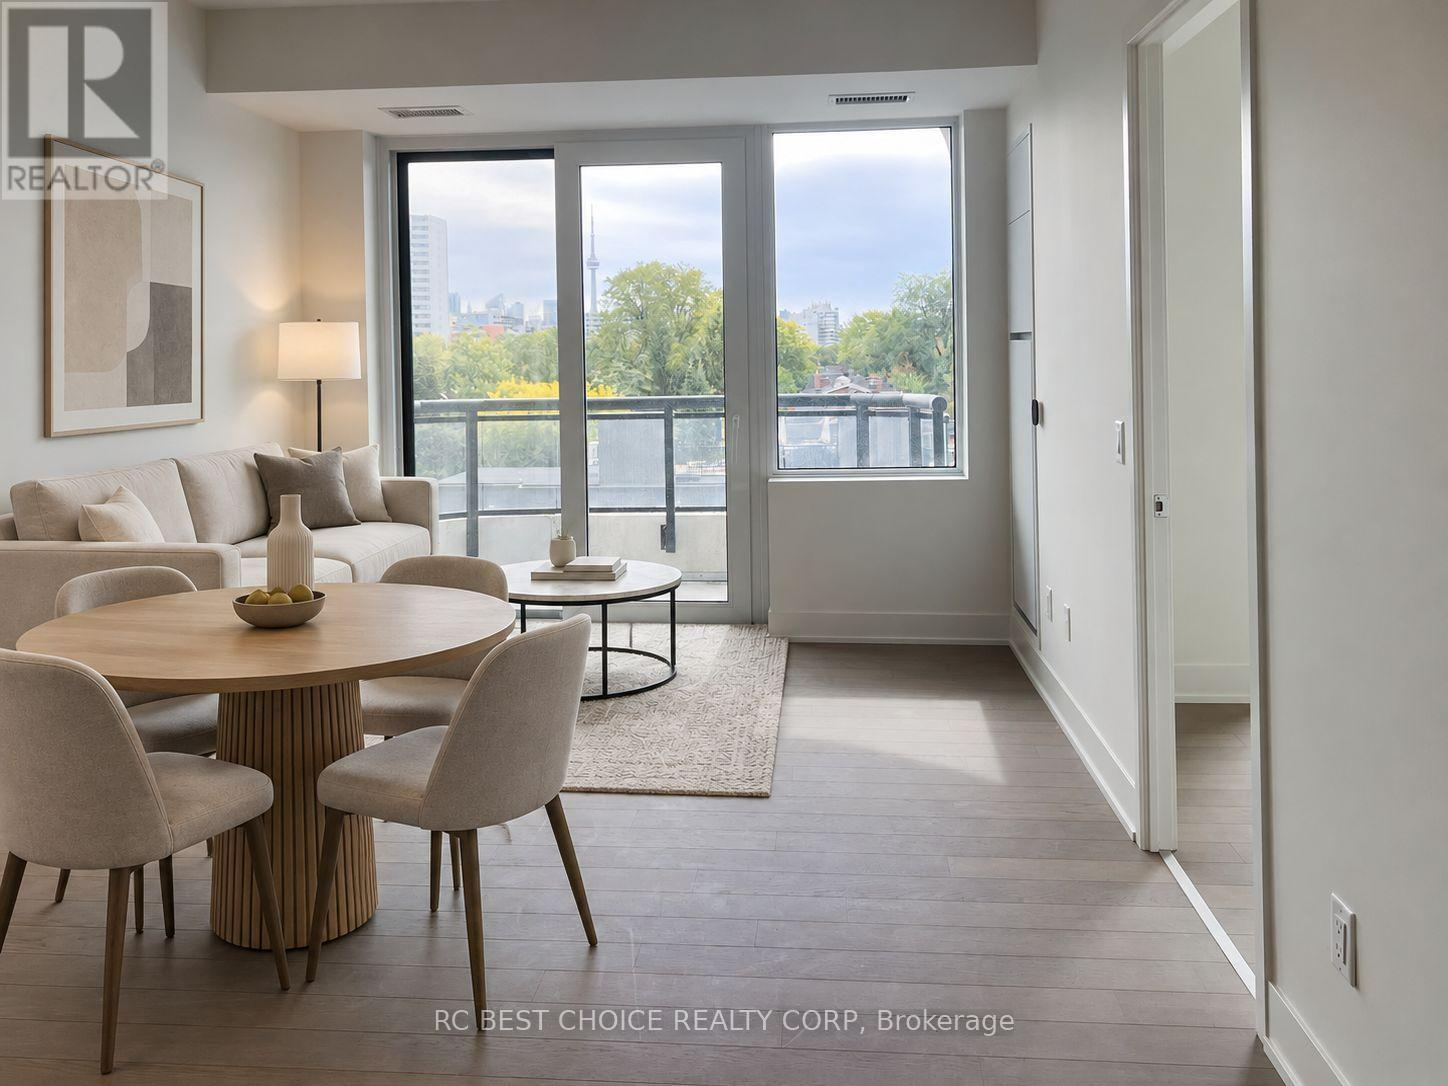
Welcome to Suite 403 at 346 Davenport Road-a newly built 2023 luxury residence offering refined urban living in one of Toronto's most coveted boutique addresses. This 2-bedroom, 2-bathroom1,019 sq. ft. corner suite is thoughtfully designed to maximize light, space, and sophistication, with unobstructed south-facing views of the downtown skyline and a direct sightline to the CN Tower. The heart of the home is a bespoke Italian Scavolini kitchen, complete with premium Miele appliances including a built-in wine bar, an expansive marble island, and generous custom cabinetry offering exceptional storage and functionality. Floor-to-ceiling windows flood the open-concept living and dining space with natural light, seamlessly extending to a private balcony finished with privacy glass-perfect for morning coffee or evening city views. The primary suite offers comfort and privacy, complemented by a spa-inspired ensuite. A second well-appointed bedroom provides flexibility for guests, a home office, or investment appeal. A dedicated laundry room with a full-size Samsung front-load washer and dryer and utility sink adds everyday convenience. This rare offering includes an extra-wide parking space and private storage locker with shelving potential. Located in an exclusive boutique building at the crossroads of Yorkville, Casa Loma, and downtown Toronto, residents enjoy unmatched proximity to world-class dining, shopping, transit, and cultural landmarks. Ideal for young professionals, downsizers, or investors, this suite also presents a compelling opportunity with an existing tenant in place at $4,750/month.
parkinggaragecentral airbalconylocker
Good matchWhy this fits you
A 2-bed condo in Annex within your search.
2312 - 11 YORKVILLE AVENUE — listing photo$1,400,000
2312 - 11 YORKVILLE AVENUE
Annex · Condo · MLS® 29976442
4 bd2 ba
Experience elevated living at 11YV in the heart of prestigious Yorkville. This bright, modern 1,037 sq ft residence offers 3 bedrooms plus a versatile den/media space and 2 baths, with floor-to-ceiling windows and rich hardwood floors throughout. A coveted southwest exposure fills every room with natural light and frames open views from a large open balcony. The sleek open-concept kitchen features high-end Miele appliances, a centre island and integrated wine fridge. The flexible den is ideal as a home office, guest room or extra storage. Residents enjoy a world-class amenity collection: 24-hr concierge, infinity-edge indoor/outdoor pool with cascading waterfall, hot tub & spa, fitness and yoga studios, party and media lounges, piano lounge, sauna, pet spa and a landscaped terrace. Steps to Bloor-Yonge & Bay subway, the boutiques of Bloor-Yorkville, fine dining, galleries and U of T. A rare opportunity to own a turnkey luxury suite at one of Toronto's most coveted addresses.
garagecentral airsaunahot tubconciergebalconyterracehardwood
Good matchWhy this fits you
A 4-bed condo in Annex within your search.
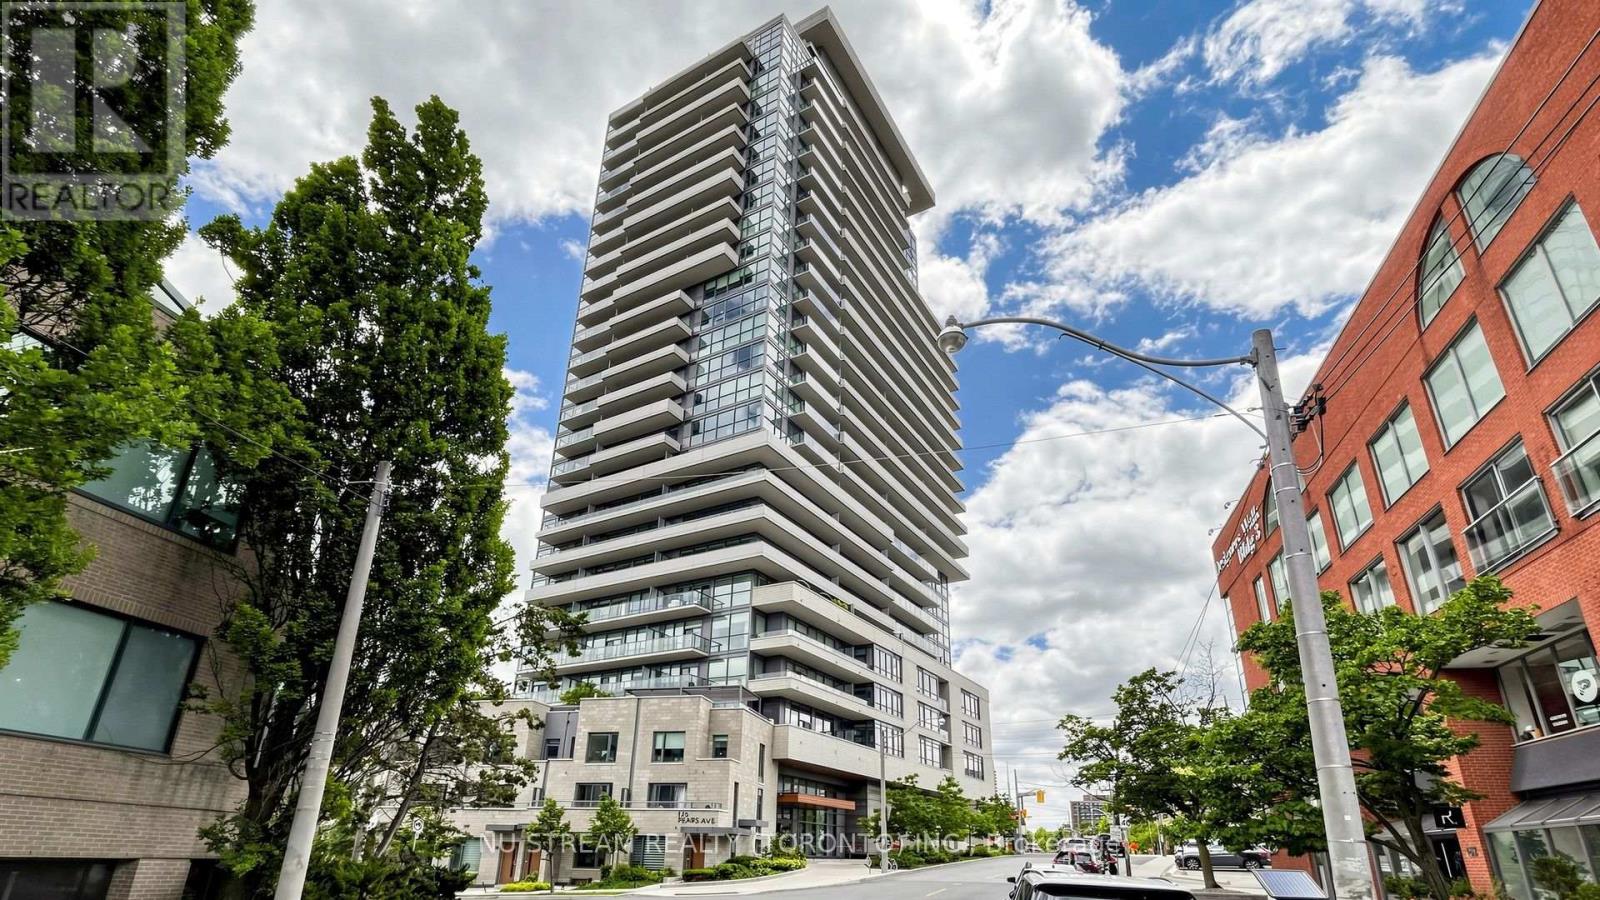
A10 - 142 PEARS AVENUE — listing photo$1,350,000
A10 - 142 PEARS AVENUE
Annex · Condo · MLS® 30165309
2 bd2 ba
Welcome to this spacious and beautifully renovated two-storey townhouse at 142 Pears Avenue, ideally positioned in the heart of the Annex, just steps from Yorkville. Offering approximately 1,820 sq. ft. above grade plus a finished lower level, this 2-bedroom, 2-bathroom residence combines the space and privacy of a home with the convenience of condominium living. The main floor features hardwood floors, pot lights and an open-concept living and dining area designed for both everyday living and entertaining. The generous living room is anchored by an electric fireplace and features a walk-out to a generous private terrace, creating a seamless extension of the living space for outdoor dining, entertaining or relaxing. The adjoining dining area flows into the renovated kitchen with stainless steel appliances, quartz counters and ample cabinetry. Upstairs, the expansive primary bedroom features hardwood floors, a picture window and walk-in closet. A well-proportioned second bedroom with closet provides flexibility for family, guests or a home office, with a four-piece bathroom completing this level. The finished lower level adds exceptional living space with a large recreation room, second four-piece bathroom, separate laundry room and additional storage/utility space. Residents enjoy an outdoor pool, recently renovated recreation room, separate men's and women's saunas. One underground parking space and one out-of-suite locker are included. Tucked away from the bustle of the city yet moments from Yorkville, Avenue Road and Davenport, with excellent access to shops, restaurants, parks, schools and public transit, this is an exceptional opportunity to enjoy generous townhouse living in one of Toronto's most desirable neighbourhoods.
parkinggaragecentral airpoolfireplacefinished basementsaunaterracelockerhardwood
Good matchWhy this fits you
A 2-bed condo in Annex within your search.
1604 - 200 BLOOR STREET W — listing photo$809,900
1604 - 200 BLOOR STREET W
Annex · Condo · MLS® 30105434
2 bd1 ba
Rare top-floor position within Cube Two of the architecturally distinctive Exhibit Residences, offering unobstructed south-facing city and CN Tower views. Discerning Buyers Will Appreciate the Rare Top-of-Cube-Two Position and the Architectural Advantage Created by Cube Three's Dramatic Rotated Setback Above. A More Open, Less Intrusive Balcony Setting Is Just One of the Advantages. Redefine luxury living at Exhibit Residences in the heart of prestigious Yorkville. This beautifully designed 1+Den suite offers exceptional flexibility, with the enclosed den featuring French doors that comfortably functions as a second bedroom. Enjoy breathtaking, unobstructed city skyline and CN Tower views from the spacious private balcony. The thoughtfully designed open-concept layout is complemented by a sleek contemporary kitchen featuring premium built-in Miele appliances, stone countertops, a functional island, and elegant laminate flooring throughout.Ideally located just steps to the University of Toronto, the Royal Ontario Museum, designer boutiques, world-class restaurants, the subway, and the Financial District, this residence offers an unmatched urban lifestyle. Residents enjoy exceptional amenities, including a state-of-the-art fitness centre, an elegant private dining room with lounge and kitchen, a serene outdoor retreat, and well-appointed guest suites for the convenience of visiting family and friends. Walk to virtually everything with an outstanding 99 Walk Score and 89 Transit Score.Professionally furnished, with the furnishings available for purchase separately at a negotiated price, creating an exceptional turnkey opportunity.
garagecentral airgymguest suitebalcony
Good matchWhy this fits you
A 2-bed condo in Annex within your search.
4001 - 50 YORKVILLE AVENUE — listing photo$8,595,000
4001 - 50 YORKVILLE AVENUE
Annex · Condo · MLS® 30177870
3 bd4 ba
Celebrated As One Of The Most Prestigious & Affluent Neighbourhoods In Toronto, Four Seasons Private Residences Offer A Supreme Setting To Enjoy A Lifestyle Of Complete Comfort. Private Elevator To Approx. 2,874 Sf Of Luxurious Elegance Enhanced By 10 Ceilings. Natural Light Freely Cascades Through W-W & F-C Windows Creating An Ambiance Of Spacious Flow. Custom Designed Kitchen With Miele Appliances. Fr. Doors Open To Nw Corner Terrace (144 Sf).
parkinggaragecentral airpoolwater viewterrace
Good matchWhy this fits you
A 3-bed condo in Annex within your search.
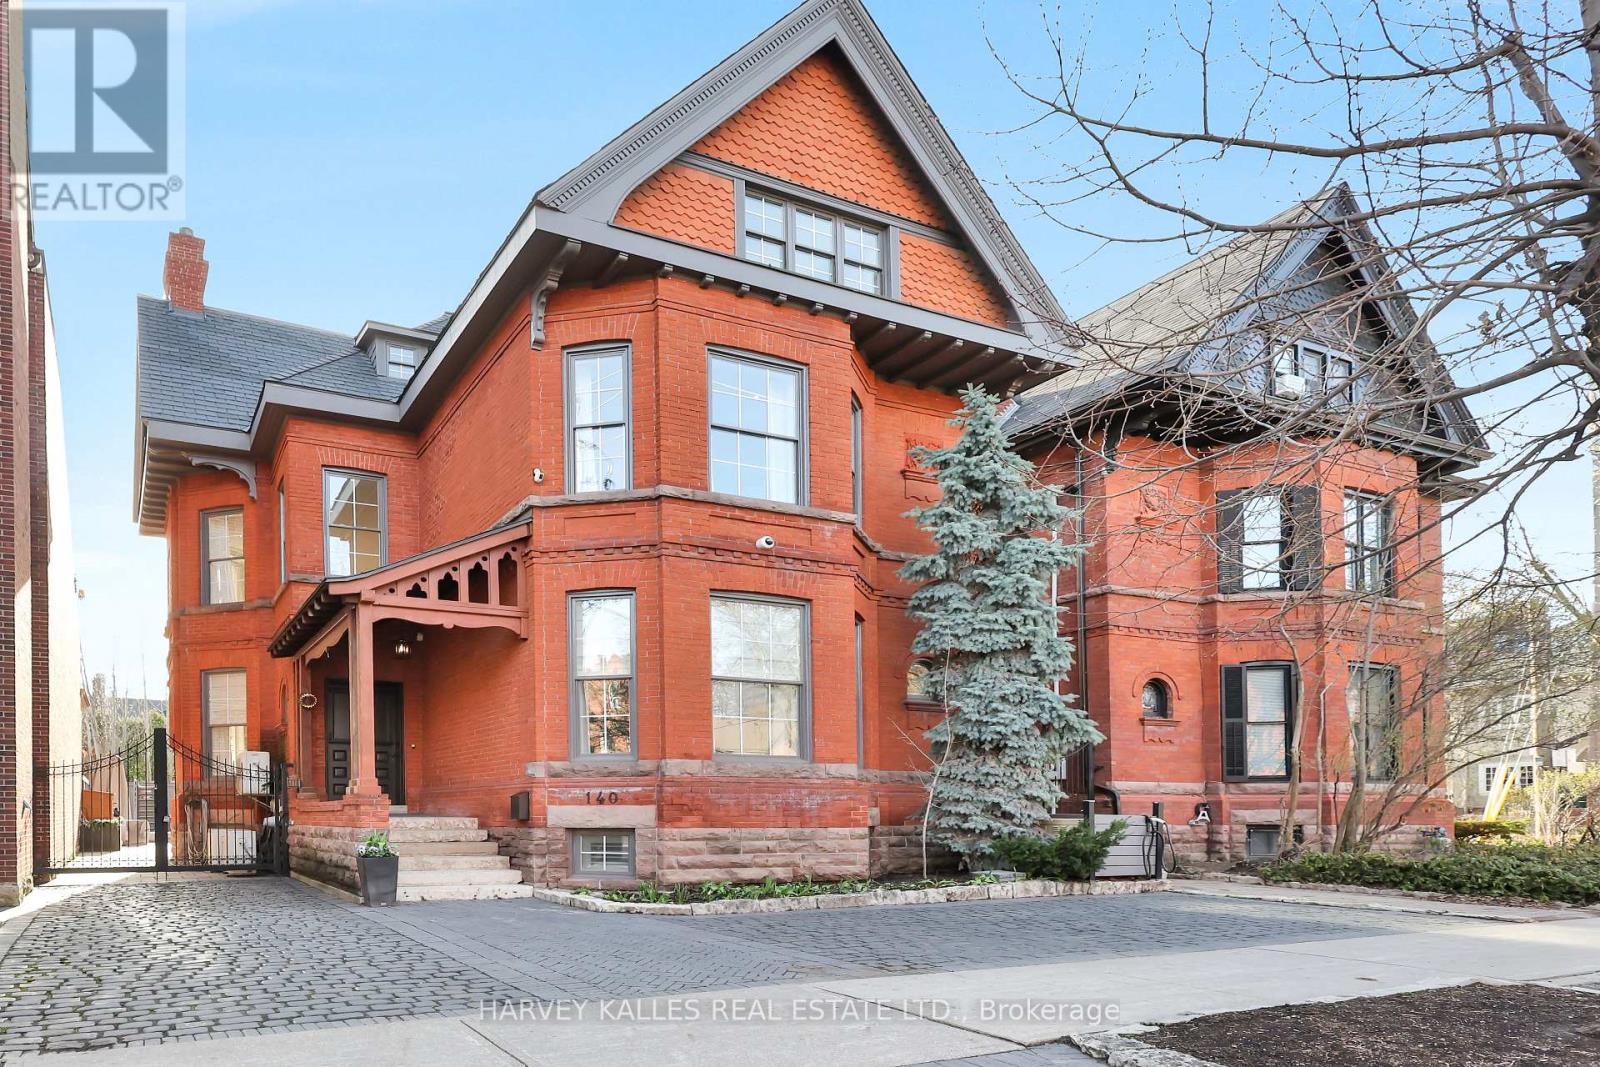
140 BEDFORD ROAD — listing photo$6,500,000
140 BEDFORD ROAD
Annex · Detached · MLS® 29659984
4 bd5 ba
A rare, turn-of-the-century Victorian, reimagined for modern luxury in the heart of Annex/Yorkville corridor. Set on one of the area's most coveted streets, this one-of-a-kind detached residence seamless blends timeless old-world charm with elevated contemporary design. Completely rebuilt to the studs with exceptional craftsmanship, this 4+1 bedroom, 5 bathroom home spans over 4,500 sq.ft across three impressive levels. Soaring 10.5 ft ceilings, solid oak and stone floors and curated architectural detailing, create a sense of refined elegance. Gracious principal rooms are designed for both intimate living and sophisticated entertaining, anchored by a stunning marble wood-burning fireplace, one of four fireplaces featured. A custom chef's kitchen serves as the heart of the home, complete with a centre island, Wolf & Subzero appliances, and seamless flow into a formal 10-seat dining room. Just beyond, a private backyard oasis, ideal for hosting or unwinding in style. Natural light pours through expansive windows, enhancing the home's warm, inviting ambiance. The grand staircase leads to the second floor family/media room w/fireplace overlooking the tree-lined street and up to the third level, offering three spacious bedrooms, w/2 full baths. The primary suite is a private retreat, featuring its own fireplace, walk-in closet, secondary laundry & spa-inspired 6 piece ensuite with oversized tub, steam room, and separate shower. Lower level showcases Italian tile, exposed brick, wine room and a generous recreation space with walkout access to a beautifully landscaped backyard complete with in-ground pool & jacuzzi. Set on a 39 x 111 ft lot, the home also offers exceptional curb appeal, heated interlocking drive w/parking for 3 vehicles. Steps to Yorkville's premier shopping and dining, top-tier schools, parks, TTC, and the downtown core, this residence delivers a rare combination of heritage character, modern conformd, and prestigious location - elevated urban living.
parkinggaragecentral airpoolfireplacefinished basementwalkout basementseparate entrancesaunahot tub
Good matchWhy this fits you
A 4-bed detached in Annex within your search.
225 CHRISTIE STREET — listing photo$1,788,000
225 CHRISTIE STREET
Annex · Semi-Detached · MLS® 29859414
4 bd4 ba
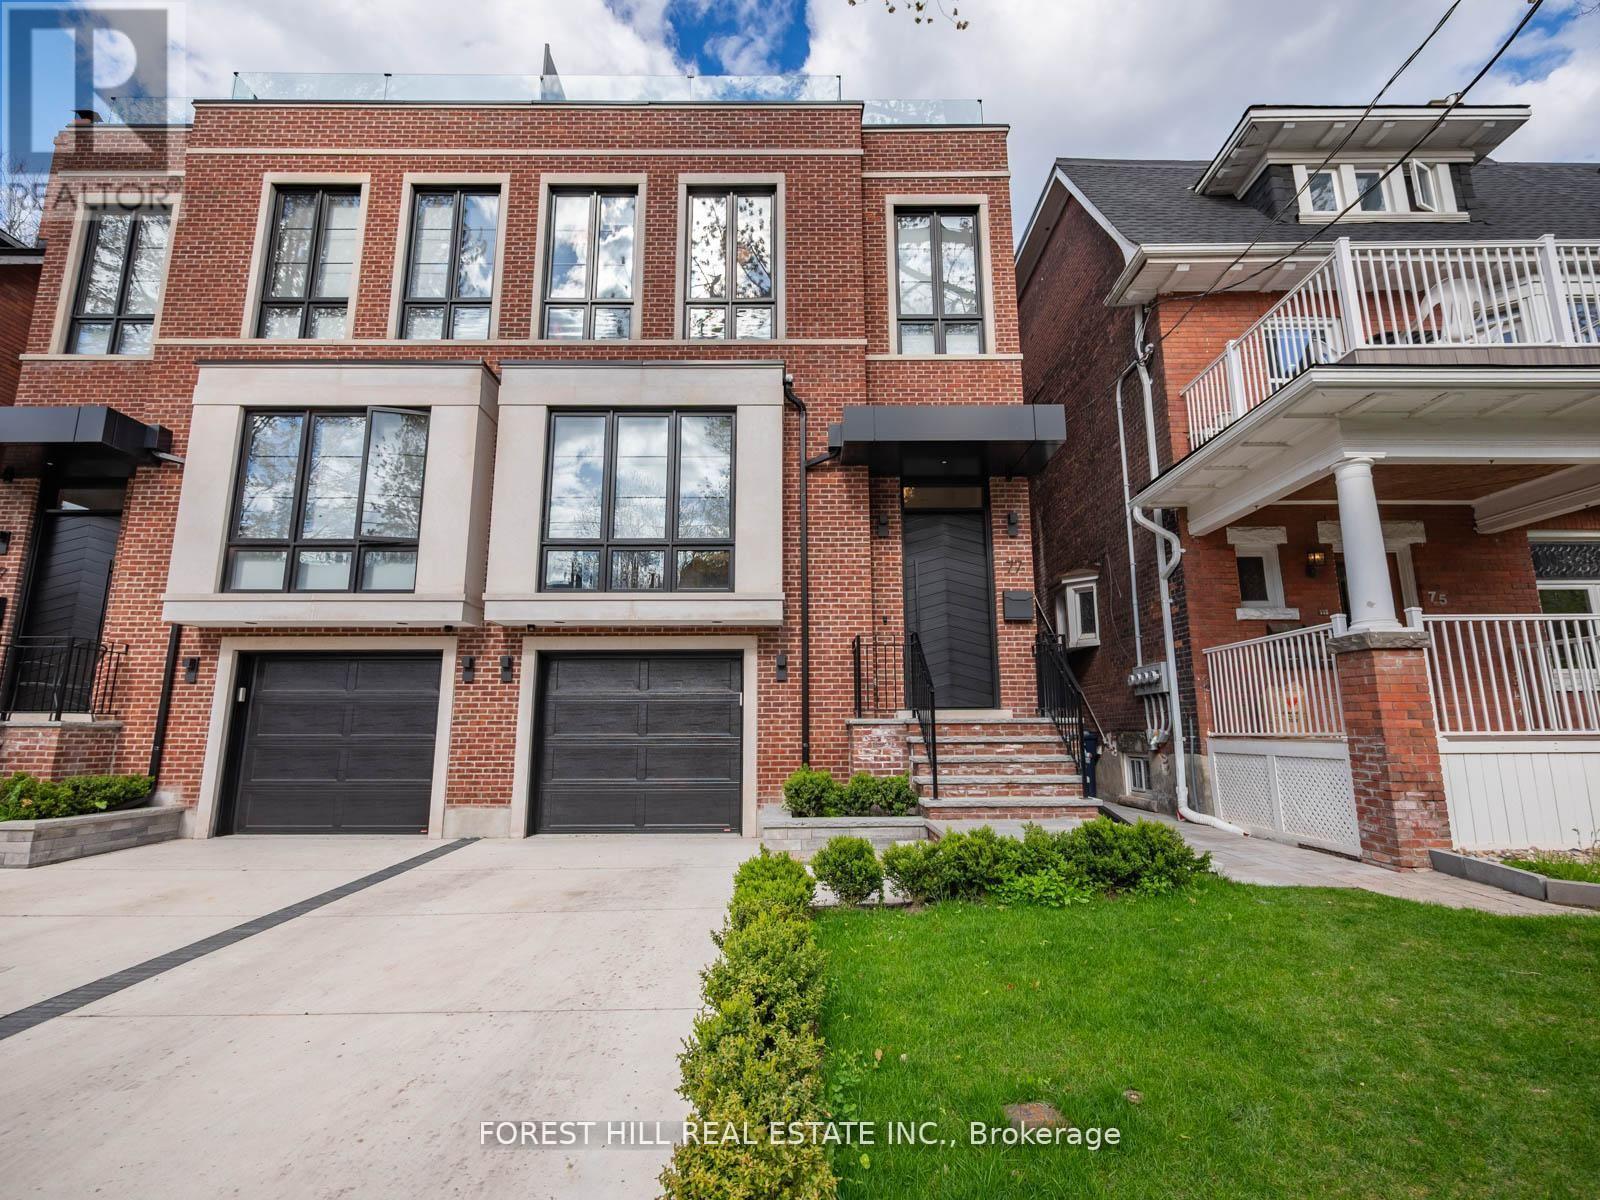
Gorgeous Fully Renovated Home in Fantastic Neighbourhood. This Magnificent Home Boasts aMeticulously Finished For Modern Living To Maximize Comfort, Efficiency And Functionality.Attention To Detail Is On Full Display In All Aspects Of This Home .Thoughtful Design AffordsAn Abundance Of Natural Light Throughout. Separate 100 AMP Electrical panel in Garage.LanewayHousing potential(*Buyer to verify*).patio w/natural gas bbq hook up.sump pump.Have To See ThisHouse To Realize What A Rare Find It Is! Close to Schools, Parks, Loblaws, Fiesta Farms, Shops,Subway!!
parkinggaragecentral airfireplacefinished basementseparate entrance
Good matchWhy this fits you
A 4-bed semi-detached in Annex within your search.
505 - 88 CUMBERLAND STREET — listing photo$739,000
505 - 88 CUMBERLAND STREET
Annex · Condo · MLS® 29273781
1 bd1 ba
An exceptionally renovated residence in the heart of Yorkville, this bespoke suite at Minto Yorkville Park offers a rare blend of design, functionality, and luxury craftsmanship. Every inch has been thoughtfully reimagined with high-end finishes and custom millwork to maximize both beauty and livability.The space features custom-built closets and transformative millwork (2023) that seamlessly convert from office to wardrobe and shoe storage, paired with a premium imported Italian Murphy bed to optimize open living space. Oversized imported porcelain tile flows throughout, including striking 9-foot slab feature walls, accent mirrors, and a marble sconce at the entry. A fully integrated LED lighting plan includes under-cabinet kitchen lighting and illuminated shower features.The custom-designed kitchen is a true statement, featuring leather-wrapped fridge and freezer panels, mirrored and porcelain-wrapped upper cabinetry, brushed gold fixtures, marble accents, under-counter kick drawers, and a Fisher & Paykel dishwasher drawer. The spa-inspired bathroom showcases a custom vanity with a marble sink, an extra-deep medicine cabinet, marble shower inlay, and tinted glass enclosure.Additional highlights include a brilliant smart lighting system with built-in Sonos speakers, a dramatic star ceiling with multi-colour light options, custom plaster ceiling details with two-toned mirrored finishes, remote-controlled blackout blinds, and a custom laundry closet with shelving and LG ventless washer/dryer. Comfort is enhanced with an upgraded digital thermostat from the HVAC manufacturer.Includes a large conveniently located storage locker on the 5th floor, just steps from the unit. This is a truly turnkey, design-forward home for the buyer who appreciates uncompromising quality in one of Toronto's most prestigious neighbourhoods.
garagecentral airlocker
Good matchWhy this fits you
A 1-bed condo in Annex within your search.
25 - 217 ST. GEORGE STREET — listing photo$759,990
25 - 217 ST. GEORGE STREET
Annex · Townhouse · MLS® 30011224
2 bd1 ba
Open House Sat/ Sun Aug 22 & 23 2-4pm! Rarely offered at Sloane Square, this beautifully maintained boutique condo townhouse at 217 St. George Street includes one underground parking space. This renovated, move-in-ready 2 bedroom, 1 bath home offers 823 sq. ft. of thoughtfully designed living space with an updated kitchen, renovated bathroom, stainless steel appliances, granite countertops, and engineered hardwood flooring throughout. Custom built-ins provide exceptional storage, maximizing every inch of the home. The lower level features two spacious bedrooms. The primary bedroom offers a large built-in closet, additional storage, and a versatile den or reading nook with a walkout to the private patio, while the second bedroom includes a window and closet. Enjoy your own outdoor retreat, perfect for relaxing or entertaining. Heat and water are included in the reasonable maintenance fees, offering excellent value. Ideally located in the heart of the Annex with a Walk Score of 97, Transit Score of 94, and Bike Score of 100, you're just steps to U of T, St. George Station, cafés, restaurants, parks, and everything this vibrant neighbourhood has to offer.
parkinggaragecentral airwalkout basementhardwood
Good matchWhy this fits you
A 2-bed townhouse in Annex within your search.
3103 - 200 BLOOR STREET W — listing photo$1,568,000
3103 - 200 BLOOR STREET W
Annex · Condo · MLS® 30177112
3 bd3 ba
Welcome to the prestigious Exhibit Residences in the heart of Yorkville! Sub Penthouse Suite With Wrap Around Balcony And Forever South Views That Are Protected. The Exhibit Was Designed By Rosario Vacaralli To Look Like Four Rotating Cubes. This Premier Corner Luxury Suite Was Internally Was Designed By BURDIFILEK And Appointed With High Ceilings, Floor To Ceiling Walls Of Glass, Quartz Counter Tops, Integrated Sub Zero, Wolf And Miele Appliances, Built- In Coffee System,Glass French Doors, Wood Floors And Sleek Open Concept.
parkinggaragecentral airbalcony
Good matchWhy this fits you
A 3-bed condo in Annex within your search.
208 - 280 HOWLAND AVENUE — listing photo$1,579,000
208 - 280 HOWLAND AVENUE
Annex · Condo · MLS® 30096907
3 bd2 ba
Experience elevated Luxury living at Bianca, Tridel's award-winning boutique residence in the heart of the Annex. This exceptional 1,238 sq.ft.2-bedroom + den residence offers one of the building's most desirable layouts, featuring a spectacular south-facing terrace that seamlessly extends the living space for extraordinary outdoor setting. Thoughtfully designed for sophisticated living and entertaining , the open-concept interior showcases wide-plank engineered OAK hardwood flooring , striking Laminam stone wall panelling, designer lighting with dimmers, integrated Sonos audio, Hunter Douglas Silhouette blinds, a dramatic 72-inch fireplace, custom walk-in closet cabinetry, and a marble-topped built-in office desk. The chef-inspired kitchen has been extensively customized with an expanded layout, waterfall Black CALACATTA marble island, full-height marble backsplash, farmhouse sink, premium Miele appliances, wine tower, and alkaline water filtration system. The spacious primary suite features a custom walk-in closet, Samsung Frame TV, and a spa-inspired ensuite finished in Black Café limestone with heated floors and premium fixtures. The second bathroom also features upgraded stone finishes and heated flooring. A separate den with a sliding glass enclosure provides the ideal home office or flexible living space. The expansive private terrace is a true showpiece, complete with a Robata 72" fireplace, professional landscaping, and ample space for dining, entertaining, and relaxation. Additional features include a Samsung Frame TV in the living room, two side-by-side parking spaces, and a rare private storage room. Residents enjoy exceptional amenities including a rooftop infinity pool, fitness centre, yoga studio, elegant lounges, guest suites, outdoor entertaining areas, 24-hour concierge service, and advanced 1valet smart-building technology. Ideally located steps to Yorkville, Summerhill, Dupont Station, fine dining, cafés, and luxury shopping.
parkinggaragecentral airfireplacerooftop terracegymconciergeguest suiteterracehardwood
Good matchWhy this fits you
A 3-bed condo in Annex within your search.
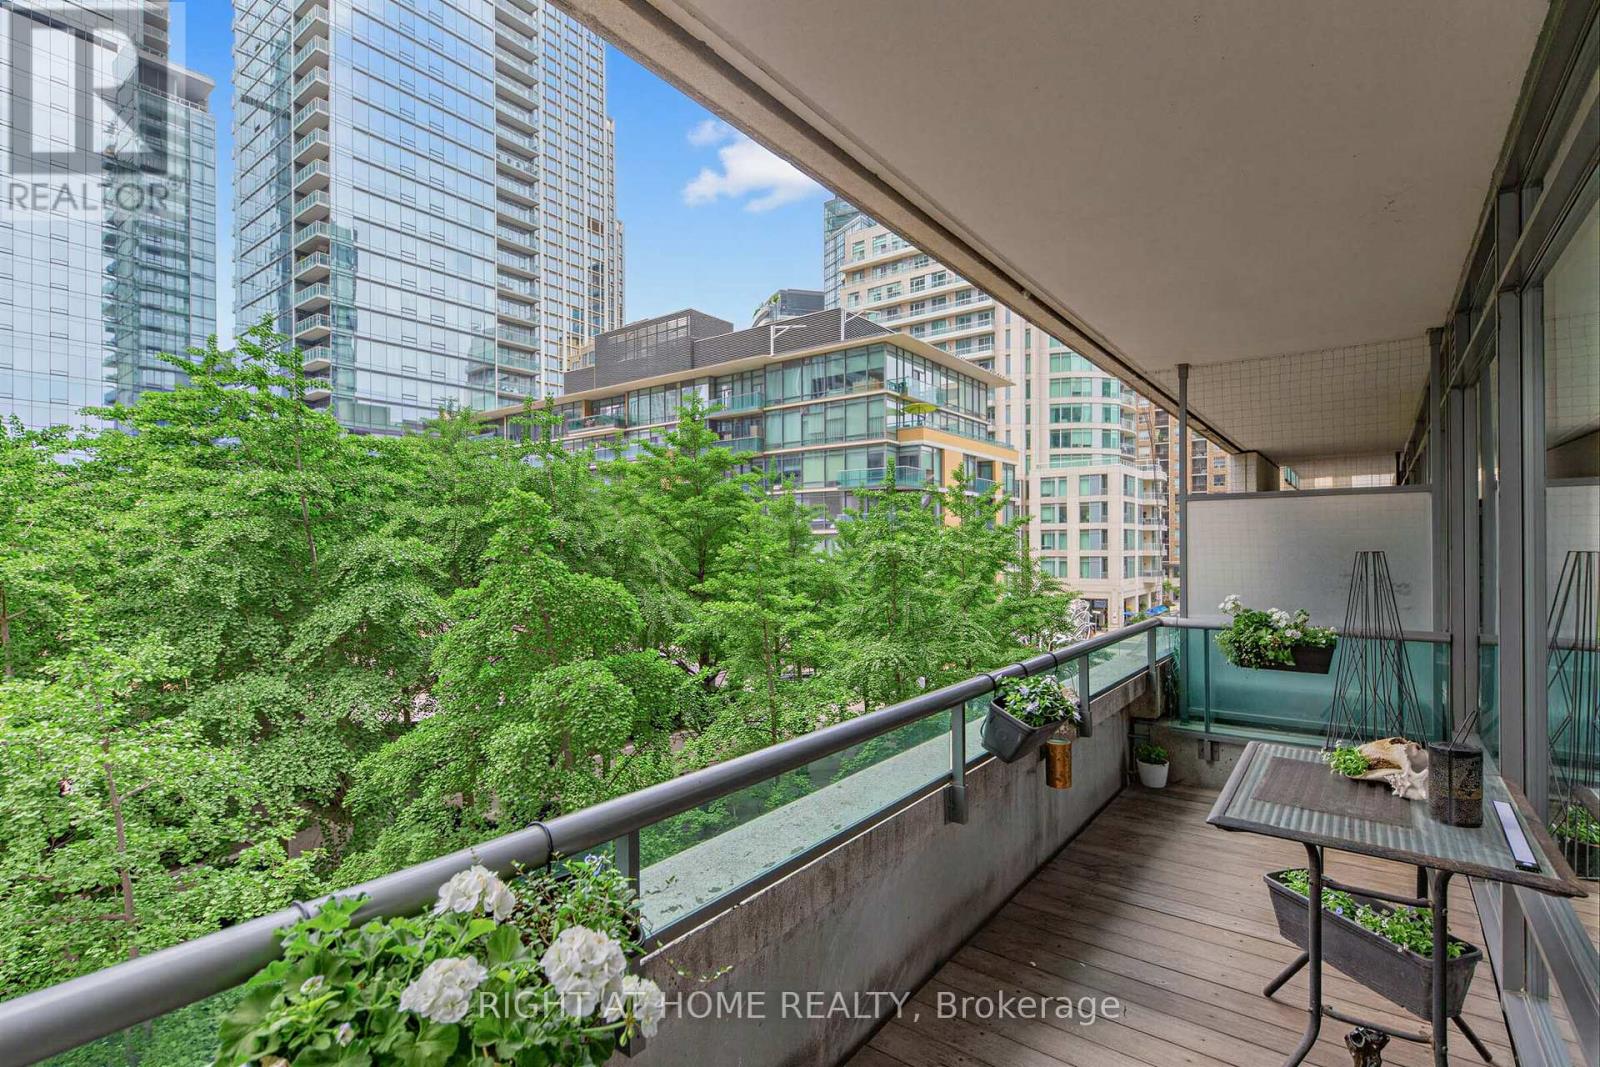
512 - 21 SCOLLARD STREET — listing photo$549,000
512 - 21 SCOLLARD STREET
Annex · Condo · MLS® 30127377
1 bd1 ba
Yorkville Living, Refined. Welcome to The Villas of 18 Yorkville, an intimate 7-storey boutique residence with fewer than 100 suites, ideally situated on one of Yorkville's most peaceful, tree-lined streets. Renowned for its exceptional concierge, proactive Board of Directors, professional property management, and recently renovated lobby, hallways, and party room, this impeccably maintained building offers boutique luxury with an unmatched sense of community.Suite 512 has been thoughtfully renovated from top to bottom, creating a truly move-in-ready home. Highlights include brand-new engineered hardwood flooring, refaced kitchen cabinetry, a beautifully renovated bathroom with modern ceramic tile, floating vanity and upgraded lighting, elegant wainscoting, fresh paint throughout, a custom mirrored feature wall, motorized window shades, custom wood detailing on the private balcony with professionally fitted artificial grass, and 9-foot smooth ceilings. Modern convenience is seamlessly integrated with a PhilipsHue smart lighting system, LED dimmers throughout, and a smart thermostat. Large windows frame peaceful views of the mature tree canopy, creating a bright and tranquil retreat in the heart of the city.Just outside your door, experience the very best of Yorkville with designer boutiques, acclaimed restaurants, cafés, Whole Foods, the Mink Mile, University of Toronto, and both Yonge & Bloor subway lines only moments away. Boutique elegance, exceptional management, and one ofToronto's most prestigious neighbourhoods-this is Yorkville living at its finest.
garagecentral airconciergeparty roombalconyhardwood
Good matchWhy this fits you
A 1-bed condo in Annex within your search.
"Why this fits you" notes are AI-generated from your search — always verify details and see properties in person. Affordability figures are estimates only — actual costs vary with your rate, lender, condo fees, and final closing adjustments. Not financial or legal advice; confirm every figure with your mortgage broker and lawyer.

Nearby communities

Waterfront Communities C1 (546)Church-Yonge Corridor (275)Mimico (261)Willowdale East (255)Islington-City Centre West (218)Niagara (175)
Looking for something specific?
Reach out and William will help you find it — just use the button.
William Cheung · Real Estate Salesperson · Homelife Broadway Realty Inc., Brokerage

Listing information is for reference only and subject to live MLS® data and verification. This site does not constitute financial or legal advice. Figures derived from listing data (price bands, days listed, and similar) are approximations only.

Not intended to solicit buyers or sellers currently under contract with another brokerage.

REALTOR®, REALTORS®, and the REALTOR® logo are certification marks owned by REALTOR® Canada Inc., a corporation owned by the Canadian Real Estate Association (CREA) and the National Association of REALTORS®. The trademarks MLS®, Multiple Listing Service® and the associated logos are owned by CREA and identify the quality of services provided by real estate professionals who are members of CREA. Listings sourced via CREA's Data Distribution Facility (DDF®).

Privacy policyInstagram© 2026 William Cheung. All rights reserved.