W
William CheungToronto & the GTA

Neighbourhood guide

Northwest Brampton Homes for Sale

Brampton, Ontario

At a glance

168
active listings
$854,494
median price
$730,000$1,199,000
most listings (25th–75th pct.)
31
median days listed
76 Townhouse68 Detached18 Condo6 Semi-Detached
1 bd: 52 bd: 233 bd: 294 bd: 505 bd: 256 bd: 267 bd: 78 bd: 3
True range across every active listing: $364,500$2,795,000. A handful of outliers can sit well outside the 25th–75th band above — that band, not this range, is what a typical Northwest Brampton listing looks like.

Current listings in Northwest Brampton are predominantly townhouses and detached houses, with a smaller share of condos and semi-detached properties. Prices mostly cluster between the mid-$700s and $1.1 million, with the median in the mid-$800s. The inventory skews toward larger homes, with four- and five-bedroom properties making up a substantial portion, though two- and three-bedroom units are also well represented. Active listings here have a median of 28 days listed.

Search within Northwest Brampton
Current listings in Northwest Brampton
Showing 12 of 169 active listings, newest first. Search above to narrow it down.
106 - 60 BAYCLIFFE CRESCENT — listing photo$459,000
106 - 60 BAYCLIFFE CRESCENT
Northwest Brampton · Condo · MLS® 30010804
2 bd2 ba
Located on the main floor, two entrances, and only steps to the Mount Pleasant Go Station, this beautifully upgraded two-bedroom, two-bathroom ground-floor condo showcases true pride of ownership throughout. Featuring its own private entrance, two owned parking spots, and a private storage locker, this unit offers exceptional convenience and value. The main floor location is ideal for seniors or those with mobility challenges, eliminating the need for stairs or elevators a major benefit for day-to-day ease and added peace of mind in the event of a power outage. It also allows for quick access in and out of the unit, with no long hallways or common areas to navigate. Inside, you'll find a highly upgraded kitchen with granite countertops, under mount sink, modern cabinetry, upgraded appliances (all appliances included), and a breakfast bar overlooking the bright and spacious living room. Elegant details include crown molding, upgraded tile, high-end laminate flooring, fresh paint, and stylish lighting throughout. Both bedrooms are generously sized, and the two full bathrooms each feature granite counters and upgraded faucets. Additional highlights include ensuite laundry with a premium stacking washer and dryer (included), California shutters on all windows, and pet-friendly rules perfect for animal lovers. This rare ground-floor gem offers accessible, low maintenance living with thoughtful upgrades throughout. Located just a 30-second walk to Mount Pleasant GO Station and public transit, you're connected to Brampton, Mississauga, and Toronto with ease. Enjoy walking distance to shops, cafes, schools, a library, park, and even a winter skating rink just steps away. This is a true community setting in the city perfect for commuters, families, downsizers, or anyone looking for comfort and convenience.
parkinggaragecentral airlockerensuite laundry
Good matchWhy this fits you
A 2-bed condo in Northwest Brampton within your search.
193 THORNBUSH BOULEVARD E — listing photo$1,599,000
193 THORNBUSH BOULEVARD E
Northwest Brampton · Detached · MLS® 29826099
6 bd5 ba
Experience the ultimate blend of luxury and financial intelligence, Spanning over 4,000 square feet of total living space, this magnificent property offers an expansive main residence and a fully compliant, high-quality 2-bedroom legal basement apartment. Backing onto a serene, protected ravine, this home provides both the privacy of an estate and the smart investment potential of a dual-income-capable property.
parkinggaragecentral airfireplace
Good matchWhy this fits you
A 6-bed detached in Northwest Brampton within your search.
39 TIMBER FALLS DRIVE — listing photo$1,069,000
39 TIMBER FALLS DRIVE
Northwest Brampton · Loft · MLS® 29918647
5 bd4 ba
UNBEATABLE LUXURY VALUE!! This newly built executive masterpiece checks all the boxes for the ultimate family lifestyle: Over 3,500 Sq Ft of pristine living space, 4 premium washrooms, and over $100,000 spent on high-end upgrades! The stunning open-concept layout boasts elegant hardwood flooring, smooth ceilings, and massive windows flooding the home with natural light. The gourmet chef's kitchen is designed to impress with premium quartz countertops, a stylish marble backsplash, high-end stainless steel appliances, and ample cabinetry. Step out to a rare, expansive loft terrace-perfect for relaxing or hosting guests. A massive highlight is the builder-built legal basement featuring a separate entrance; it is fully ready for your finishing touches and just needs a kitchen to start generating high-yield rental income or serve as a premium in-law suite! Perfectly situated in a high-connectivity hub just minutes to the GO Station and Highway 401, offering seamless access to GO Trains and GO Buses. Enjoy ultimate convenience close to major shopping malls, top-rated schools, and beautiful local parks where you can walk and catch stunning views of the golf course. This is the turn-key asset you have been waiting for-don't miss out!
parkinggaragecentral airfireplacefinished basementterracehardwood
Good matchWhy this fits you
A 5-bed loft in Northwest Brampton within your search.
22 ROBERT PARKINSON DRIVE W — listing photo$899,900
22 ROBERT PARKINSON DRIVE W
Northwest Brampton · Detached · MLS® 30178811
6 bd4 ba
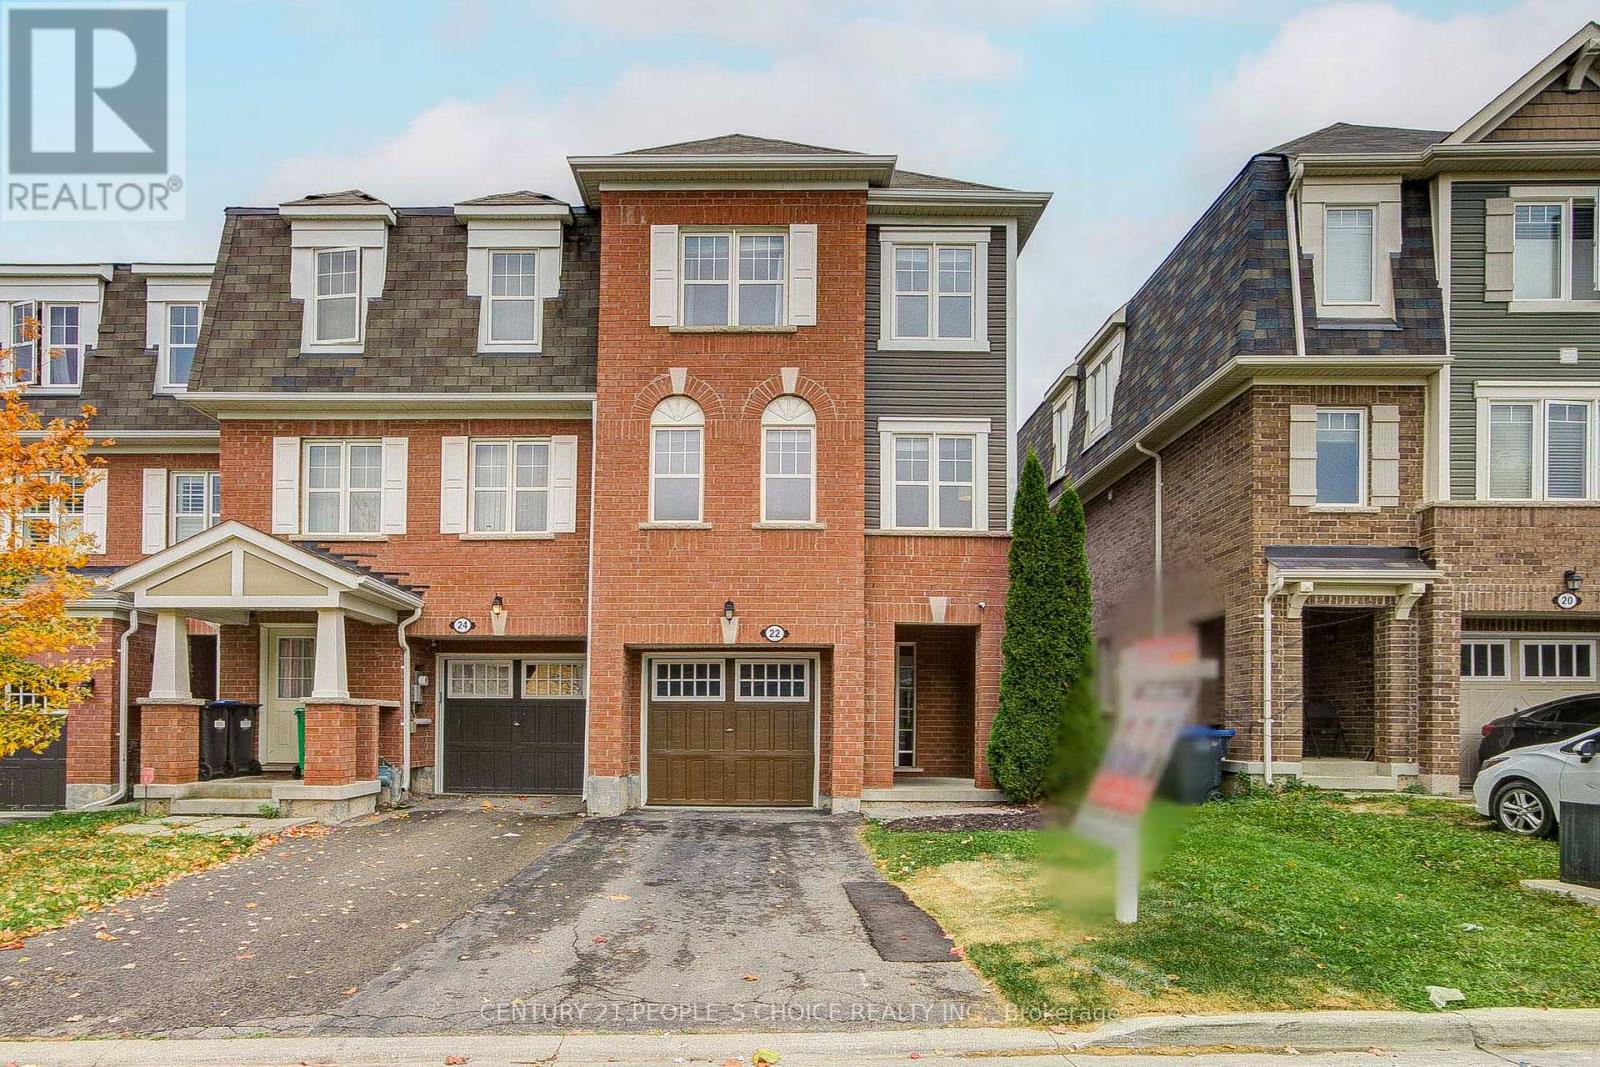
WOW is the best word to describe this Great Beauty. East facing gorgeous detached home with 4 +2 bedrooms. Fully brick home in very desired location. Great functional layout with sun filled living, dining, family room and updated kitchen with s/s appliances. Feauturing a center island and beautiful backsplash creating an elegant and functional space that is perfect for cooking and entertaining. 2nd floor comes with 4 large-size bedrooms with spacious master bedroom with 5 pc ensuite and walk in closet. The finished basement with 2 bedrooms and washroom with sep entrance through garage is adding the extra bonus in this beauty. This home is offering a perfect blend of comfort, style and functionability.
parkinggaragecentral airfireplaceseparate entrance
Good matchWhy this fits you
A 6-bed detached in Northwest Brampton within your search.
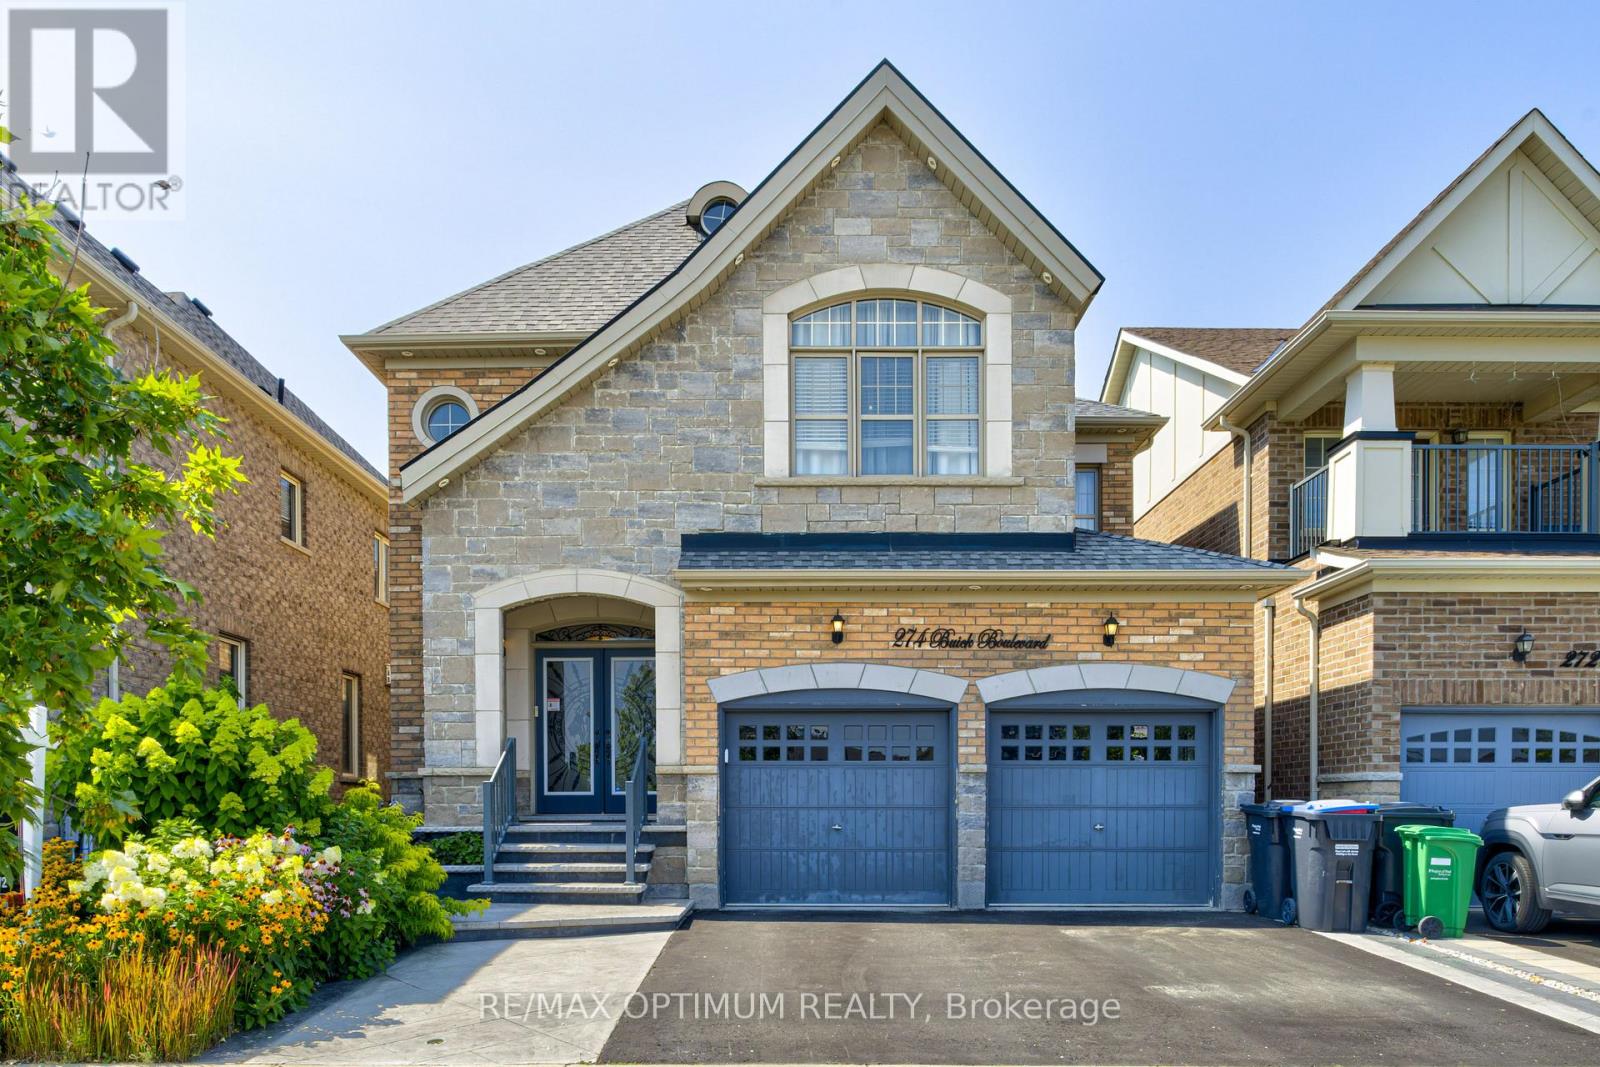
274 BUICK BOULEVARD — listing photo$1,229,000
274 BUICK BOULEVARD
Northwest Brampton · Detached · MLS® 30107356
5 bd6 ba
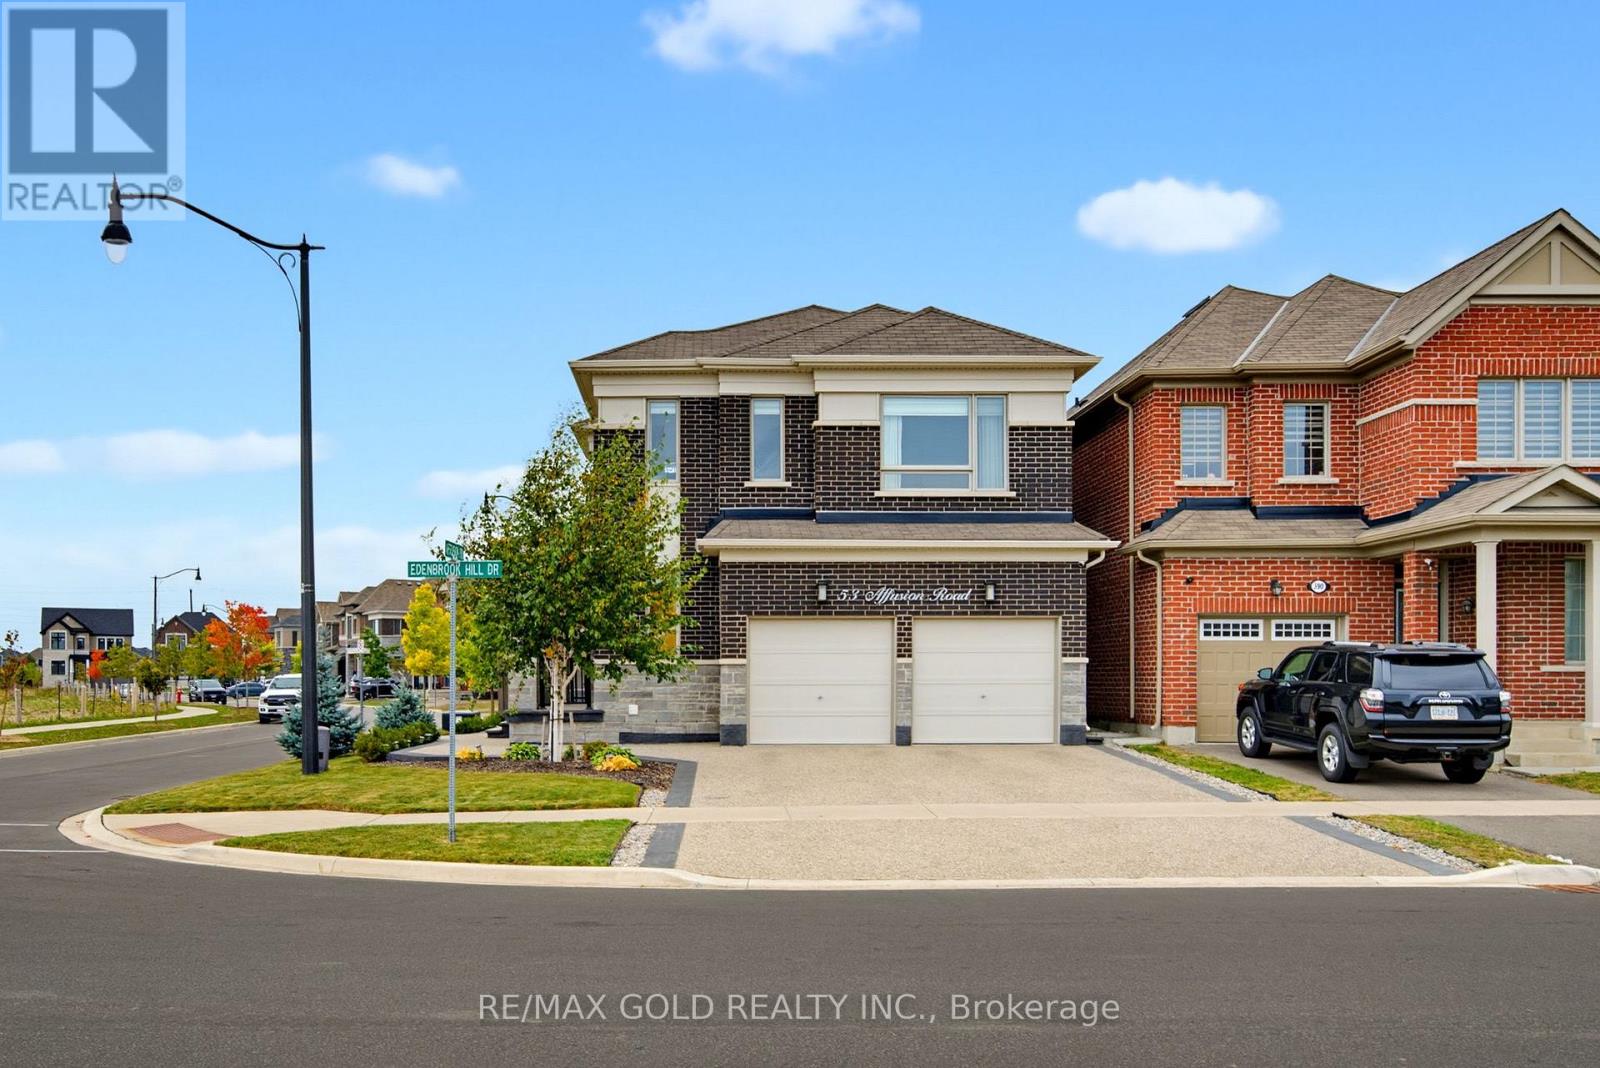
Welcome to 274 Buick Boulevard, a beautifully upgraded detached home offering approximately 3,450 sq. ft. of livable space in one of Brampton's most desirable communities. Conveniently located just minutes from Mount Pleasant GO Station and within walking distance to one of Brampton's top-rated schools, this exceptional home features 4+1 bedrooms, 6 bathrooms, a double-car garage, and a functional carpet-free layout-perfect for growing or multi-generational families.One of the home's standout features is that every bedroom has its own attached bathroom, providing exceptional comfort and privacy for every family member.The main floor boasts an open-concept dining area, a bright family room with a cozy gas fireplace, and an upgraded kitchen featuring a stylish backsplash, upgraded tile flooring, premium stainless steel appliances, additional cabinetry, and ample storage space. Elegant crown moulding, upgraded metal spindles, and pot lights throughout the interior and exterior add a sophisticated, modern touch.Upstairs, the spacious primary bedroom offers a walk-in closet and a luxurious 5-piece ensuite. The remaining bedrooms each feature their own attached ensuite or semi-ensuite bathroom, ensuring convenience and privacy for everyone.The finished basement includes a separate entrance, one bedroom, a full bathroom, and a versatile living area with excellent potential to be converted into an in-law suite or rental unit for additional income.Additional upgrades include an upgraded double-door entrance, renovated bathrooms, and a beautifully upgraded backyard deck, perfect for relaxing or entertaining guests.Ideally situated close to parks, shopping, public transit, major commuter routes, and everyday amenities, this move-in-ready home offers the perfect combination of luxury, functionality, and an unbeatable location.
parkinggaragecentral airfireplacefinished basementseparate entrance
Good matchWhy this fits you
A 5-bed detached in Northwest Brampton within your search.
78 DAIRYMAID ROAD — listing photo$2,300,000
78 DAIRYMAID ROAD
Northwest Brampton · Detached · MLS® 29868966
5 bd6 ba
Welcome to this exceptional luxury detached home situated on a premium East-facing HUGE PIE-SHAPED RAVINE LOT backing onto the scenic Credit River flowing behind the backyard. Showcasing elegant brick, stone, and stucco exterior finishes, this impressive residence offers approximately 4,687 sq. ft. of above-grade living space with a thoughtfully designed layout ideal for large and multi-generational families. Featuring 5 spacious bedrooms and 5 full washrooms, including a main-floor bedroom and full 4-piece bath, this home combines luxury with functionality. The main level boasts soaring 10-ft ceilings, separate living and dining rooms, a private library, an expansive family room with fireplace, and a gourmet kitchen featuring upgraded cabinetry, crown moulding, stainless steel appliances, and a bright breakfast area overlooking the ravine. Upstairs, with 9-ft ceilings, the luxurious primary retreat offers a spa-inspired 5-piece ensuite, while the additional bedrooms enjoy access to full washrooms. Over $300,000 in premium upgrades throughout, including elegant imported 13" x 13" tiles, 7 1/4" baseboards, pot lights, coach lights, and numerous high-end finishes. Attached double-car garage with tandem parking, offering 3 parking spaces inside, plus an unspoiled and walkout basement with 9-ft ceilings ready for your personal vision. The home is further enhanced with durable 40-year self-sealing shingles. Conveniently located near Mississauga Road and Williams Parkway, with easy access to schools, parks, shopping, transit, and major highways. Includes existing light fixtures, stainless steel fridge, stove, dishwasher, washer, and dryer. A rare opportunity to own a premium ravine property in one of Brampton's most desirable family-friendly communities. **Provision by builder for future elevator installation.**
parkinggaragecentral airfireplacefinished basementwalkout basement
Good matchWhy this fits you
A 5-bed detached in Northwest Brampton within your search.
9 GODERICH DRIVE — listing photo$1,320,000
9 GODERICH DRIVE
Northwest Brampton · Detached · MLS® 30184119
7 bd4 ba
An exceptional detached luxury home offering 3,000 sq ft+ approx. with 5 Bedrooms and 2 bedrooms legal basement of magnificent living space in sought-after Northwest Brampton. Newly painted throughout. Grand double-door entry opens to soaring 9-ft ceilings on both floors. Showstopper upgraded kitchen features gas stove, quartz countertops, pantry, stainless steel appliances & abundant storage, flowing into a spacious combined family & dining room with fireplace - perfect for entertaining. Hardwood floors on the main level, oak stairs, and pot lights throughout add a polished, upscale feel. All closets professionally designed for maximum storage. The expansive 2nd floor offers 5 large bedrooms - the lavish master retreat features its own elegant double-door entry, spa-inspired 5-piece ensuite & walk-in closet; all other bedrooms semi-ensuite. Double car garage with ample storage. LEGAL BASEMENT APARTMENT Serious money-making potential with this beautifully renovated 2-bedroom legal basement apartment. Ideal for investors or growing families looking to offset their mortgage in one of Brampton's fastest-growing neighbourhoods. Just few minutes to Mount Pleasant GO Station, walking distance to schools, plazas & shopping. New Costco in planning stages nearby - this community is only going up in value.
parkinggaragecentral airfireplaceseparate entrancehardwood
Good matchWhy this fits you
A 7-bed detached in Northwest Brampton within your search.
148 MIRACLE TRAIL — listing photo$974,900
148 MIRACLE TRAIL
Northwest Brampton · Detached · MLS® 30128758
4 bd4 ba
Welcome to 148 Miracle Trail! This beautifully maintained 3+1 bedroom, 4 bathroom detached home in the highly desirable Northwest Brampton community is perfect for first-time buyers, growing families, or investors. Just 12 years old, it features 9-ft smooth ceilings, hardwood flooring throughout, and a stunning upgraded kitchen with extended-height cabinets, premium marble countertops, and numerous builder upgrades. The professionally finished basement has never been rented and includes an additional bedroom, full bathroom, and kitchen rough-ins already completed-simply install the kitchen cabinets and appliances to create an excellent future income-generating space. Conveniently located close to top-rated schools, parks, walking trails, shopping, Mount Pleasant GO Station, public transit, and major highways, this move-in-ready home offers exceptional value in one of Brampton's most sought-after family neighborhoods.
parkinggaragecentral airfireplacefinished basementhardwood
Good matchWhy this fits you
A 4-bed detached in Northwest Brampton within your search.
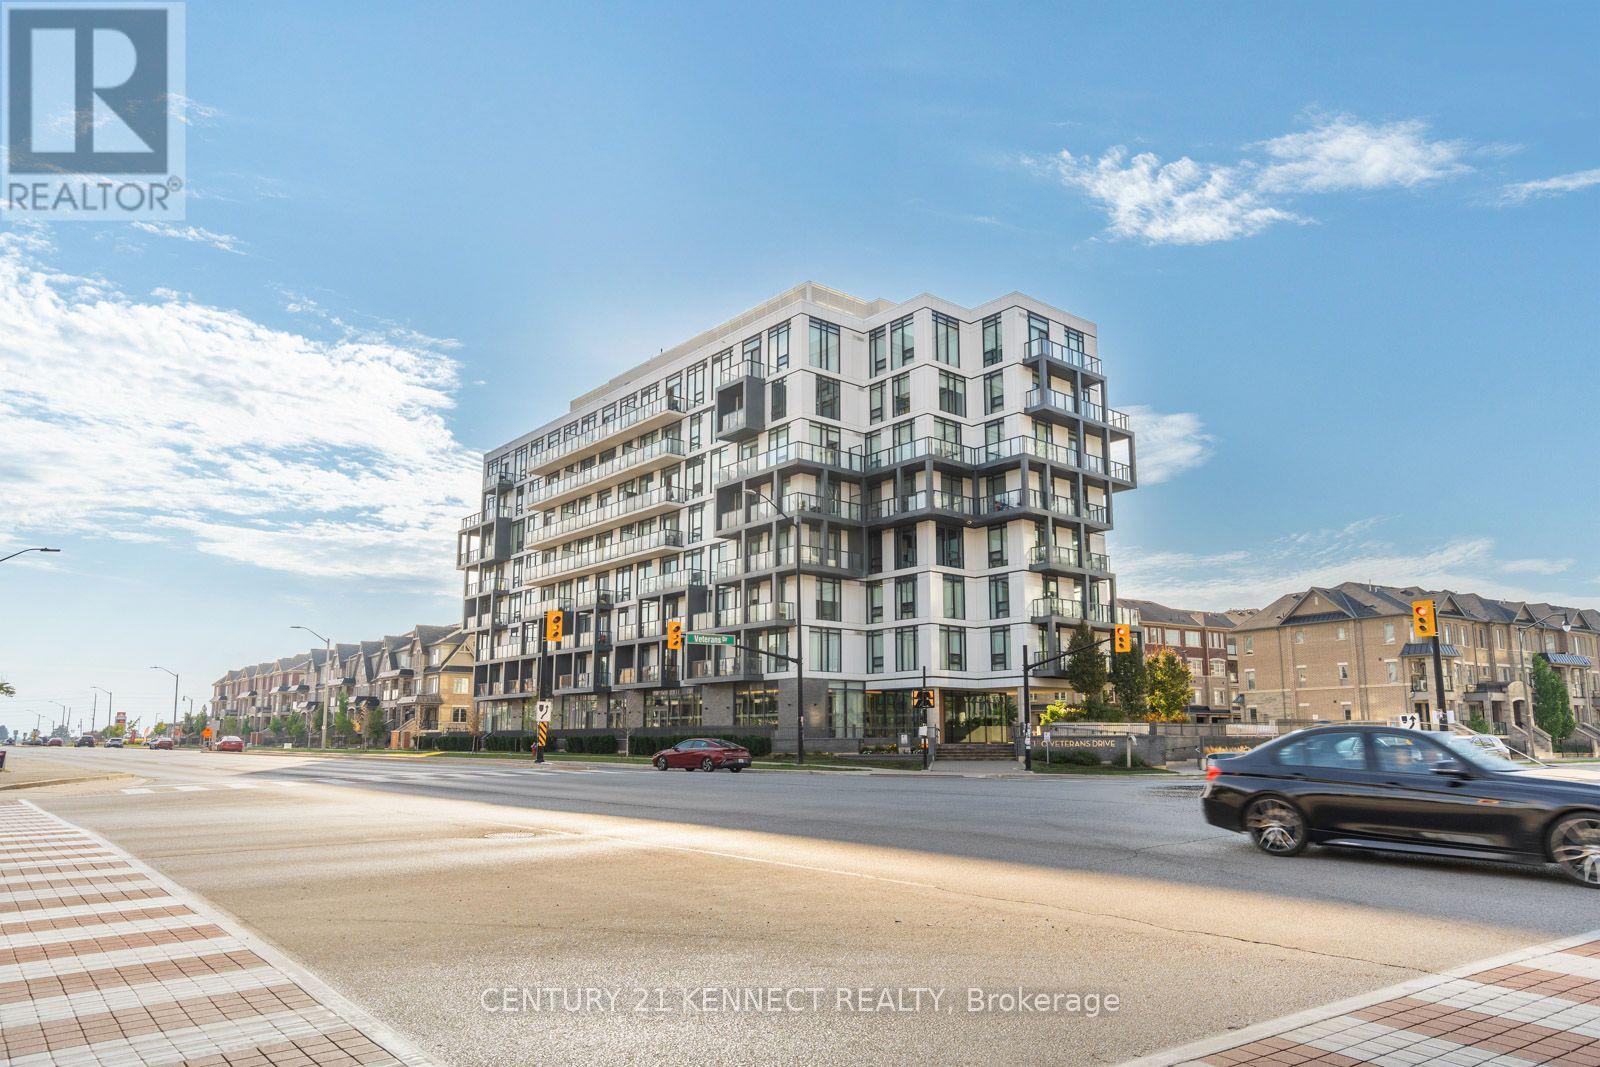
104 - 10 LAGERFELD DRIVE — listing photo$499,999
104 - 10 LAGERFELD DRIVE
Northwest Brampton · Condo · MLS® 29364068
2 bd2 ba
Why Rent When You Can Own and Build Equity?Welcome to this stunning ground-floor corner condo offering the perfect blend of luxury, convenience, and smart homeownership. Stop paying rent and start investing in your future with this beautifully designed home. This bright and spacious unit features 2 bedrooms and 2 bathrooms across 833 sq. ft. of living space, plus an additional 103 sq. ft. private patio-ideal for relaxing or entertaining. Enjoy the rare benefit of two separate entrances: one from inside the building and another directly from the patio. Ideally located at the intersection of Bovaird Drive, Lagerfeld Drive, and Mount Pleasant GO Station, this condo offers an easy commute-just 40 minutes to Downtown Toronto by GO Train. Walk to the GO Station and avoid parking hassles while saving valuable commute time. Highlights Include: Prime Mount Pleasant Village location; easy access to public transit, Hwy 407 & Hwy 410; close to shopping, religious centers, and community hubs; and a beautiful children's park right outside the home. Interior Features: Abundant natural light, hardwood flooring, a modern kitchen with quartz countertops, a stylish backsplash, a central island, and ample storage. Two elegant bathrooms feature standing showers and a luxurious bathtub. High-end finishes throughout enhance the modern living experience. Additional Conveniences: One underground parking spot with EV capability, an underground locker, and a private patio with pleasant views.Perfect for first-time buyers, professionals, or downsizers seeking a modern lifestyle in one of Brampton West's most sought-after communities, steps from everything you need.
parkinggaragecentral airlockerhardwood
Good matchWhy this fits you
A 2-bed condo in Northwest Brampton within your search.
7 - 45 ROMILLY AVENUE — listing photo$599,000
7 - 45 ROMILLY AVENUE
Northwest Brampton · Townhouse · MLS® 30182105
2 bd2 ba
Welcome to this brand-new, never-lived-in stacked townhome in Rosehaven's sought-after Urban Towndominiums community. Featuring the desirable Jade Interior 'B' model, this thoughtfully designed home offers bright, functional living space across multiple levels with a modern open-concept layout ideal for everyday living and entertaining.The contemporary kitchen features an extended breakfast bar overlooking the spacious Great Room, creating a comfortable and inviting space to gather. Upstairs, you'll find two generously sized bedrooms with a convenient semi-ensuite, upper-level laundry/utility area, and practical living space. Step outside to your private balcony and enjoy a home designed with both comfort and functionality in mind.This move-in-ready home includes 5 appliances, roller blinds and one parking space. Ideally located close to parks, schools, shopping, transit and major commuter routes, this is an excellent opportunity to own a brand-new Rosehaven home in a growing Brampton community.
parkinggaragecentral airbalcony
Good matchWhy this fits you
A 2-bed townhouse in Northwest Brampton within your search.
4 - 45 ROMILLY AVENUE — listing photo$599,000
4 - 45 ROMILLY AVENUE
Northwest Brampton · Townhouse · MLS® 30182104
2 bd2 ba
Welcome to this brand-new, never-lived-in end-unit stacked townhome in Rosehaven's sought-after Urban Towndominiums community. Featuring the Emerald End 'C' model, this bright and functional home offers approximately 1,248 sq. ft. of living space and the added appeal of an end-unit layout. The open-concept main living area provides a comfortable setting for everyday living and entertaining, with a modern kitchen overlooking the spacious living and dining area. This newly completed home offers two bedrooms, a private balcony and one parking space. Includes 5 appliances and roller blinds. Ideally located close to parks, schools, shopping, transit and major commuter routes in Northwest Brampton. Move-in available in approximately 30-120 days.
parkinggaragecentral airbalcony
Good matchWhy this fits you
A 2-bed townhouse in Northwest Brampton within your search.
11 - 65 ROMILLY AVENUE — listing photo$619,000
11 - 65 ROMILLY AVENUE
Northwest Brampton · Townhouse · MLS® 30182103
2 bd2 ba
Welcome to this brand-new, never-lived-in stacked townhome in Rosehaven's sought-after Urban Towndominiums community. Featuring the desirable Jade Interior 'A' model, this thoughtfully designed home offers bright, functional living space across multiple levels with a modern open-concept layout ideal for everyday living and entertaining. The contemporary kitchen features an extended breakfast bar overlooking the spacious Great Room, creating a comfortable and inviting space to gather. Upstairs, you'll find two generously sized bedrooms with a convenient semi-ensuite, upper-level laundry/utility area, and practical living space. Step outside to your private balcony and enjoy a home designed with both comfort and functionality in mind. This move-in-ready home includes 5 appliances, roller blinds and one parking space. Ideally located close to parks, schools, shopping, transit and major commuter routes, this is an excellent opportunity to own a brand-new Rosehaven home in a growing Brampton community.
parkinggaragecentral airbalcony
Good matchWhy this fits you
A 2-bed townhouse in Northwest Brampton within your search.
"Why this fits you" notes are AI-generated from your search — always verify details and see properties in person. Affordability figures are estimates only — actual costs vary with your rate, lender, condo fees, and final closing adjustments. Not financial or legal advice; confirm every figure with your mortgage broker and lawyer.

Nearby communities

Sandringham-Wellington (193)Fletcher's Meadow (119)
Looking for something specific?
Reach out and William will help you find it — just use the button.
William Cheung · Real Estate Salesperson · Homelife Broadway Realty Inc., Brokerage

Listing information is for reference only and subject to live MLS® data and verification. This site does not constitute financial or legal advice. Figures derived from listing data (price bands, days listed, and similar) are approximations only.

Not intended to solicit buyers or sellers currently under contract with another brokerage.

REALTOR®, REALTORS®, and the REALTOR® logo are certification marks owned by REALTOR® Canada Inc., a corporation owned by the Canadian Real Estate Association (CREA) and the National Association of REALTORS®. The trademarks MLS®, Multiple Listing Service® and the associated logos are owned by CREA and identify the quality of services provided by real estate professionals who are members of CREA. Listings sourced via CREA's Data Distribution Facility (DDF®).

Privacy policyInstagram© 2026 William Cheung. All rights reserved.