W
William CheungToronto & the GTA

Neighbourhood guide

Fletcher's Meadow Homes for Sale

Brampton, Ontario

At a glance

112
active listings
$964,000
median price
$799,999–$1,099,000
most listings (25th–75th pct.)
30
median days listed
74 Detached30 Semi-Detached8 Townhouse
2 bd: 13 bd: 174 bd: 455 bd: 176 bd: 247 bd: 68 bd: 2
True range across every active listing: $669,100–$1,350,000. A handful of outliers can sit well outside the 25th–75th band above — that band, not this range, is what a typical Fletcher's Meadow listing looks like.

Current listings in Fletcher's Meadow are predominantly detached homes, with a smaller share of semi-detached properties and a handful of townhouses. The inventory skews toward four- and five-bedroom houses, with a meaningful number of six-bedroom properties as well. Prices mostly cluster between the mid-$800s and just over $1 million, and these active listings have been posted for a median of 26 days.

Search within Fletcher's Meadow
Current listings in Fletcher's Meadow
Showing 12 of 112 active listings, newest first. Search above to narrow it down.
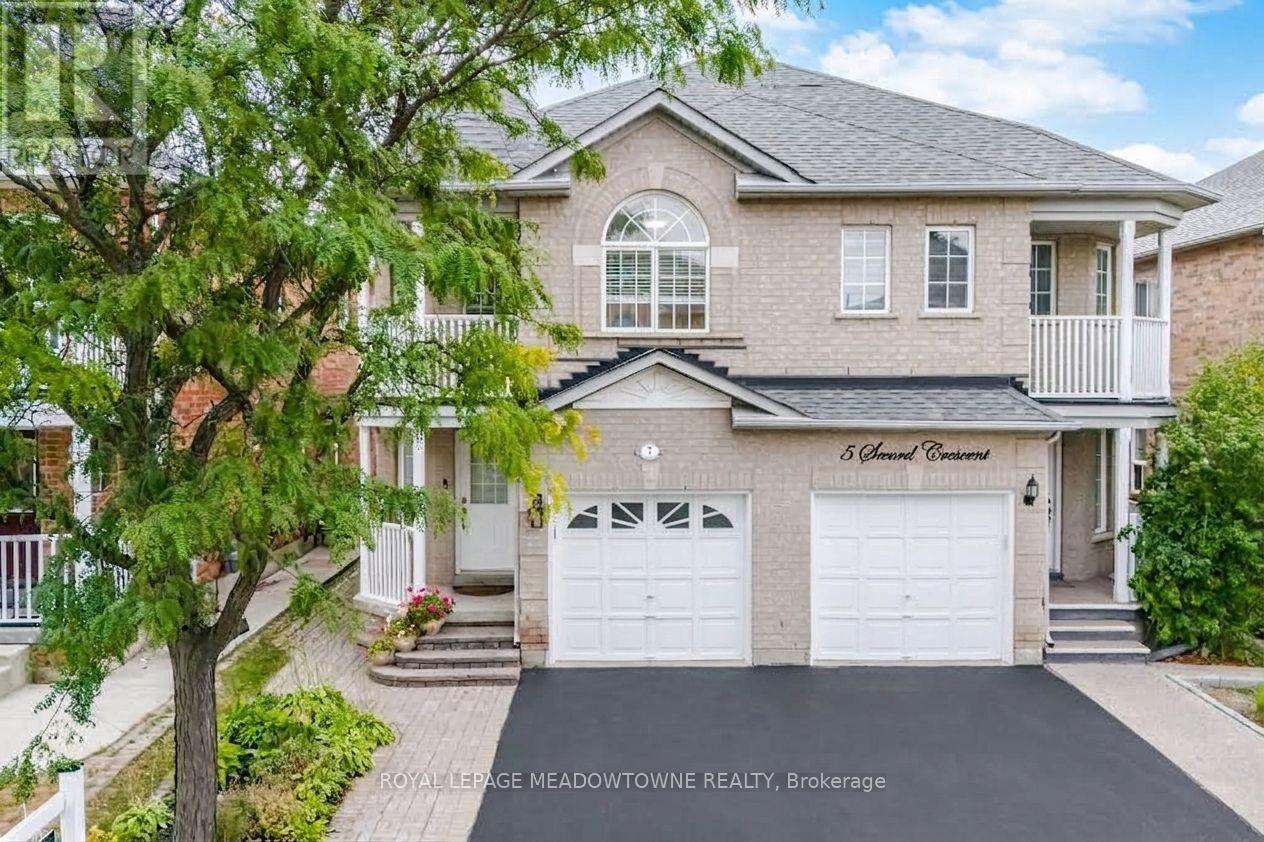
7 SECORD CRESCENT — listing photo
$759,999
7 SECORD CRESCENT
Fletcher's Meadow · Semi-Detached · MLS® 30351138
Listed by ROYAL LEPAGE MEADOWTOWNE REALTYPowered by REALTOR.ca
4 bd3 ba
Welcome to 7 Secord Crescent! This beautifully situated family home is located in the sought-after Fletchers Meadow Community, directly across from quality grocery stores, banks, gyms, and numerous places of worship, Mount Pleasant Community Center, as well as elementary schools offering French immersion. Perfect for families who value convenience and community. This semi-detached home features 4 bedrooms and 3 bathrooms, nestled in a quiet, family-friendly neighborhood. Enjoy the charm of a Juliette balcony and a private backyard, ideal for relaxing or entertaining. The primary bedroom is a true retreat, complete with two French door closets and a private ensuite featuring a luxurious jacuzzi tub. A wonderful opportunity for families seeking comfort, convenience, and community in one of Brampton's most desirable neighborhoods.
parkinggaragecentral airfinished basementhot tubbalcony
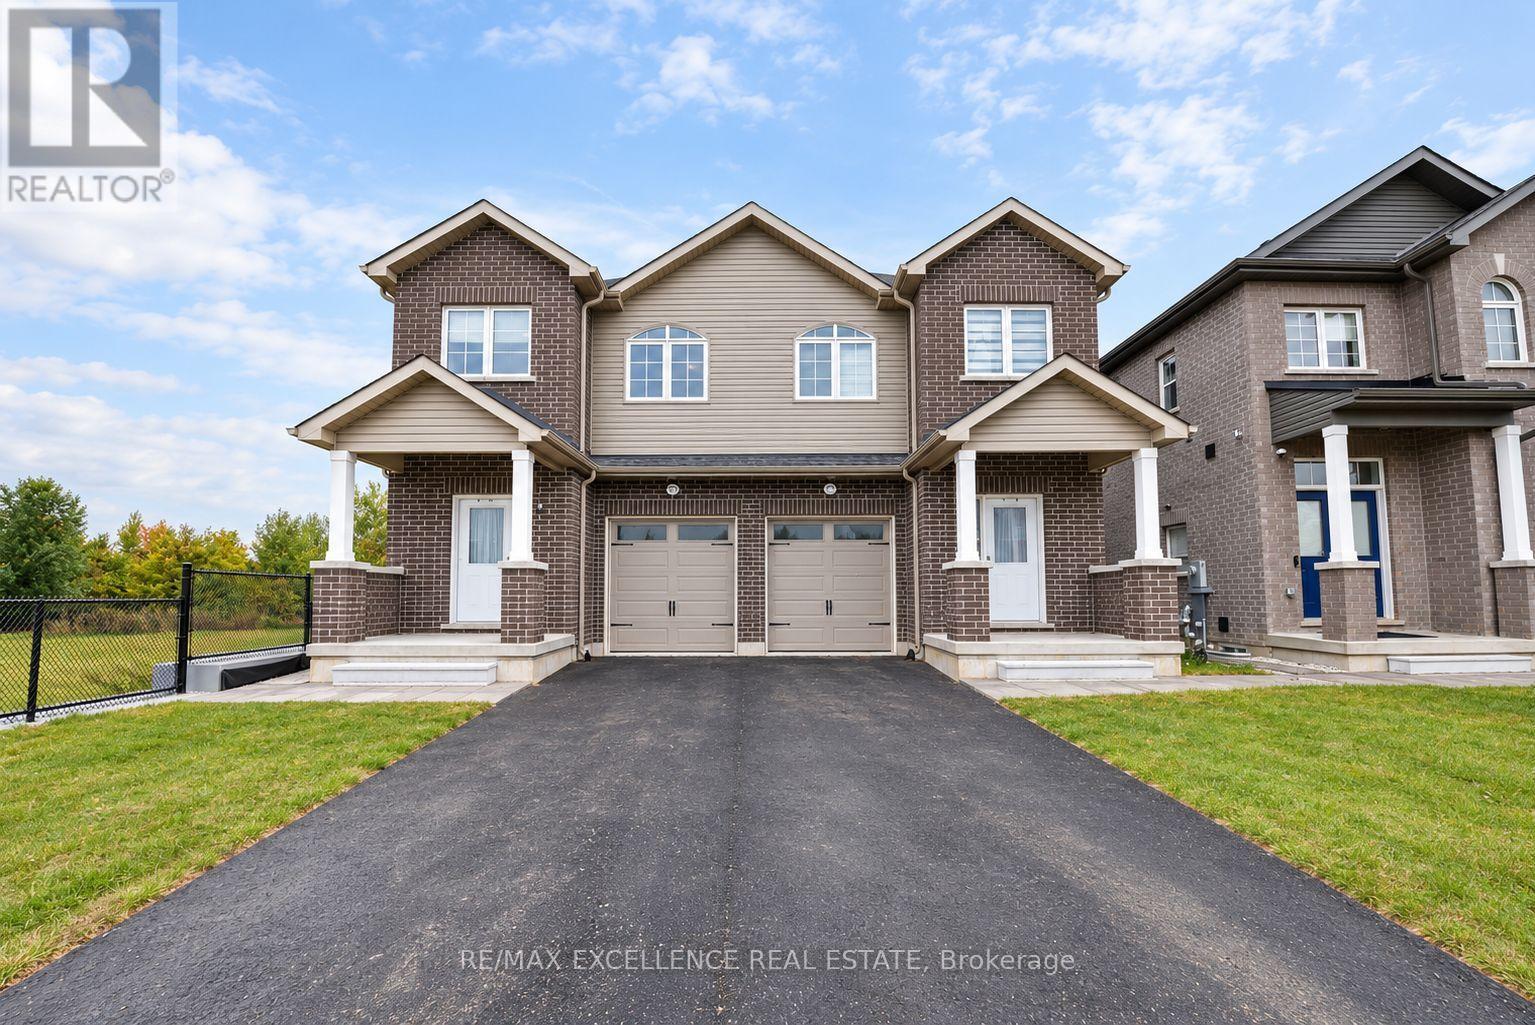
39 ALLNESS ROAD — listing photo
$1,099,000
39 ALLNESS ROAD
Fletcher's Meadow · Semi-Detached · MLS® 30352665
Listed by RE/MAX EXCELLENCE REAL ESTATEPowered by REALTOR.ca
7 bd5 ba
Brand-new builder inventory home on a quiet cul-de-sac, backing onto a pond and featuring 4 bedrooms upstairs, a main-floor den with a full bath, 3 kitchens, a 2-BEDROOM LEGAL APARTMENT along with a separate 1-BEDROOM LEGAL BASEMENT, offering exceptional flexibility for multi-generational living and income potential. This spacious property features 4 bedrooms and 3 full bathrooms on the second floor, along with a main-floor den or home office and an additional full bathroom, making the layout ideal for larger or multi-generational families. The main level offers a bright and modern living space with 9-ft ceilings and a practical open layout throughout. The separate den provides flexibility for a home office, guest room, or additional living space, while the full bathroom on the main floor adds extra convenience. The home is completely carpet-free, giving it a clean, modern, and low-maintenance finish. Upstairs, all 4 bedrooms are generously sized and complemented by 3 full bathrooms, providing excellent comfort and privacy for the entire family. One of the standout features is the basement setup, which includes a 2-BEDROOM LEGAL APARTMENT along with a separate 1-BEDROOM LEGAL BASEMENT, creating excellent flexibility for rental income, extended family living, or additional accommodation. The property features a total of 3 kitchens, and all appliances are included. The home also includes a single-car garage plus parking for 2 additional vehicles on the driveway, providing a total of 3 parking spaces. Backing onto a pond and located on a quiet cul-de-sac, the property offers added privacy and a more peaceful outdoor setting. With brand-new construction, 9-ft main-floor ceilings, a carpet-free interior, 6 full bathrooms, 3 kitchens, multiple legal basement living spaces, a main-floor office with a full bathroom, and a spacious 4-bedroom upper level, this home offers an excellent combination of modern living, flexibility, and built-in income potential.
parkinggaragecentral airseparate entrance
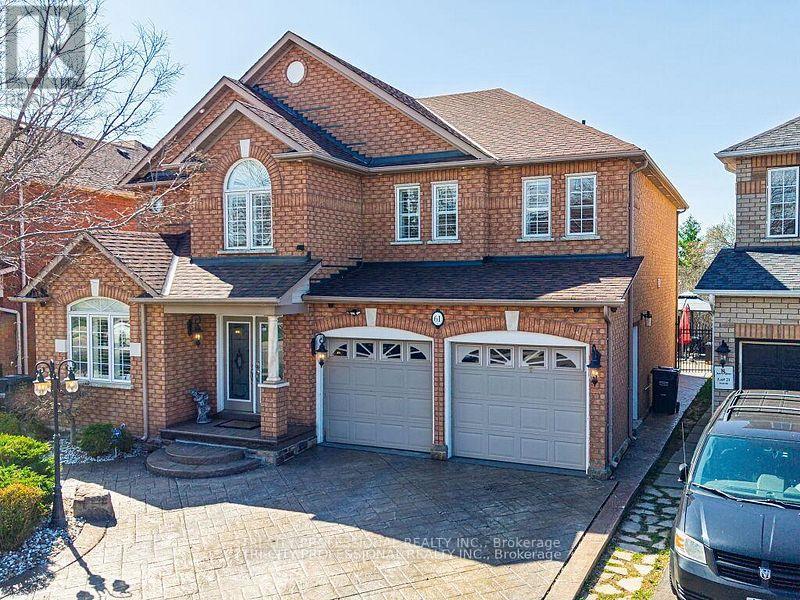
61 WOODVALLEY DRIVE — listing photo
$1,049,000
61 WOODVALLEY DRIVE
Fletcher's Meadow · Detached · MLS® 30351130
Listed by TRI-CITY PROFESSIONAL REALTY INC.Powered by REALTOR.ca
5 bd4 ba
Absolutely Stunning Home, Ravine lot, Offering Over 3,500+ Sq Ft of Living Space! double door entrance, main floor office/den with front window, combined living and dining rooms, Beautifully upgraded throughout, this spacious home features hardwood flooring, crown moldings and a bright, functional layout. The modern kitchen is finished with granite floors, countertops, and a stylish backsplash, servery between kitchen and dining room, combined living and dining rooms, office at the front with French doors and huge window along with an inviting front foyer that sets the tone upon entry. A skylight brings in an abundance of natural light, enhancing the home's warm and elegant feel. The fully finished second unit offers exceptional versatility, featuring two separate entrances and a walkout to a private ravine-ideal for extended family living. A rare opportunity combining space, upgrades, and income potential in a highly desirable setting! Stamped concrete driveway, sides and patio in the backyard. Epoxy floors in the garage. Entrance from garage to home, main floor laundry.
parkinggaragecentral airfireplacefinished basementwalkout basementseparate entrancehardwood
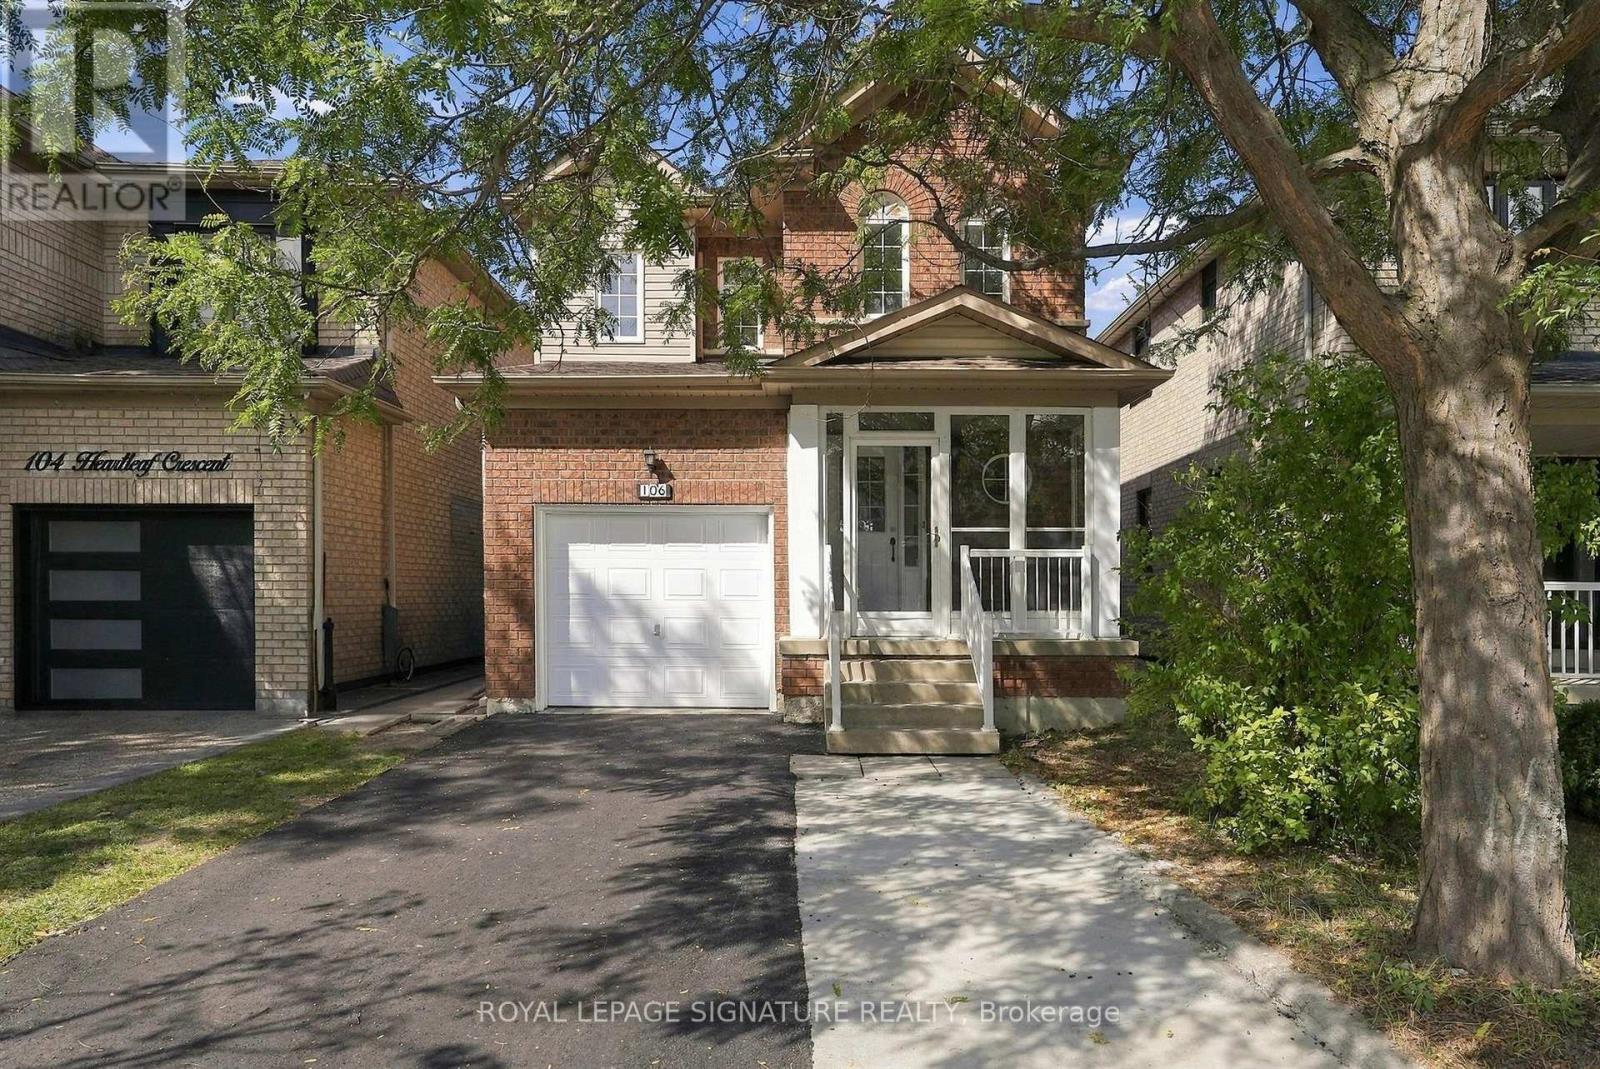
106 HEARTLEAF CRESCENT — listing photo
$738,000
106 HEARTLEAF CRESCENT
Fletcher's Meadow · Detached · MLS® 30334814
Listed by ROYAL LEPAGE SIGNATURE REALTYPowered by REALTOR.ca
4 bd4 ba
Welcome to 106 Heartleaf Cres! Beautifully renovated and thoughtfully updated, this detached home in desirable Fletcher's Meadow offers a fresh, modern feel with a spacious and functional layout. The main floor features a welcoming living and dining area, along with a beautifully refreshed kitchen showcasing repainted cabinetry, stainless steel appliances, generous storage and a bright breakfast area with a walk-out to the private, newly landscaped backyard. New flooring and fresh paint throughout create a clean, contemporary feel, while recent improvements including a new A/C unit, refreshed driveway and updated exhaust fan add to the home's comfort and convenience.Upstairs, the spacious primary suite features a 5-piece ensuite and walk-in closet, complemented by two additional bedrooms and a full bathroom. The finished basement offers two additional rooms, providing flexible space for a home office, recreation room or additional living space. Conveniently located close to schools, parks, shopping and everyday amenities, with a garage and expanded parking. A beautifully refreshed home offering comfort, style and exceptional family living in a sought-after Brampton neighbourhood
parkinggaragecentral airfireplacefinished basement
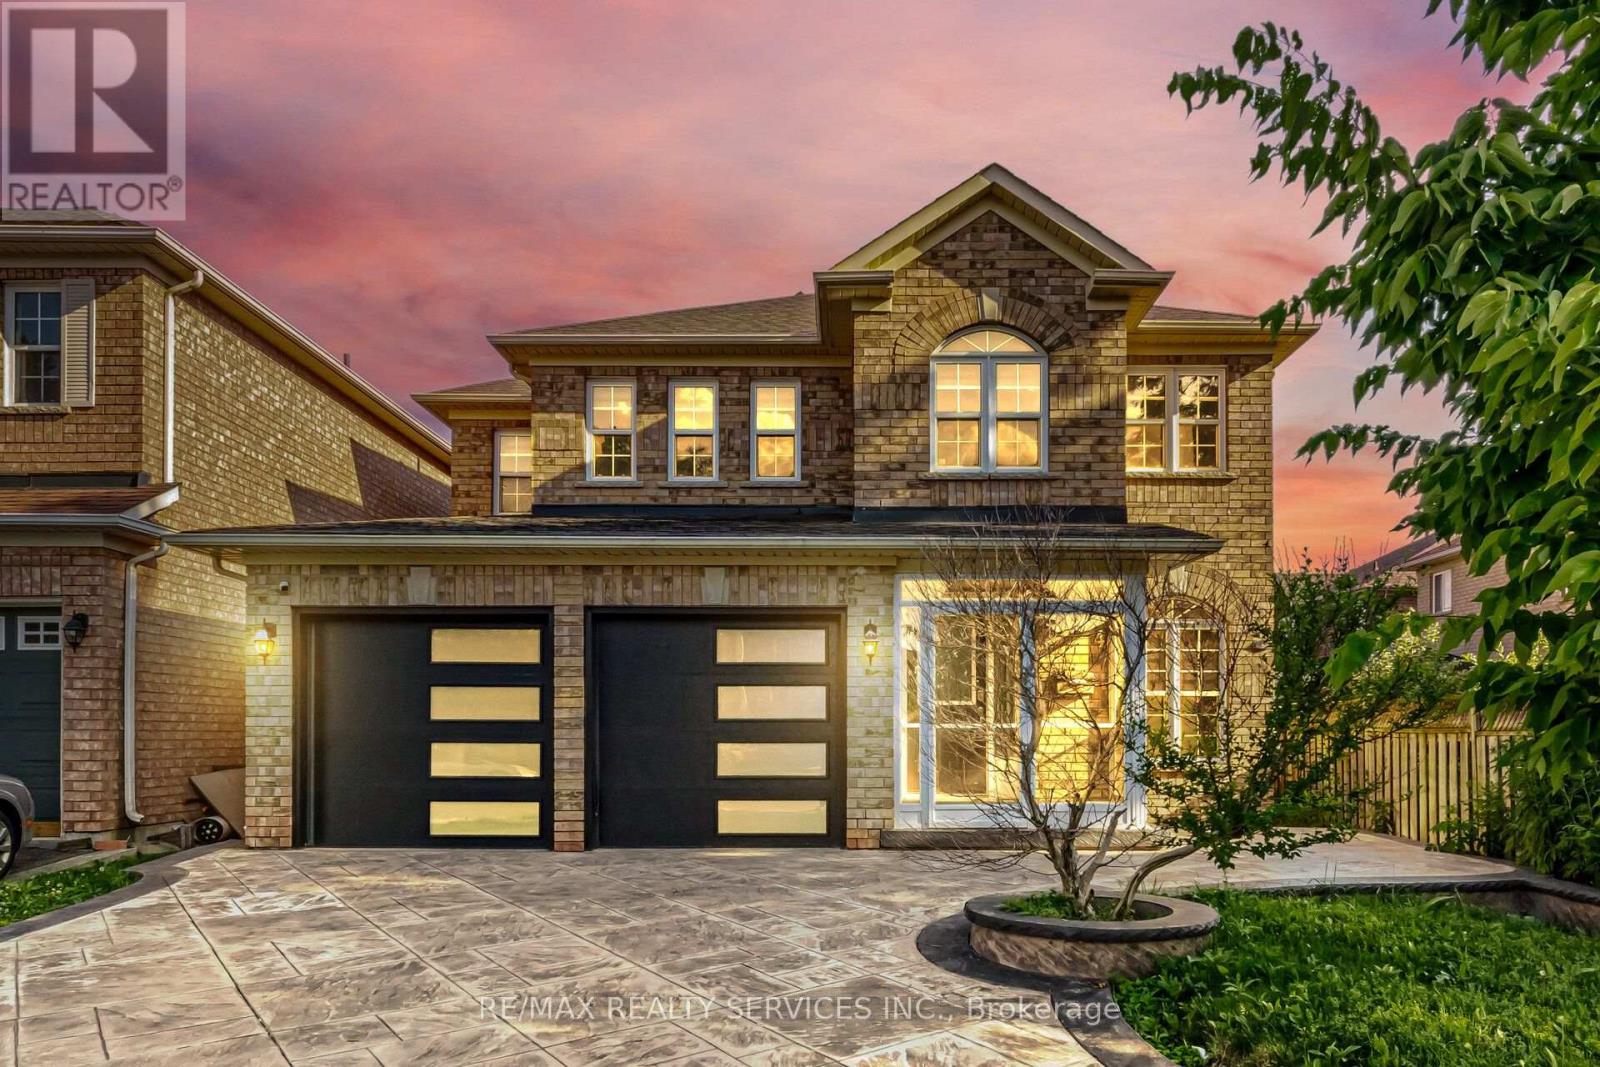
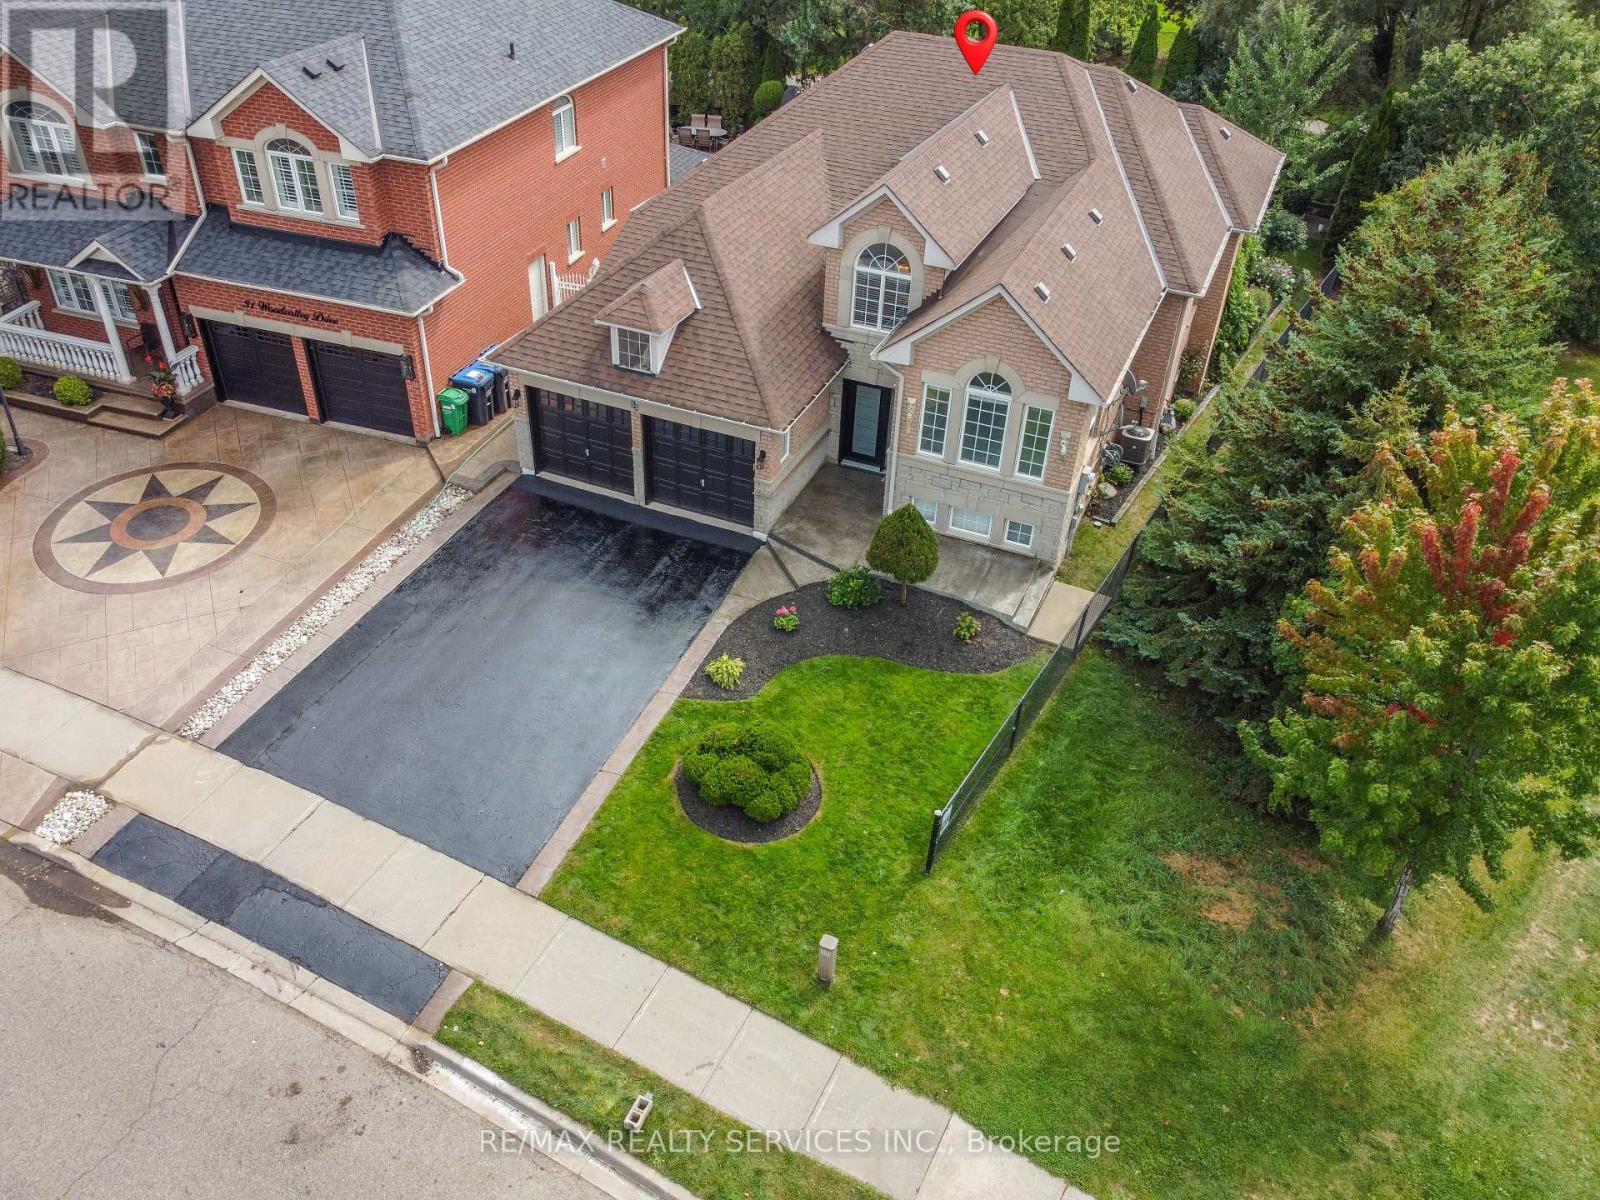
4 SUNNYBROOK CRESCENT — listing photo
$969,000
4 SUNNYBROOK CRESCENT
Fletcher's Meadow · Detached · MLS® 30334396
Listed by RE/MAX REALTY SERVICES INC.Powered by REALTOR.ca
4 bd3 ba
One of the Best Streets in Fletcher's Meadow! This beautiful home is situated on a premium ravine lot and is filled with natural sunlight throughout.The main floor features a separate living room, a spacious carpet-free family room, and a bright eat-in kitchen with a large island-perfect for family gatherings. Step out onto the wooden deck and enjoy the private, fully fenced backyard overlooking the ravine. It offers exceptional privacy and a peaceful setting that feels like you're relaxing in Muskoka. The second floor offers 4 generously sized bedrooms. The primary bedroom features a walk-in closet and a private ensuite bathroom. The other three bedrooms are also spacious, filled with natural light, and each includes its own closet.Additional features include:Premium ravine lot with exceptional privacy Stamped concrete driveway with extra parking New garage doors Newly updated kitchen, Close to plazas, grocery stores, schools, parks, public transit, and all other amenities A fantastic opportunity to own a beautiful home in one of Fletcher's Meadow's most desirable neighborhoods.
parkinggaragecentral airpoolfireplace
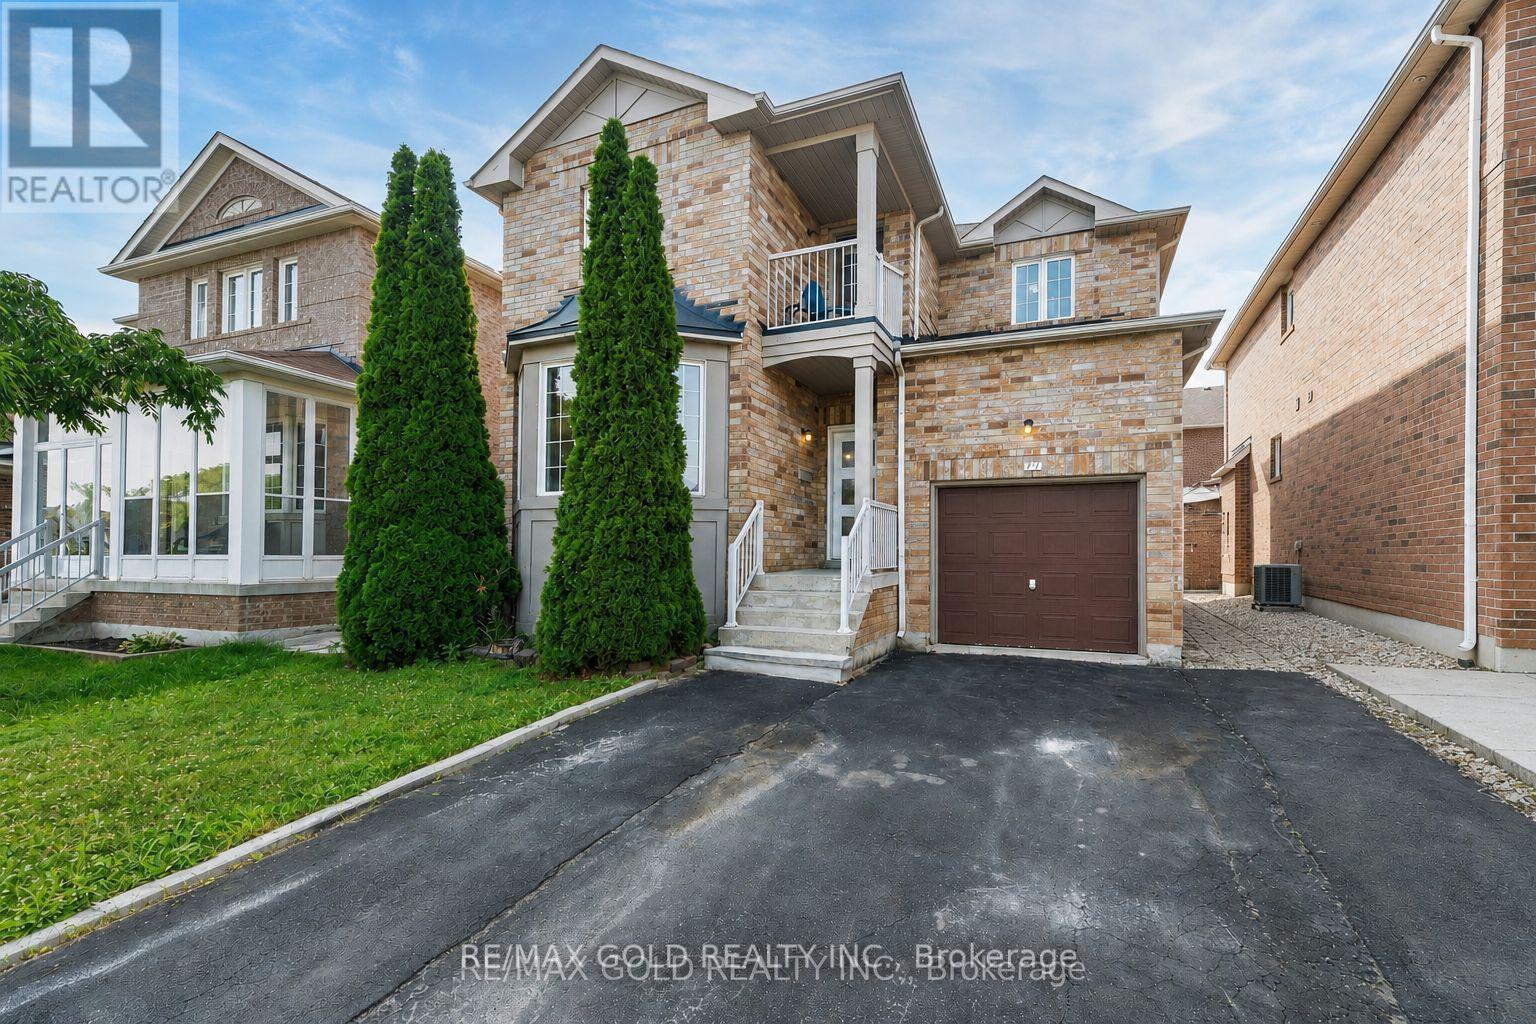
77 SCHOONER DRIVE — listing photo
$889,999
77 SCHOONER DRIVE
Fletcher's Meadow · Detached · MLS® 30302872
Listed by RE/MAX GOLD REALTY INC.Powered by REALTOR.ca
4 bd4 ba
"Wow" Is the Only Word To Describe this incredible Home! This Is An Absolute must-see and true Show Stopper!!! Welcome To This Gorgeous Detached (( ** North Facing **)) Home In Fletchers Meadow Featuring 3+1 Bedrooms, With Separate Living And Family Room, And 3.5 Washrooms ( 2 Full Upstairs + Powder Room On Main + 1 Full In Basement) With Stunning Upgrades anf Freshly painted Throughout! Boasting Almost ****2,000 Sq. Ft.**** On The Main & Second Floors (As Per MPAC)! Step Into A Bright, Open-Concept Layout With Combined Living And Dining Room That Adds A Luxury Touch! The Main Floor Offers Elegant Hardwood Floors And A Spacious Living/Dining Setup Perfect For Entertaining Or Everyday Family Comfort! The Chef's Kitchen Is A Total Showpiece With Laminate Countertops, Backsplash, Stainless Steel Appliances, And A Smart Layout That Keeps You Connected To Family And Guests! Upstairs, Enjoy A Family Room With Cozy Fireplace! Three (3) Large Spacious Bedrooms Provide Comfortable Living For The Whole Family, Including A Primary Retreat With A 5-Piece Ensuite! Plus, Enjoy A Carpet-Free Design With Hardwood Floors On The Second Floor-A True Children's Paradise That's Easy To Maintain!! Sip Hot Tea/Coffee in the Balcony and enjoy the fresh Morning Breeze. The Finished 1 Bedroom Basement Offers Living Area, Bedroom, And A Full Washroom-Ideal For A Granny Suite Or Potential Rental Income (Where Permitted)! Bonus Step Outside To A Beautiful backyard For Summer BBQs And Relaxing Evenings! Located Close To Schools, Cassie Campbell Rec Centre, Parks, Shopping, And Public Transit . With just 5 minutes to Mount Pleasant go station, This Home Delivers The Perfect Blend Of Location, Space, And Modern Finishes! Thoughtful Upgrades, A Functional Floorplan Make This Property A Rare Find-Don't Miss Out, Book Your Showing Today And Make This Absolute Show Stopper Yours!
parkinggaragecentral airfireplacefinished basementbalconyhardwood
33 WOODVALLEY DRIVE — listing photo
$1,289,500
33 WOODVALLEY DRIVE
Fletcher's Meadow · Detached · MLS® 30301802
Listed by RE/MAX REALTY SERVICES INC.Powered by REALTOR.ca
5 bd4 ba
Absolutely Stunning, European Inspired ,True pride of ownership! This meticulously maintained, 4,280 sq. ft Rosehaven -built home sits on a premium lot in highly sought-after Fletchers Creek Meadows, offering ultimate privacy back to ravine . The grand entry opens to a bright, spacious main floor featuring 10ft ceilings, a massive 26ft family room with a gas fireplace, a huge eat-in kitchen with a walk-out to a gorgeous deck, 3 bedrooms, and 2.5 bathrooms. The fully finished walk-out basement boasts two separate entrances (via the garage and walk-out), 2 bedrooms, a recently updated bathroom, a full eat-in kitchen, and a massive recreational area with a second gas fireplace. Impeccably updated with a new roof (2022), furnace & AC (2023), new washer/dryer, plus recently updated front and patio doors. This home is the perfect blend of comfort, functionality, and nature!(perfect for extra income or extended family) (some photos are subject to virtual staging)"garden irrigation system.
parkinggaragecentral airfireplacefinished basementwalkout basement
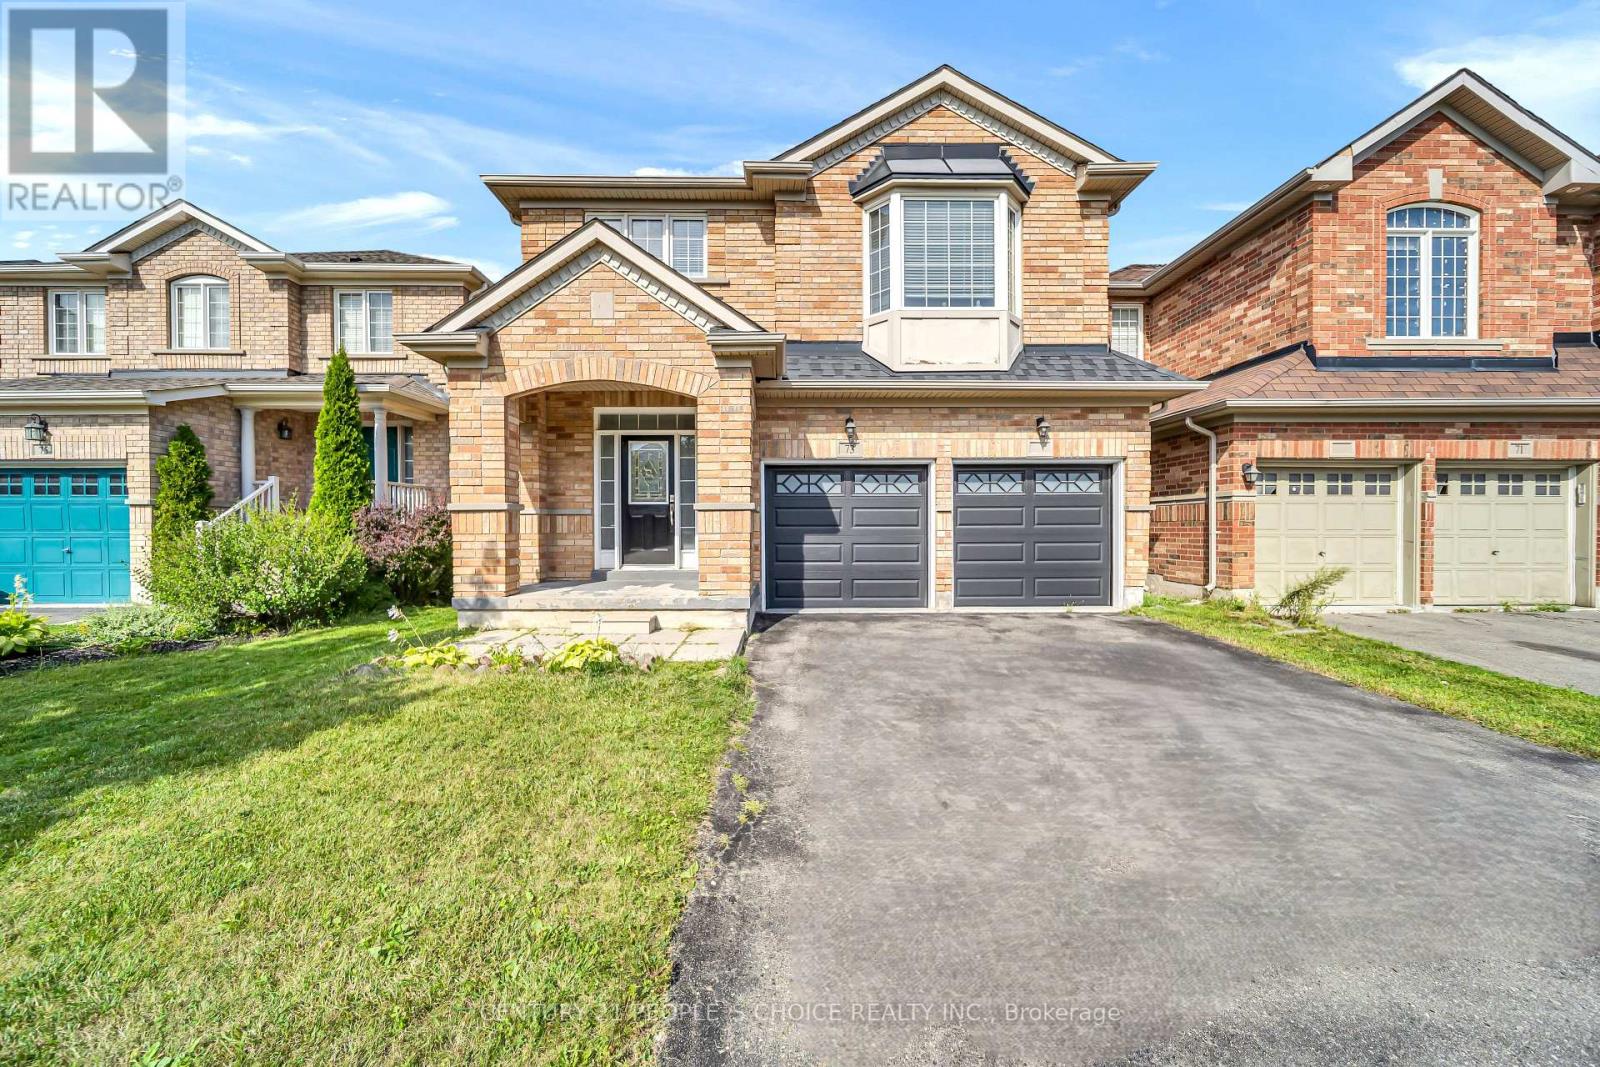
73 CROWN VICTORIA DRIVE — listing photo
$959,000
73 CROWN VICTORIA DRIVE
Fletcher's Meadow · Loft · MLS® 30299965
Listed by CENTURY 21 PEOPLE'S CHOICE REALTY INC.Powered by REALTOR.ca
4 bd3 ba
Welcome To 73 Crown Victoria Dr, Excellent Central Location! Super Floor Plan. Roomy Brick Detached 4 Bedroom Family Home, Nice Open Layout Hardwood Floor Throughout, Hardwood Stairs, Quartz Stone Countertop, Large Loft On 2nd Floor. Main Floor Family, Living, Dining Rooms, Garage Access To House, Good Size Lot, the private backyard-an ideal setting for morning coffee or summer BBQs with the Gazebo, Fully Fenced And Stoned Back Yard. This beautiful detached home Close To All Amenties, Library, Schools, parks, Chinguacousy Wellness Centre, Mt. Pleasant Go Station And Cassie Campbell. this home delivers the lifestyle today's families are looking for. Not to be missed. A must see!!!
parkinggaragecentral airfinished basementhardwood
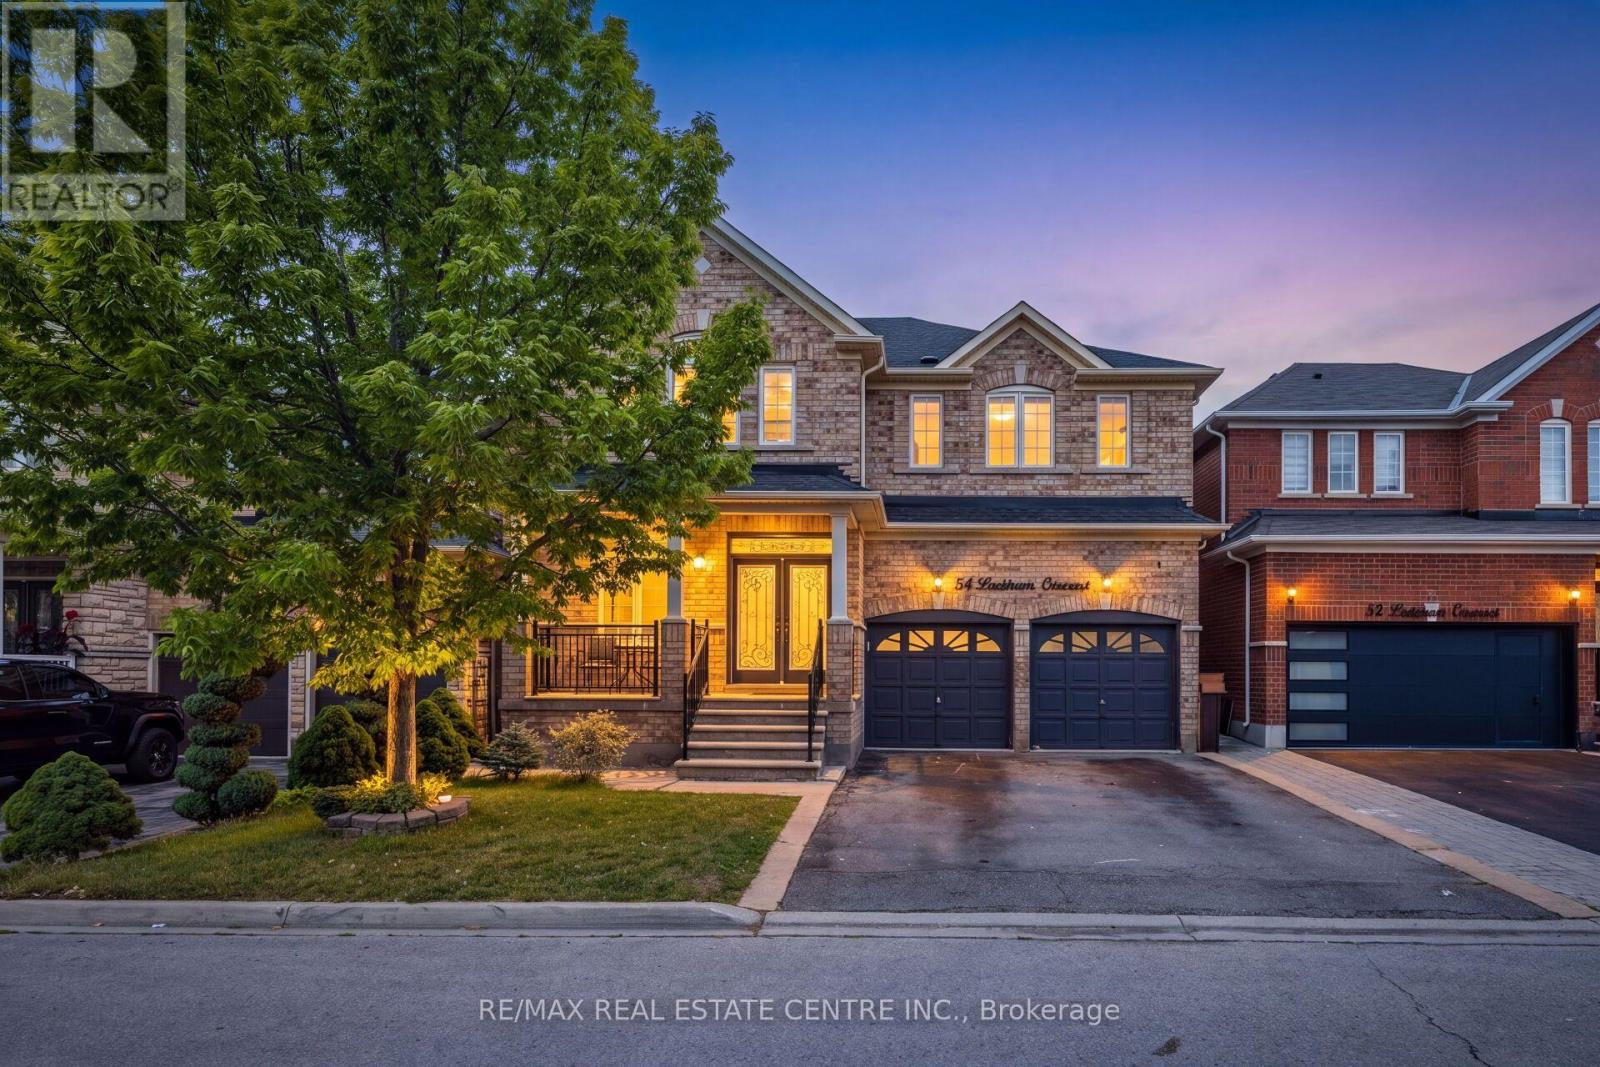
54 LOCKBURN CRESCENT — listing photo
$1,099,000
54 LOCKBURN CRESCENT
Fletcher's Meadow · Detached · MLS® 30265430
Listed by RE/MAX REAL ESTATE CENTRE INC.Powered by REALTOR.ca
6 bd6 ba
Welcome to this stunning Detached home in the desirable Fletcher Meadows community of Brampton! Offering approximately 2,800 sq. ft. of beautifully maintained living space, this spacious home features a functional layout with 4 generously sized bedrooms and 3 washrooms on the upper level the primary bedroom features a 5 - piece Ensuite, providing a comfortable private retreat. The bright and spacious kitchen boasts elegant quartz countertops, ample cabinetry, and plenty of workspace, making it perfect for both everyday living and entertaining. The main floor features 9-foot ceilings, large windows that fill the home with natural light, and pot-light throughout. The finished basement offers excellent additional living space with a spacious recreation room, Kitchen, additional rooms, 2 full washrooms and a separate side entrance. Extensive concrete work throughout the front and backyard creates a clean, low-maintenance outdoor space, with a fully fenced backyard. Enjoy a total of 6 parking spaces, including a 2-car garage and 4 driveway parking spaces, with the added convenience of no sidewalk. Ideally located close to schools, parks, shopping, transit, and major highways. A wonderful opportunity to own a spacious and well-maintained home in a sought-after Brampton community!
parkinggaragecentral airfireplacefinished basement
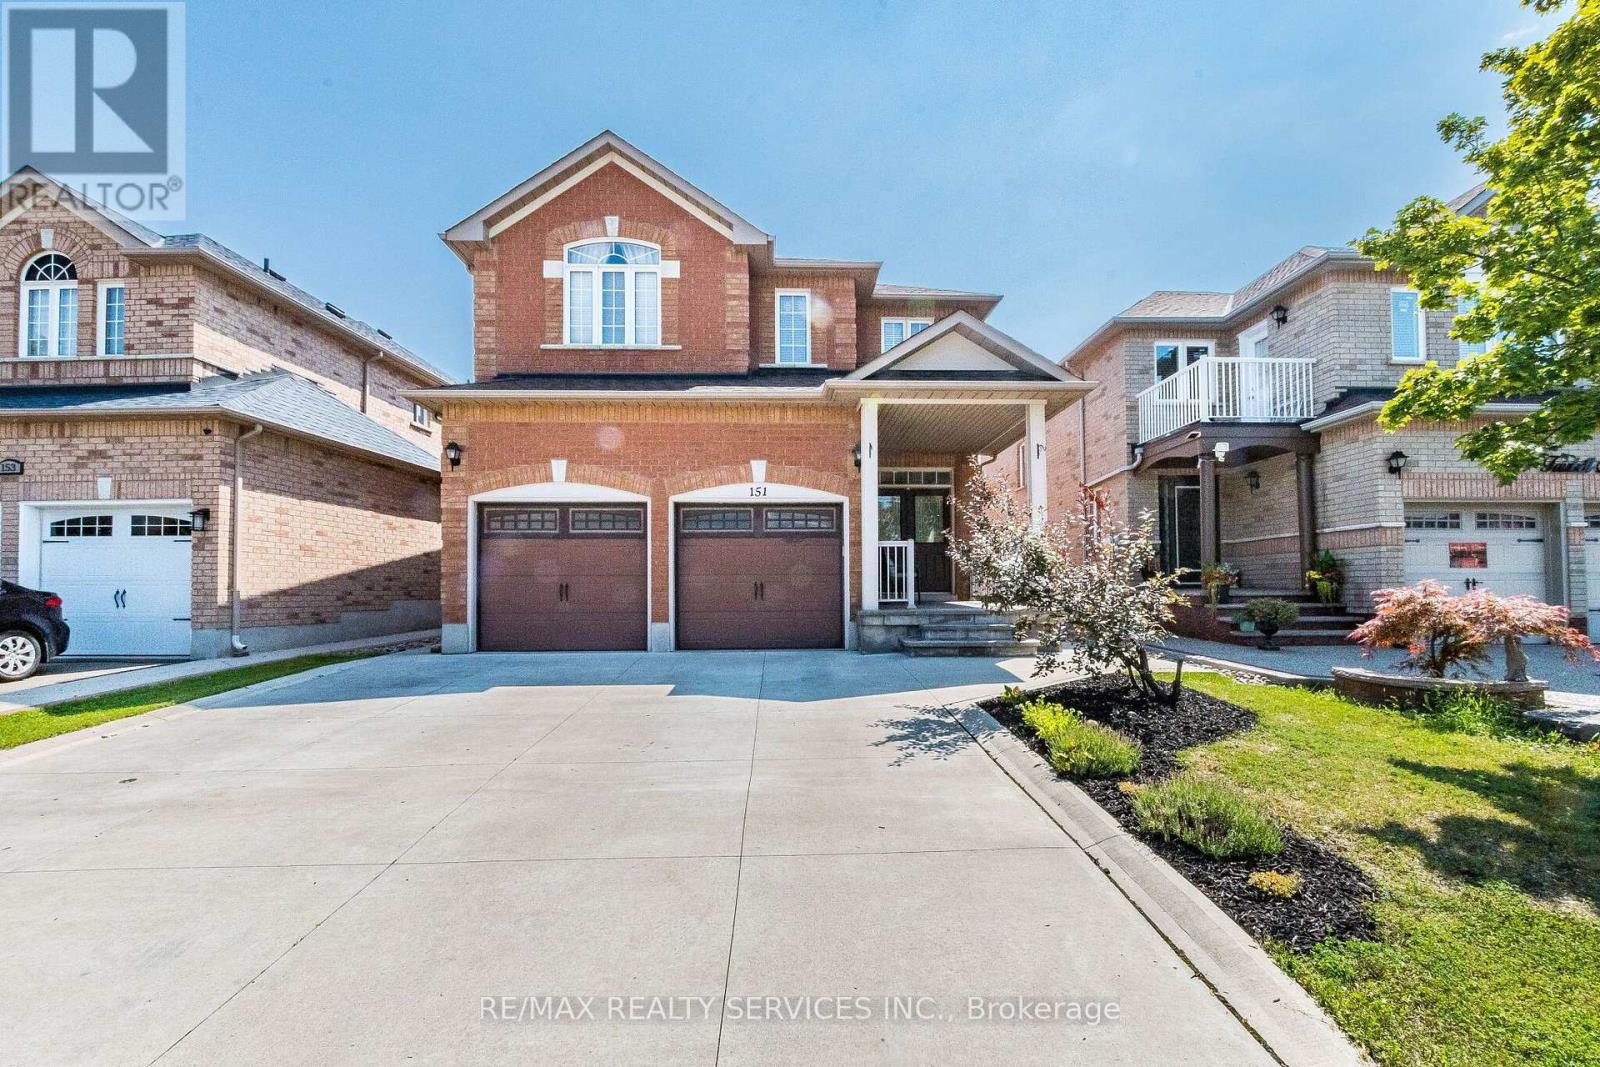
151 FAIRHILL AVENUE — listing photo
$1,100,000
151 FAIRHILL AVENUE
Fletcher's Meadow · Detached · MLS® 30183201
Listed by RE/MAX REALTY SERVICES INC.Powered by REALTOR.ca
5 bd4 ba
Welcome To This Beautifully Maintained, Absolutely Clean & Fabulous 4 Bedroom, 4 Bathroom Detached Home Offering2,551 Sq. Ft. Above Grade Plus A Fully Finished Basement. Inviting Front Porch With Flagstone Flooring & Double Door Entry Leading Into A Spacious Main Floor With 9 Foot Ceilings. The Main Floor Features A Generous Living Room, Separate Dining Room & Large Family Room, All Complemented By Hardwood Flooring Throughout. A Hardwood Staircase With Elegant Iron Pickets Leads To The Upper Level. The Updated Modern Kitchen Features Quartz Countertops, Ceramic Backsplash, Stainless Steel Appliances & A Convenient Breakfast Area Overlooking The Beautifully Maintained Backyard. Step Outside To A Concrete Patio Surrounded By Garden, An Ideal Setting For Weekend Gatherings, Entertaining & Summer Barbecues. The Thoughtfully Designed Second Floor Offers A Spacious Primary Bedroom With A Walk-In Closet & Large 4Piece Ensuite Featuring A Separate Shower. The Large Second Bedroom Also Includes A Walk-In Closet, While The Third &Fourth Bedrooms Offer Generous Space. A Bright Computer Niche With A Window Overlooking The Street Provides An Ideal Work-From-Home Or Study Area. Convenience Continues With Main Floor Laundry, Including A Maytag Washer & Dryer, Plus Direct Access To The Garage. The Finished Basement Offers A Bedroom, Large Open Concept Recreation & Sitting Area Perfect For Entertaining & Large Family Gatherings, A Bathroom, Plenty Of Storage & A Cold Cellar. 2-Car Garage With Garage Door Opener & Upgraded Insulated Garage Doors. Concrete Driveway & Side Walkways Lead To The Backyard. Recent Updates Include: Roof Shingles (2020), 2-Stage Carrier Furnace (2020), Owned Hot Water Tank (2021), And Air Conditioning (Heat Pump 2024). Excellent Location Close To Schools, Shopping, Public Transportation, GO Station, Daycare & Community Centre. Conveniently Located In A Well Served, Family Friendly Neighborhood.
parkinggaragecentral airfinished basementhardwood
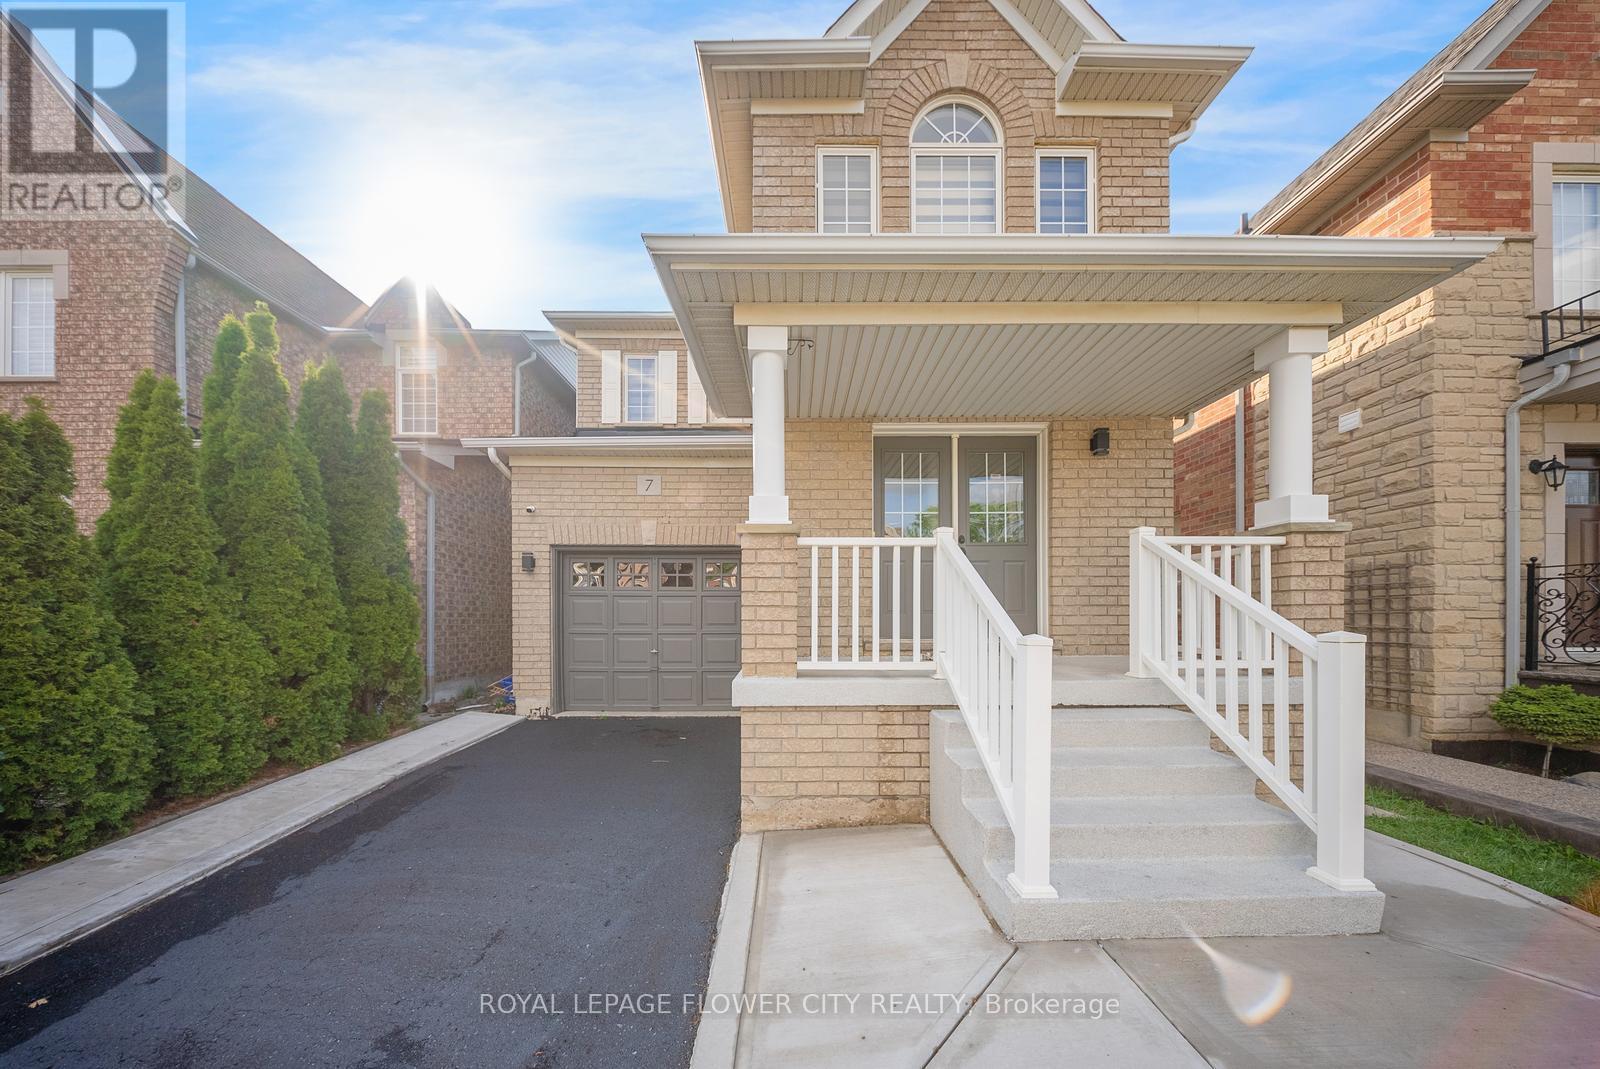
7 PENBRIDGE CIRCLE — listing photo
$849,900
7 PENBRIDGE CIRCLE
Fletcher's Meadow · Detached · MLS® 30160563
Listed by ROYAL LEPAGE FLOWER CITY REALTYPowered by REALTOR.ca
3 bd3 ba
Welcome to 7 Penbridge Circle! This stunning detached home is a rare find in one of the most sought-after quiet and well-established neighbourhood in Brampton. Recently renovated with no detail overlooked, this home offers the perfect blend of modern elegance and everyday comfort. Featuring brand new flooring, a beautifully kitchen complete with brand new stainless steel appliances and a gas stove, brand new blinds, and a bright spacious layout, every inch of this home has been thoughtfully designed and meticulously finished. Just minutes from the Cassie Campbell Community Centre, major banks, grocery stores, shopping stores, restaurants, parks, schools, and convenient transit options, this is truly a turn-key opportunity in a prime and highly connected location. Whether you are a first-time buyer, a growing family, or a savvy investor, this home checks every single box. Move-in ready and waiting for you. This one will not last. Book your private showing today!
parkinggaragecentral airfinished basement
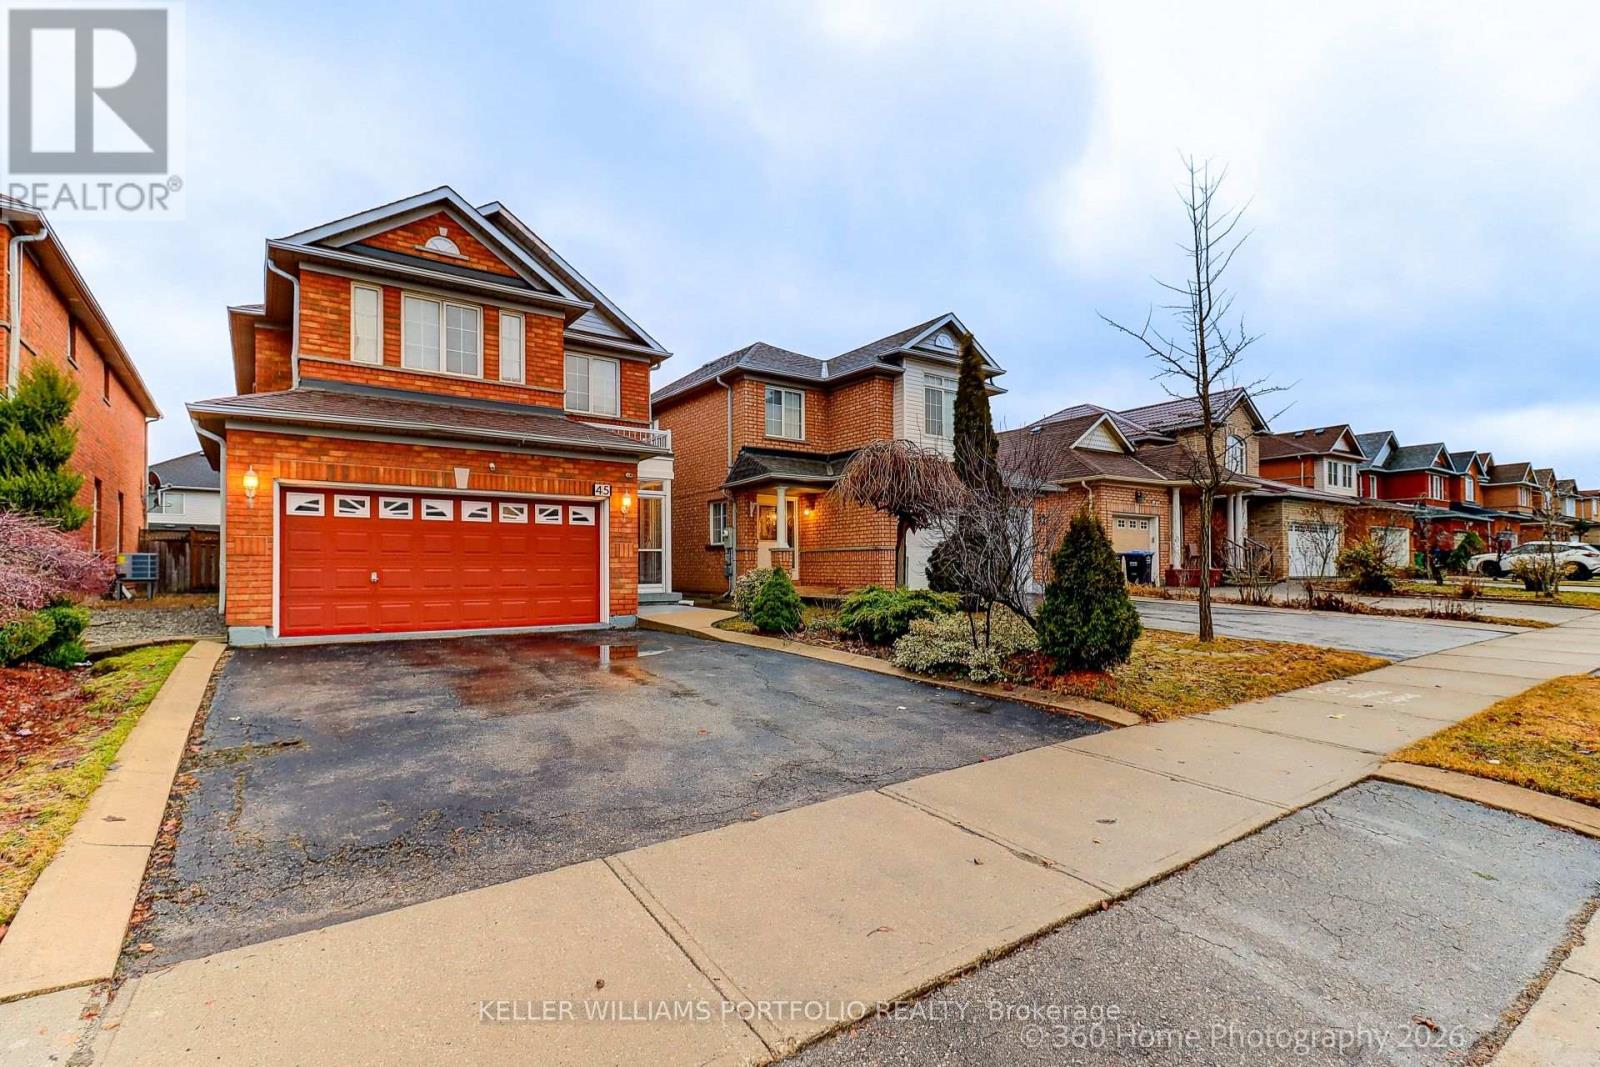
45 OLYMPIA CRESCENT — listing photo
$1,009,000
45 OLYMPIA CRESCENT
Fletcher's Meadow · Detached · MLS® 29699729
Listed by KELLER WILLIAMS PORTFOLIO REALTYPowered by REALTOR.ca
5 bd4 ba
Ideal for multi-generational living or rental income. This stunning five-bedroom home is designed for large families who love space and love to entertain. Easily create a separate entrance right on the ground level to access the lower level suite. Open-concept main floor features TWO living rooms and TWO dining rooms. High quality kitchen cabinetry, a designer backsplash, and hardwood floors run throughout the home. Updated light fixtures add a fresh, modern touch to every room. All five bedrooms are bright, spacious with excellent storage. The primary bedroom is a true retreat, complete with a his-and-hers ensuite and an oversized walk-in closet. Every bathroom has been updated and finished to a spa-like standard.The finished basement is a standout feature - a self-contained suite with its own bedroom, bathroom, and kitchenette. Whether for in-laws, guests, or extended family, it offers comfort and privacy that feels like a home within a home. Outside, a large backyard with a solid wood deck gives you the perfect space to relax, host, and enjoy the warmer months. Double car garage.
parkinggaragecentral airfireplacefinished basementhardwood
"Why this fits you" notes are AI-generated from your search — always verify details and see properties in person. Affordability figures are estimates only — actual costs vary with your rate, lender, condo fees, and final closing adjustments. Not financial or legal advice; confirm every figure with your mortgage broker and lawyer.

Nearby communities

Sandringham-Wellington (163)Northwest Brampton (141)
Looking for something specific?
Reach out and William will help you find it — just use the button.
William Cheung · Real Estate Salesperson · Homelife Broadway Realty Inc., Brokerage

Listing information is for reference only and subject to live MLS® data and verification. This site does not constitute financial or legal advice. Figures derived from listing data (price bands, days listed, and similar) are approximations only.

Not intended to solicit buyers or sellers currently under contract with another brokerage.

REALTOR®, REALTORS®, and the REALTOR® logo are certification marks owned by REALTOR® Canada Inc., a corporation owned by the Canadian Real Estate Association (CREA) and the National Association of REALTORS®. The trademarks MLS®, Multiple Listing Service® and the associated logos are owned by CREA and identify the quality of services provided by real estate professionals who are members of CREA. Listings sourced via CREA's Data Distribution Facility (DDF®).

Privacy policyInstagram© 2026 William Cheung. All rights reserved.