W
William CheungToronto & the GTA

Neighbourhood guide

Churchill Meadows Homes for Sale

Mississauga, Ontario

At a glance

107
active listings
$999,900
median price
$819,900$1,350,000
most listings (25th–75th pct.)
36
median days listed
43 Detached38 Townhouse20 Semi-Detached6 Condo
1 bd: 62 bd: 103 bd: 284 bd: 345 bd: 116 bd: 127 bd: 511 bd: 1
True range across every active listing: $384,000$2,438,000. A handful of outliers can sit well outside the 25th–75th band above — that band, not this range, is what a typical Churchill Meadows listing looks like.

Current listings in Churchill Meadows are predominantly detached and townhouse inventory, with a meaningful share of semi-detached homes and a small condo component. Prices mostly range from the low $800s to the mid-$1.3 million, with the median near $1 million. The bedroom distribution skews toward larger homes, with four- and five-bedroom properties making up the largest share of active inventory. Listings here have typically been posted for a median of 26 days.

Search within Churchill Meadows
Current listings in Churchill Meadows
Showing 12 of 107 active listings, newest first. Search above to narrow it down.
3549 EGLINTON AVENUE W — listing photo$930,000
3549 EGLINTON AVENUE W
Churchill Meadows · Townhouse · MLS® 30185270
3 bd4 ba
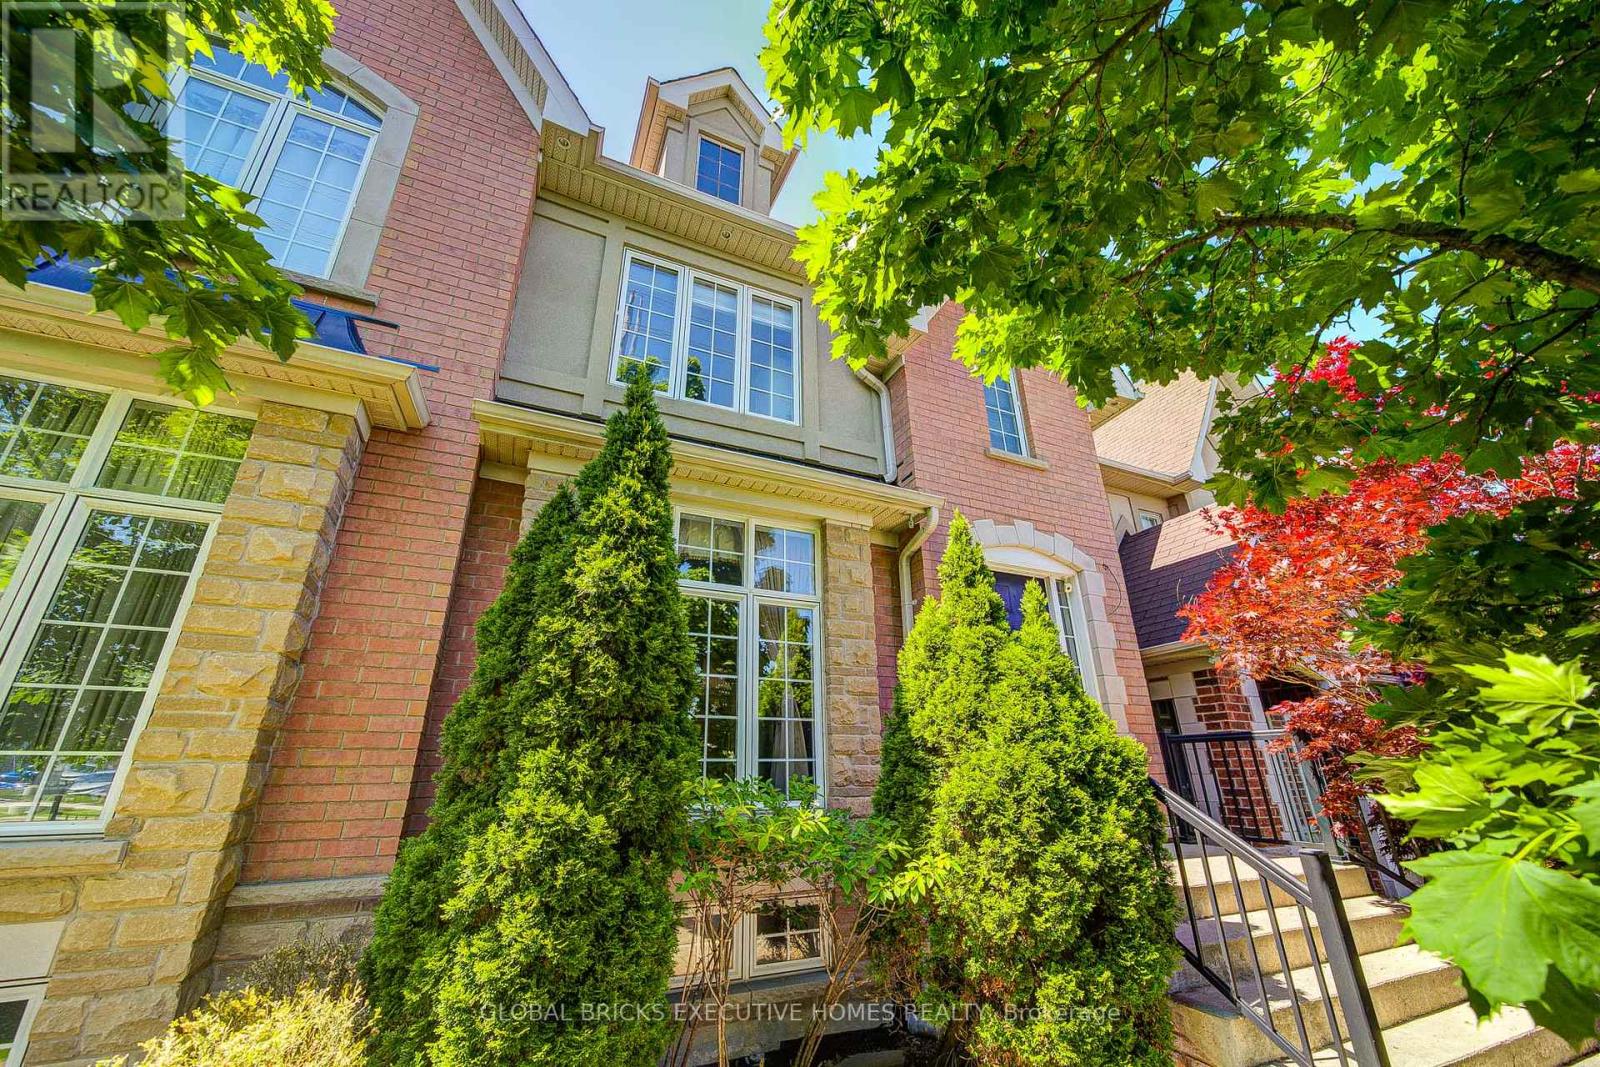
Freehold Townhome Located In The Highly Desirable Churchill Meadows Community. Featuring Formal Living And Dining Rooms, 9' Ceilings On The Main Floor, And An Impressive Family Room With Soaring 11' Ceilings And A Gas Fireplace. The Bright Eat-in Kitchen Offers Stainless Steel Appliances, A Stone Backsplash, Breakfast Bar, And Overlooks The Family Room. The Upper Level Includes A Spacious Primary Bedroom With A Walk-in Closet And 4-piece Ensuite, Along With Two Additional Well-sized Bedrooms And A Second Full Bathroom. The Finished Basement Provides A Large Recreation Room, Laundry Area, And 4-piece Bathroom, Offering Additional Living Space For The Whole Family. Enjoy A Private Backyard With Access To A Detached Double-car Garage Via A Private Rear Lane. Conveniently Located Close To Top-rated Schools, Parks, Credit Valley Hospital, Erin Mills Town Centre, Public Transit, And Major Highways. An Excellent Opportunity To Own A Freehold Townhome In One Of Mississauga's Most Established Family Neighbourhoods.
parkinggaragecentral airfireplacefinished basement
Good matchWhy this fits you
A 3-bed townhouse in Churchill Meadows within your search.
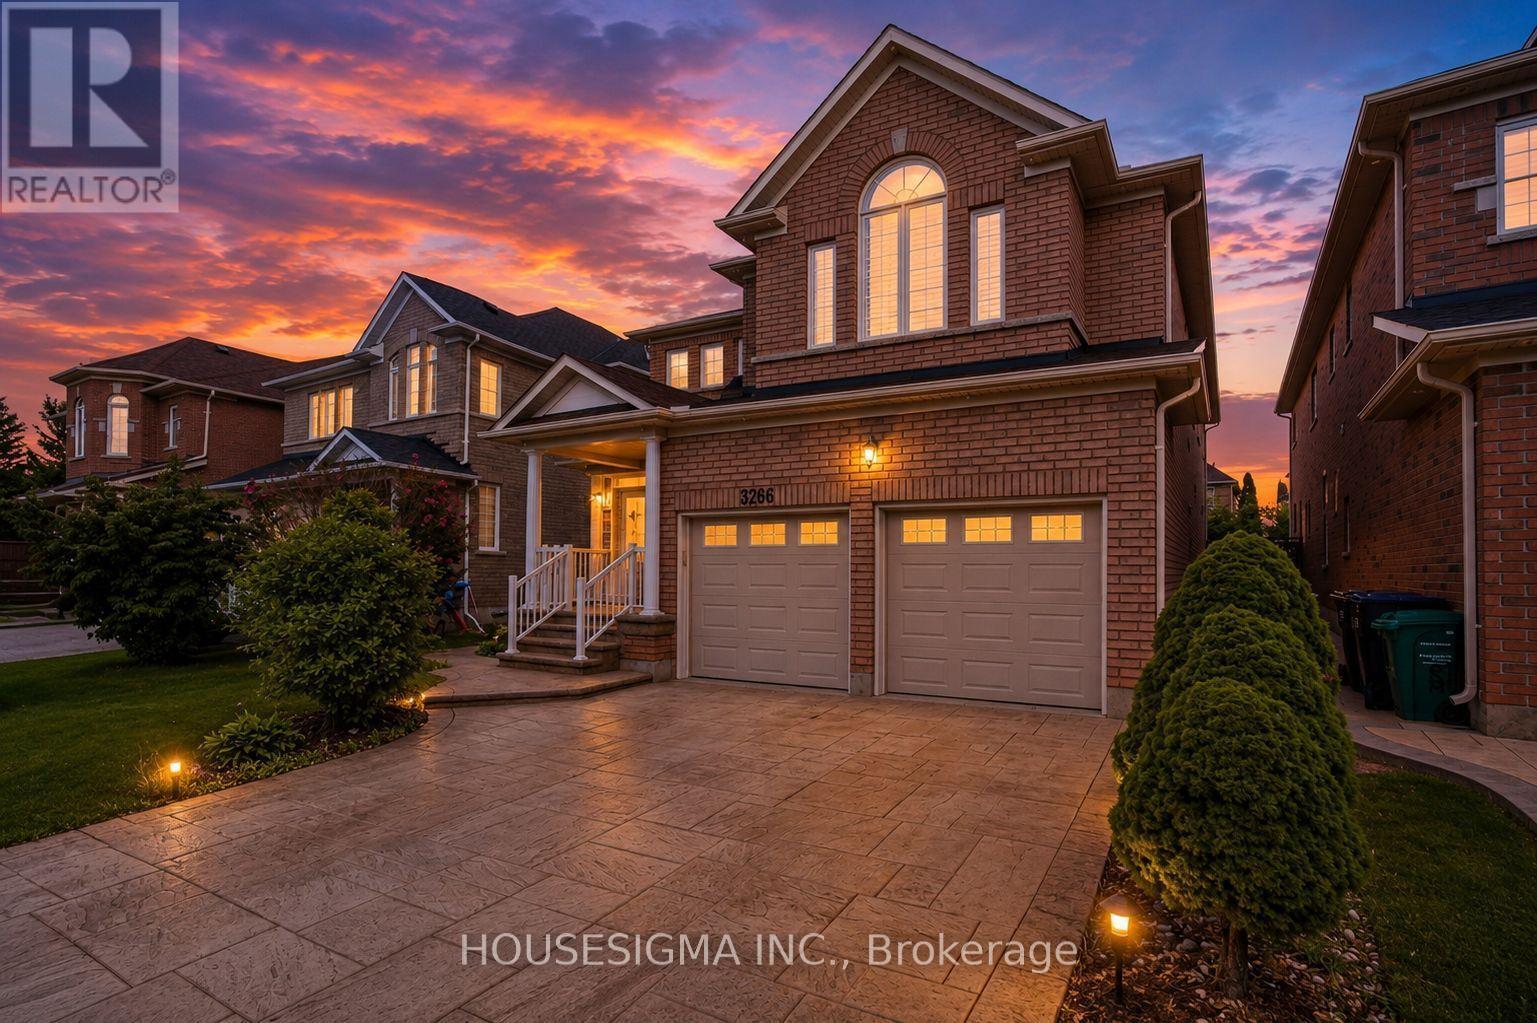
3621 BALA DRIVE — listing photo$980,000
3621 BALA DRIVE
Churchill Meadows · Semi-Detached · MLS® 30178832
4 bd4 ba
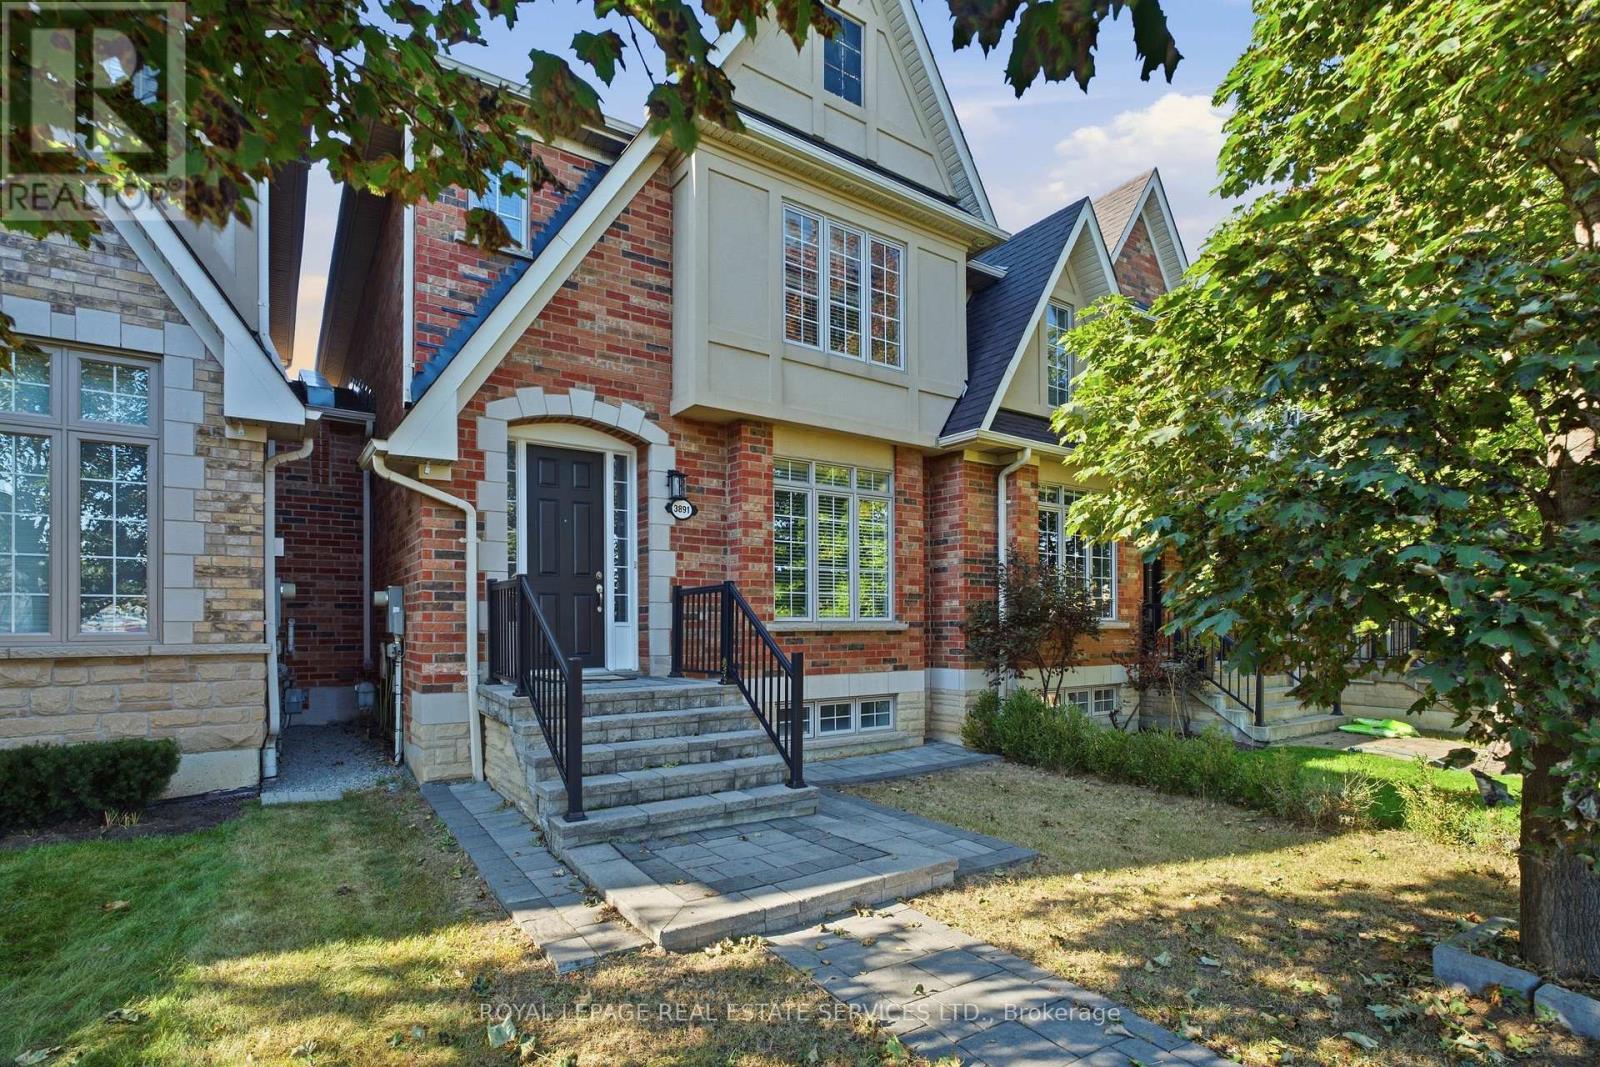
Welcome to a beautifully maintained semi-detached link home in the desirable Churchill Meadows community. Featuring 4 bedrooms, 4 washrooms, and a fully finished basement. Enjoy 9ft ceilings on the main floor, hardwood throughout the main floor, and laminate on the second floor and in the basement. Hardwood Stairs. The modern kitchen features granite countertops, a stylish backsplash, and stainless steel appliances. The home has been meticulously cared for. Step out to the beautifully landscaped backyard with a deck and garden shed, perfect for relaxing or entertaining. Ideally located across from a park and within walking distance to elementary, middle, and high schools. public transit, shopping, groceries, and with quick access to Highways 401, 403, and 407. A fantastic move-in ready home in one of Mississauga's most sought-after neighborhoods.
parkinggaragecentral airfireplacehardwood
Good matchWhy this fits you
A 4-bed semi-detached in Churchill Meadows within your search.
3190 SOUTHWIND ROAD — listing photo$1,555,000
3190 SOUTHWIND ROAD
Churchill Meadows · Detached · MLS® 30051103
4 bd4 ba
Welcome to this beautifully maintained and extensively upgraded detached home, in one of Mississauga's most sought-after neighbourhoods. From the moment you step inside, you'll appreciate the bright, open-concept layout, elegant oak staircase, rich hardwood flooring on the main level, and an abundance of pot lights that create a warm and inviting atmosphere. The modern kitchen is designed for both everyday living and entertaining, featuring premium stainless steel appliances, ample cabinetry, ceramic flooring, and generous workspace. The carpet-free upper level offers four spacious bedrooms and three well-appointed bathrooms with stylish laminate flooring throughout. Step outside to your own private backyard retreat, professionally landscaped with an expansive stone patio, mature trees for added privacy, and a luxurious hot tub-an ideal setting for summer entertaining, family gatherings, or relaxing under the stars. The unfinished basement offers endless possibilities to create your dream recreation room, home gym, theatre, or additional living space. Ideally located at 3190 Southwind Road, this exceptional home is just minutes from major highways, top-rated schools, parks, community centre, shopping, restaurants, public transit, and Credit Valley Hospital. Combining quality craftsmanship, modern upgrades, and an unbeatable location, this move-in-ready home offers everything today's family is looking for. Don't miss this exceptional opportunity-book your showing today!
parkinggaragecentral airfireplacehot tubgymhardwood
Good matchWhy this fits you
A 4-bed detached in Churchill Meadows within your search.
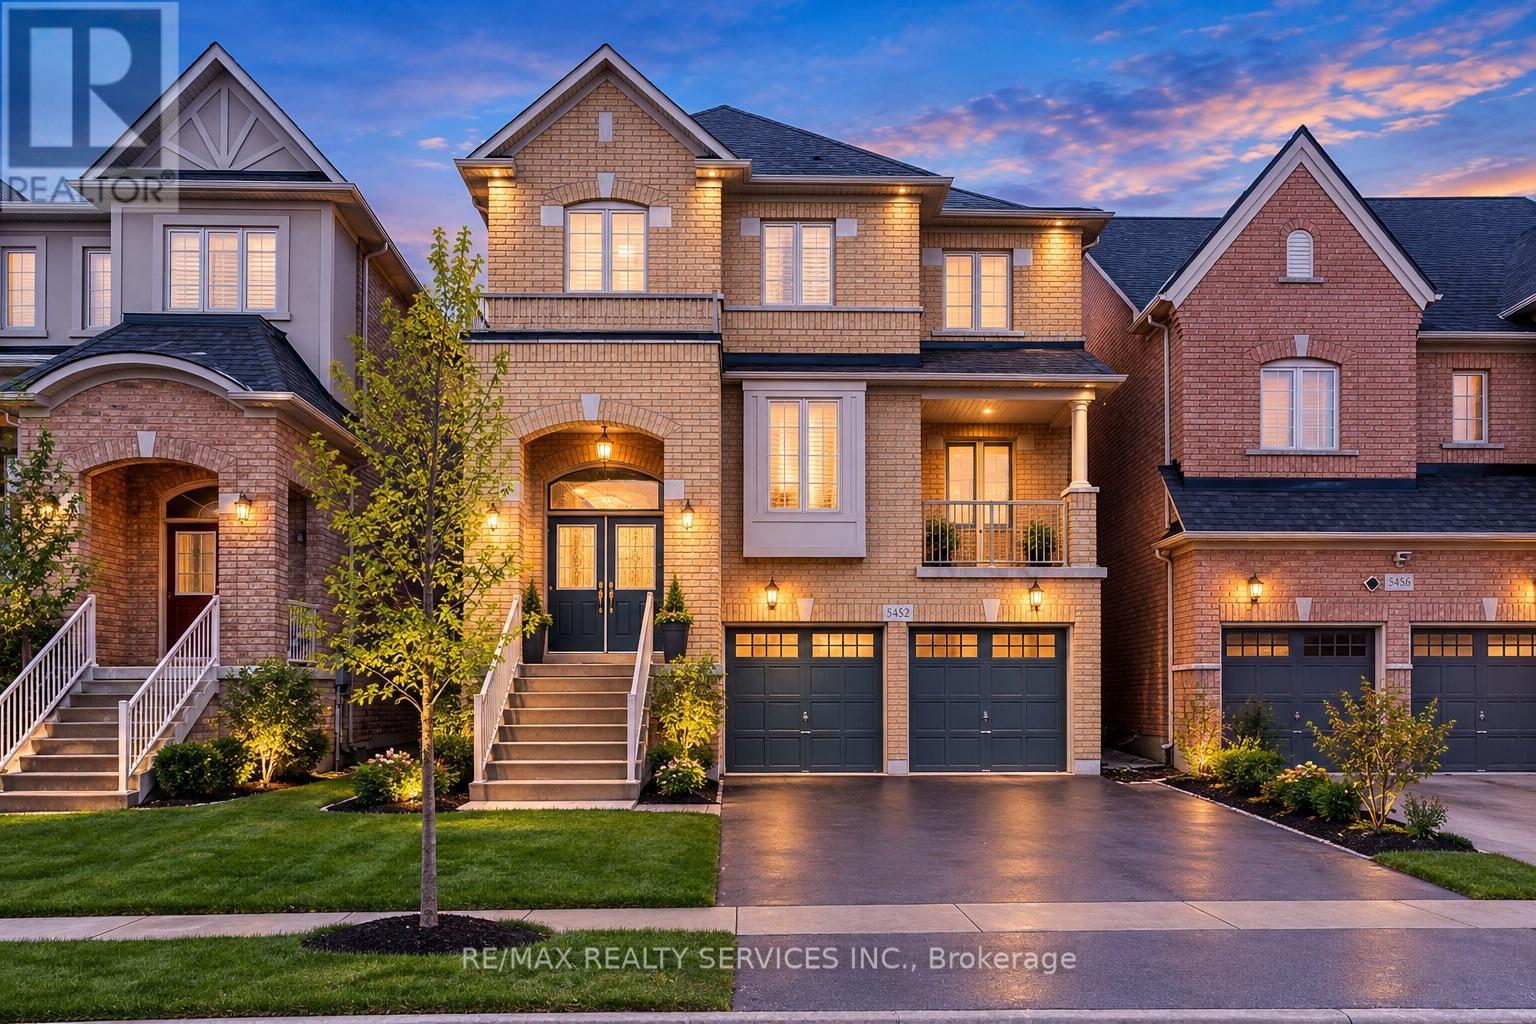
5351 ROSE RIDGE CRESCENT — listing photo$1,649,900
5351 ROSE RIDGE CRESCENT
Churchill Meadows · Detached · MLS® 30148352
7 bd5 ba
Beautiful First-Owner Home In Churchill Meadows, Mississauga. Modern Updates & Functional Design Where Elegance Meets Comfort. Enter Through Double Glass Doors Into A Luxurious Foyer With Crystal Chandeliers, Soaring 17+ Ft Ceilings & Abundant Natural Light. Stunning Split Staircase Creates A Grand First Impression, W/ Elegant Dual Access To 2nd Flr.Formal Living Rm W/ 12 Ft Ceiling, XL Windows & Designer Zebra Blinds. Bright, Luxurious Space Ideal For Entertaining. Spacious Formal Dining Rm W/ Bright, Ample Space For Family Dinners & Entertaining. Family Rm W/ Classic Fireplace & Natural Light, Offering Comfort For Entertaining & Family Relaxation, W/ Seamless Access To Gourmet Kitchen. Gourmet Kit. W/ Premium Cabinetry, Granite Counters, S/S Appls & Spacious Breakfast Area, Ideal For Everyday Living & Entertaining. Walk To A Beautiful BKYD. 2nd Flr Primary Bdrm W/ Serene 4-Pc Ensuite & WIC. 2nd Master Bdrm W/ WIC & 3-Pc Heated Flr Ensuite. Additional Oversized 2 Bdrms W/ Natural Light, Comfort & Versatile Living Space. Crystal Lighting Enhance The Hallway, Creating A Refined Architectural Flow. Prof. Fin. Bsmt. Expands The Home's Functionality W/ A Full Second Kitchen, Large Family & Living Area W/ 2 Rms, Den W/ Sink & A Full 3pcs Bath -This Separate Entrance Basement Is Ideal For Multi Generational Living Or Grand Gatherings. Around The House An Elegant Curved Exposed Aggregate Concrete Walkway With Decorative Border Ending Leads To The Grand Covered Front Entrance Surrounded By Driveway, Sep Ent And Surrounding Beautiful BKYD, The Landscaped Grounds Are A Private Retreat, Complete With Manicured Gardens, & A Gazebo Perfect For Outdoor Relaxation & Entertaining. Customer Build Storage Sheds Give You Extra Space. This Ready To Move In Home Is Close To High Rated Schools, Worship Places, CV Hosp, Comm Ctr, Erin Mills Town Ctr, Restaurants & Mins To HWY 401,403 & 407. New Roof (2024).
parkinggaragecentral airfireplacefinished basementseparate entrance
Good matchWhy this fits you
A 7-bed detached in Churchill Meadows within your search.
3486 EGLINTON AVENUE W — listing photo$925,000
3486 EGLINTON AVENUE W
Churchill Meadows · Townhouse · MLS® 30182752
3 bd4 ba
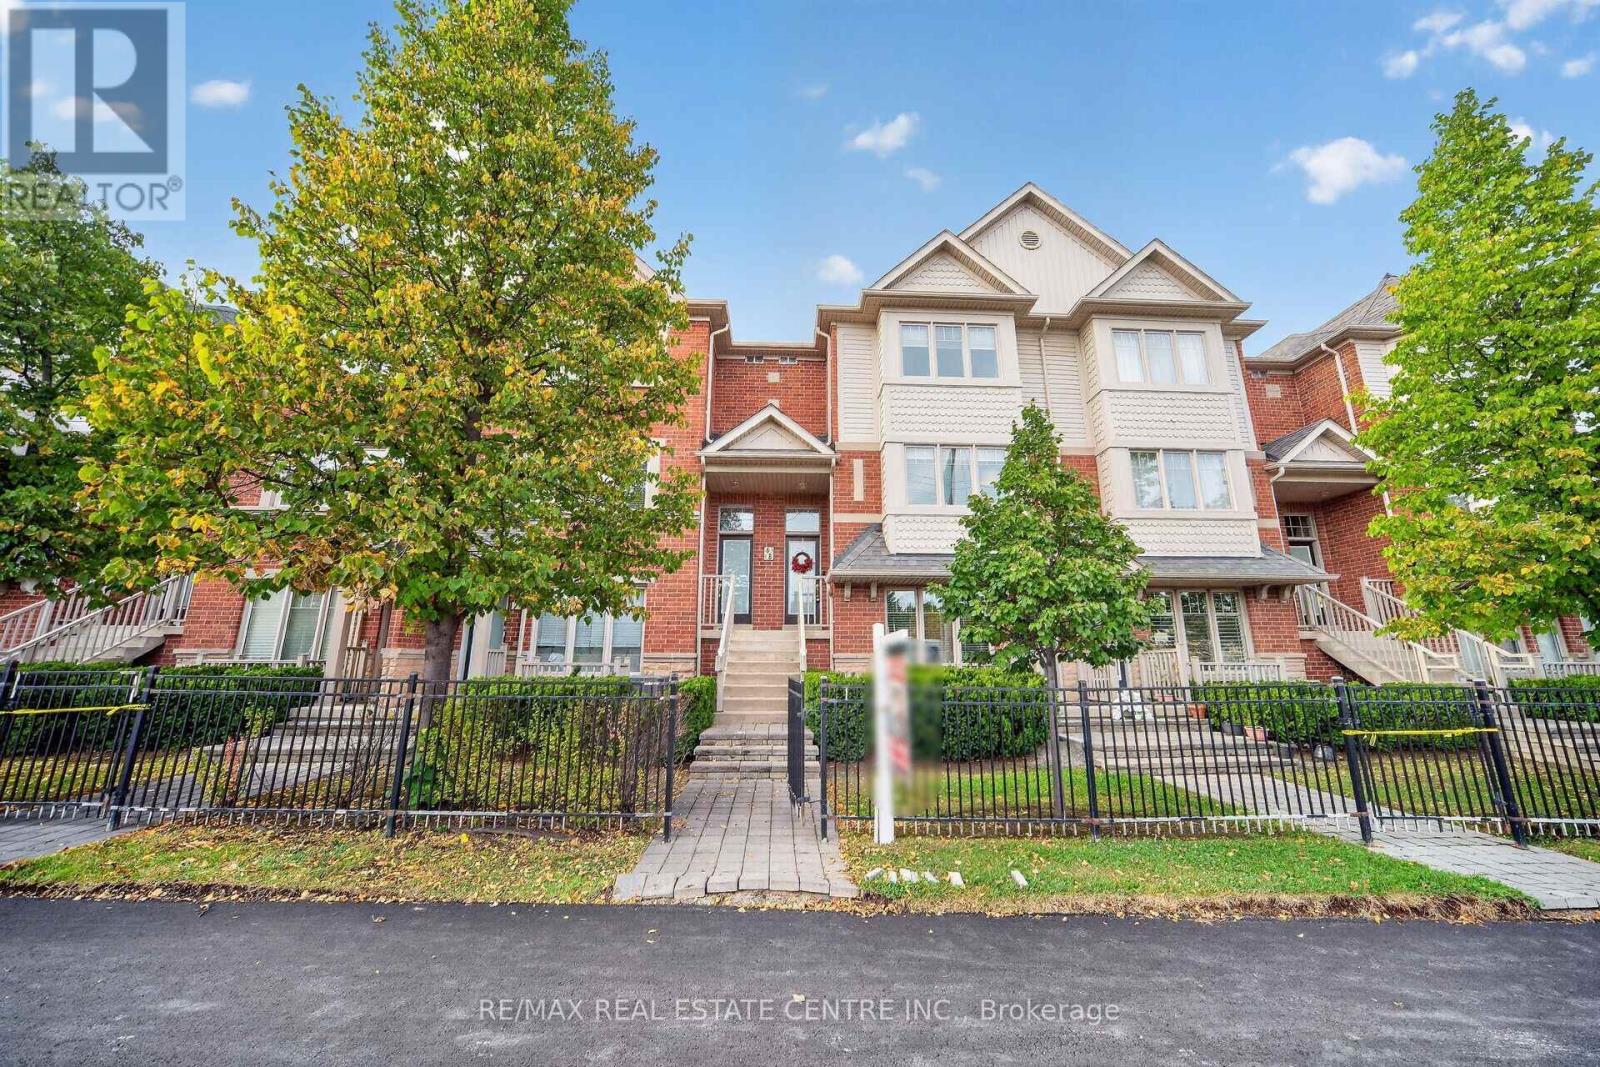
5 Elite Picks! Here Are 5 Reasons To Make This Home Your Own: 1. Stunning & Sophisticated 3 Bedroom & 4 Bath Freehold Townhome in Convenient Churchill Meadows Neighbourhood within Walking Distance to Schools, Parks & Trails, Shopping & Amenities... Plus Quick Access to Hwys 407 & 403... a Commuter's Dream!! 2. Custom Dual-Tone Irpinia Kitchen Boasting New Porcelain Tile Flooring ('26), Centre Island with Breakfast Bar, Quartz Countertops, Stylish Tile Backsplash, Stainless Steel Appliances... and Breakfast Area with Walk-Down Access to Garage & Lovely Patio Area! 3. Stunning Formal Dining Room with Elegant Glass Railings Overlooking Gorgeous Living Room with 11.5' Ceiling, Gas Fireplace & Large Windows. 4. Upgraded Oak Staircase Leads to 2nd Level with 3 Good-Sized Bedrooms, 2 Full Baths & Convenient Upper Level Laundry Closet, with Primary Bedroom Featuring W/I Closet & Luxurious 4pc Ensuite with Double Vanity & Oversized Shower with B/I Bench... Plus Sitting Area with Garden Door W/O to Generous Balcony/Terrace ($30K Builder Upgrade!). 5. Finished Basement with Warm & Welcoming Rec Room with 4pc Bath (or Amazing Guest Bedroom Suite!), Plus Huge Utility/Storage Area. All This & More! 2pc Powder Room Completes the Main Level. 9' Ceilings on Main Level / 8' on 2nd Level / Approx. 9' in Basement. Upgraded 4" Jatoba Hardwood Flooring (Freshly Restained '26) & Upgraded 5.5" Wood Baseboards Thru Main & 2nd Levels. 1,609 Sq.Ft. of A/G Living Space Plus Finished Basement. Generous 2-Level Patio Area is Great for Entertaining! Attached Garage & 2 Car Driveway. All 4 Baths Upgraded with Mosaic Glass Tiles. New A/C '20, New HWT (Owned) '18, Updated Shingles '16. Nest Thermostat & Smoke/Co2 Detectors. Upgraded Pot Lights & Light Fixtures Thruout! Upgraded Attic Insulation. Move-In Ready!!
parkinggaragecentral airfireplacefinished basementbalconyterracehardwood
Good matchWhy this fits you
A 3-bed townhouse in Churchill Meadows within your search.
3092 OWLS FOOT DRIVE — listing photo$1,275,000
3092 OWLS FOOT DRIVE
Churchill Meadows · Detached · MLS® 30115782
3 bd3 ba
Welcome To 3092 Owls Foot Drive - This Stunning 3-Bedroom, 3-Bathroom Home In The Heart Of Churchill Meadows. This Beautiful Property Is Ideal For Anyone Seeking The Right Amount Of Space And Comfort. The Kitchen Boasts Granite Countertops And Stainless-Steel Appliances Flowing Into The Attached Sunlit Eat-In Dining Area And Cozy Family Room With A Gas Fireplace. Step Outside In Your Private, Landscaped Backyard Featuring A Patio And Mature Privacy Trees - Ideal For Summer Barbecues And Quiet Evenings. Additional Highlights Include A Main-Floor Laundry, Central Vacuum And An Attached Double-Car Garage. This Home Is Conveniently Located Just Minutes From Top-Rated Schools, Local Parks, Shopping Centres, And Major Transit Routes. Don't Miss The Chance To Make This Exceptional Property Your Own. Schedule Your Private Tour Today!
parkinggaragecentral airfireplacefinished basement
Good matchWhy this fits you
A 3-bed detached in Churchill Meadows within your search.
5 - 3170 BOXFORD CRESCENT — listing photo$799,999
5 - 3170 BOXFORD CRESCENT
Churchill Meadows · Townhouse · MLS® 30182019
3 bd3 ba
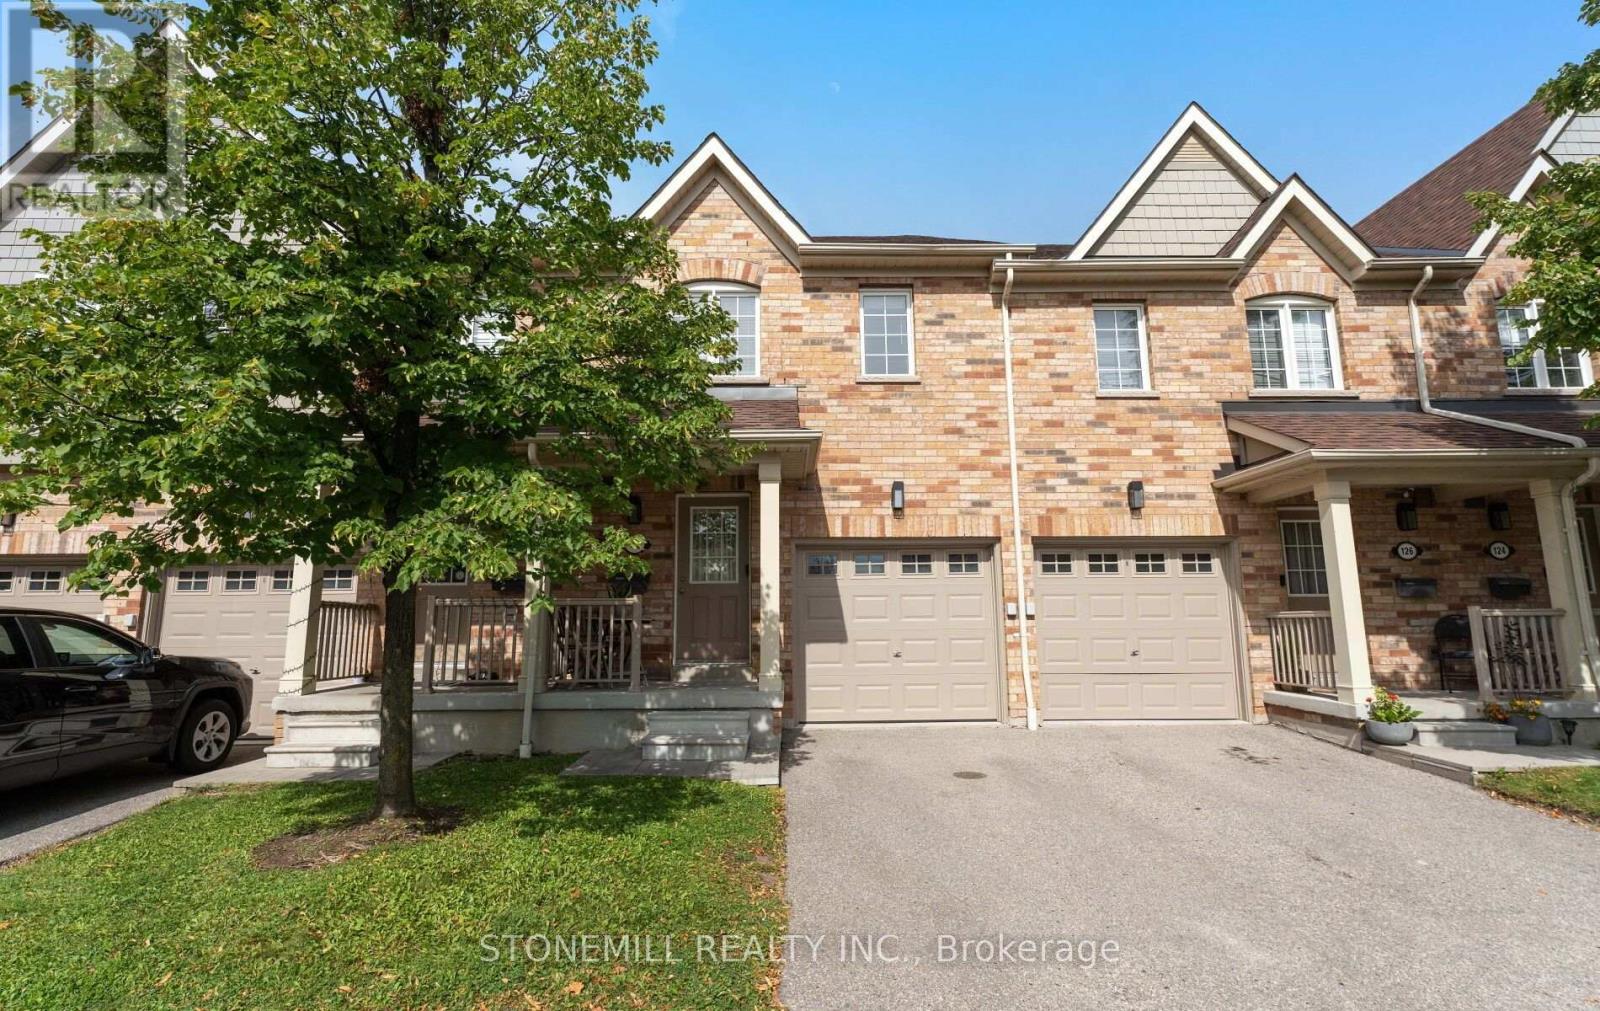
Welcome to Unit 5 - 3170 Boxford Crescent! An immaculate three-level executive townhome offering nearly 2,000 sq. ft. of beautifully designed and modern living in the heart of sought-after Churchill Meadows. This stunning 2+1 bedroom, 3-bathroom home features large windows, an open-concept layout and a contemporary kitchen with granite countertops and stainless steel appliances. Generously sized bedrooms provide plenty of comfort, while the versatile den is perfect for a second living space, office or could be closed to be made as a 3rd bedroom. Enjoy a private walkout terrace perfect for entertaining! 1car garage with direct interior access. A spacious unfinished basement with a bathroom rough-in, ready to be customized to your lifestyle. Perfectly located close to parks, schools, shopping, transit and major highways, this bright and spacious home offers the perfect combination of space, convenience and location.
parkinggaragecentral airfireplacefinished basementterrace
Good matchWhy this fits you
A 3-bed townhouse in Churchill Meadows within your search.
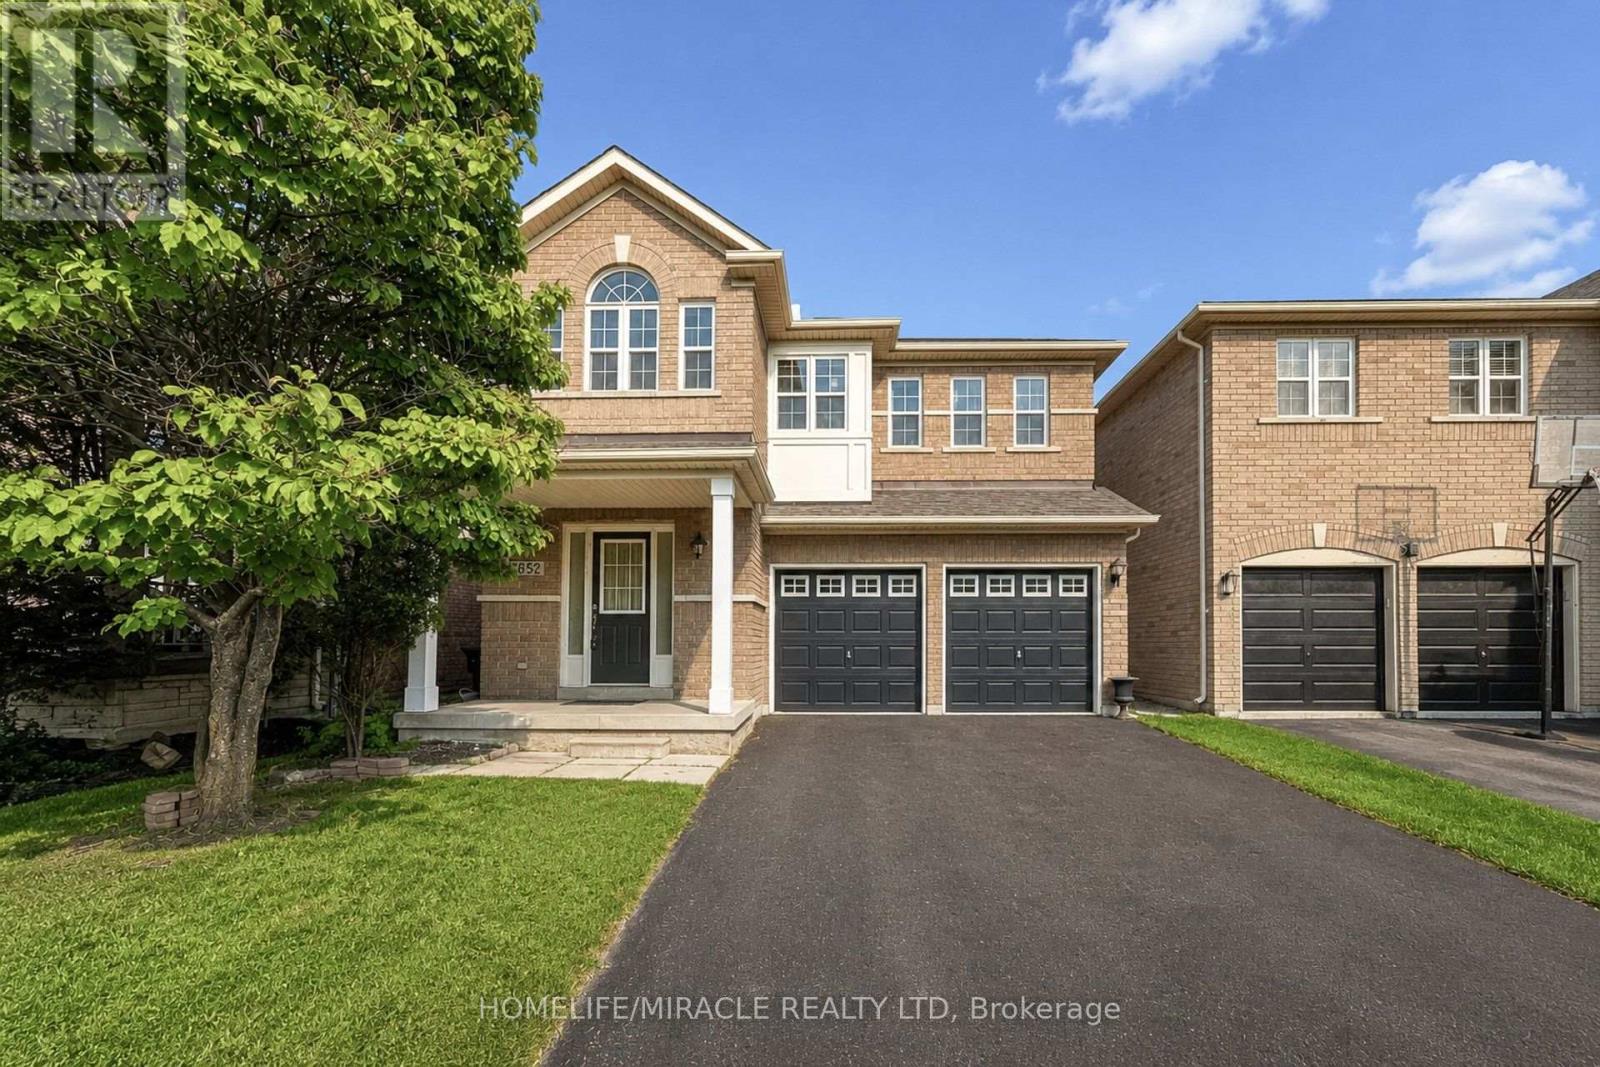
3328 SOUTHWICK STREET — listing photo$899,900
3328 SOUTHWICK STREET
Churchill Meadows · Semi-Detached · MLS® 30181815
4 bd3 ba
Beautifully Maintained Churchill Meadows Semi! Welcome To This Bright And Spacious 3-Bedroom Semi-Detached Home In The Highly Sought-After Churchill Meadows Community. Meticulously Maintained By The Owners And In Excellent Move-In Condition, This Inviting Home Features 3 Washrooms, A Functional Family-Friendly Layout, And A Fully Finished Basement With A Spacious Recreation Room And An Additional Bedroom, Offering Excellent Flexibility For A Growing Or Extended Family. The Main Floor Features A Bright Open-Concept Living And Dining Area, Creating A Seamless And Welcoming Space For Everyday Living And Entertaining. The Kitchen Offers A Generous Breakfast Area With A Walk-Out To The Private, Fully Fenced Backyard, Featuring Interlocking (2019) And Providing An Ideal Space For Outdoor Enjoyment. Gleaming Hardwood Floors, Neutral Décor And Abundant Natural Light Create A Warm And Inviting Atmosphere. Thoughtfully Updated And Exceptionally Well Cared For, Including Custom Window Coverings (2025), Roof (2018) And Garage Door (2019). Ideally Located Close To Ridgeway Plaza, Schools, Parks, Shopping, Dining, Transit And Major Routes. A Truly Move-In-Ready Home Offering Comfort, Functionality And Exceptional Value In The Heart Of Churchill Meadows.
parkinggaragecentral airfinished basementhardwood
Good matchWhy this fits you
A 4-bed semi-detached in Churchill Meadows within your search.
4819 BLOOMBURG DRIVE — listing photo$1,349,900
4819 BLOOMBURG DRIVE
Churchill Meadows · Detached · MLS® 30045417
4 bd3 ba
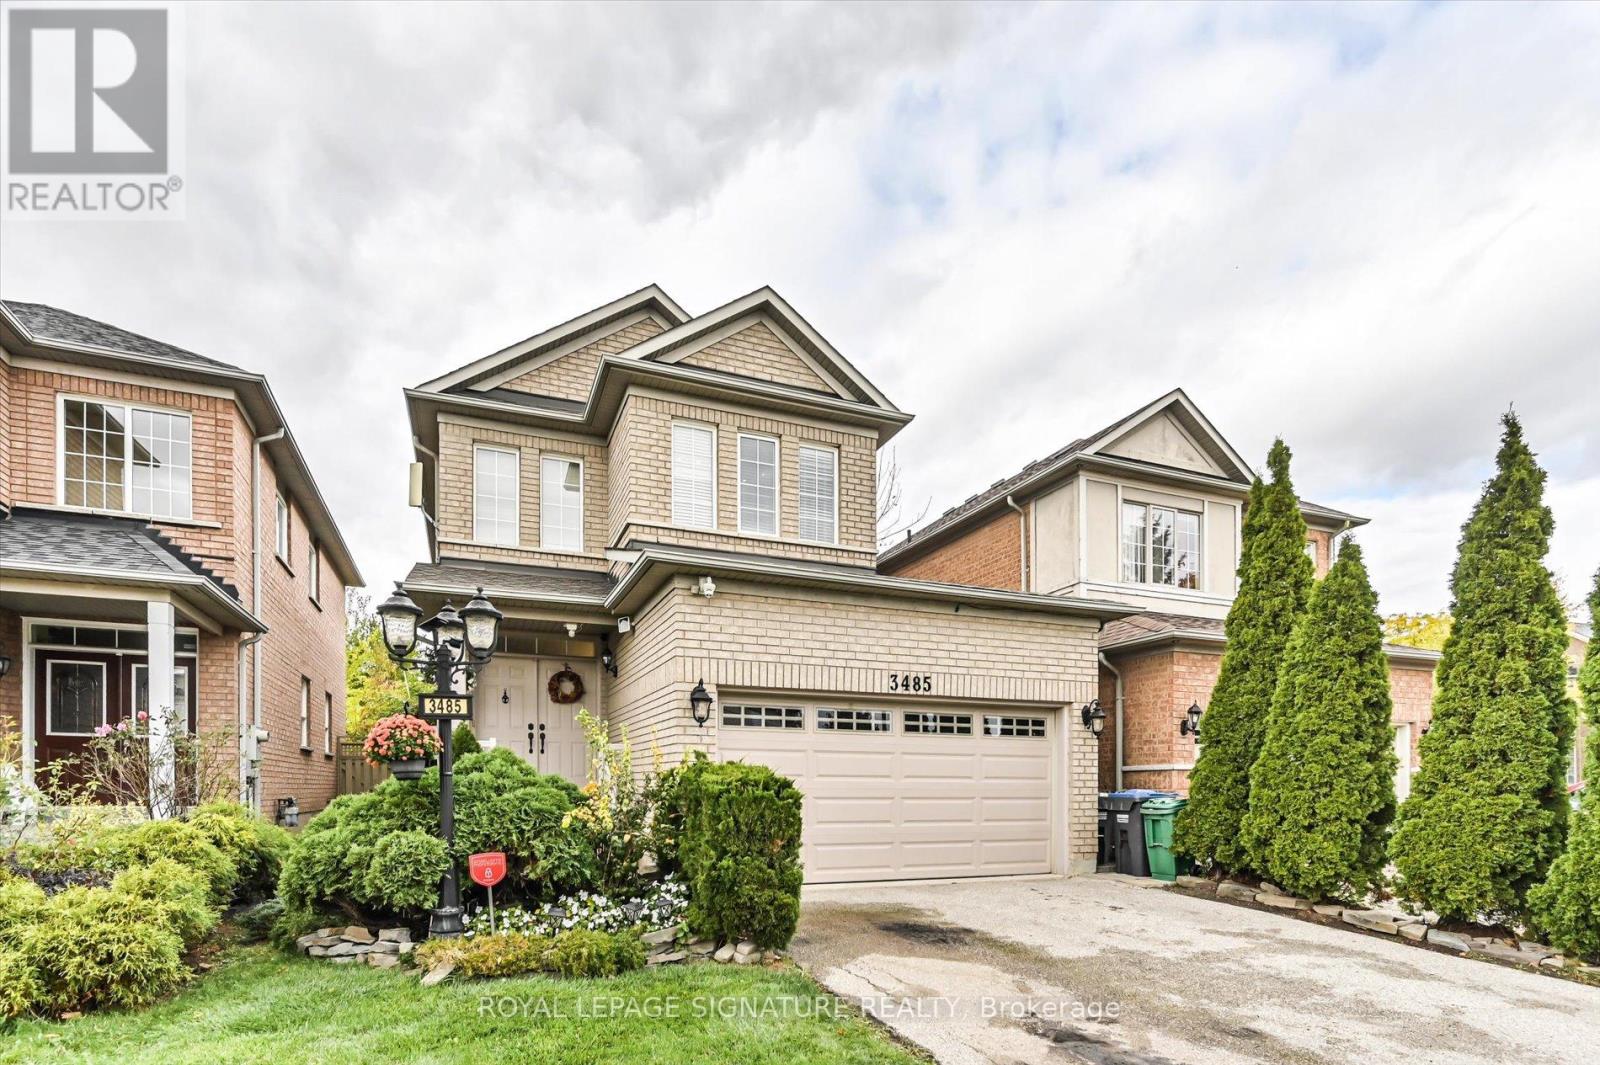
Welcome to 4819 Bloomburg Drive, a beautifully updated and meticulously maintained home in the heart of Churchill Meadows that showcases true pride of ownership both inside and out. With an attractive all brick and stone exterior, stunning curb appeal, and countless upgrades throughout, this home offers the perfect combination of style, comfort, and location. From the moment you arrive, you'll appreciate the attention to detail, including exposed aggregate walkways, professional hardscaping and landscaping, an updated front entry door, and exceptional exterior finishes. Inside, the spacious and thoughtfully designed layout features elegant living and dining spaces, a warm and inviting family room with fireplace, and a beautifully updated kitchen complete with granite countertops and a bright breakfast area overlooking the backyard. The outdoor living space is ideal for entertaining or relaxing, featuring an expansive deck, beautiful landscaping, and a perfect balance of green space and entertaining area. The home is completely carpet-free and offers bright, spacious bedrooms, updated bathrooms, and quality finishes throughout. The primary suite provides a generous walk-in closet and beautifully renovated ensuite. The finished basement adds valuable living space with a large recreation area, a laundry space, pot lights, laminate flooring, flexible open-concept space, and plenty of storage. Additional updates include windows, bathrooms, basement finishing, deck, exterior enhancements and much more, making this a truly move-in-ready home. Located in one of Mississauga's most desirable family communities, this exceptional property offers unbeatable access to Highways 403, 401, and the QEW, top-rated schools, parks, trails, Ridgeway Plaza, places of worship, shopping, dining, and every imaginable amenity. Opportunities like this are rare- an outstanding home in an exceptional location that is ready for its next family to enjoy.
parkinggaragecentral airfireplacefinished basement
Good matchWhy this fits you
A 4-bed detached in Churchill Meadows within your search.
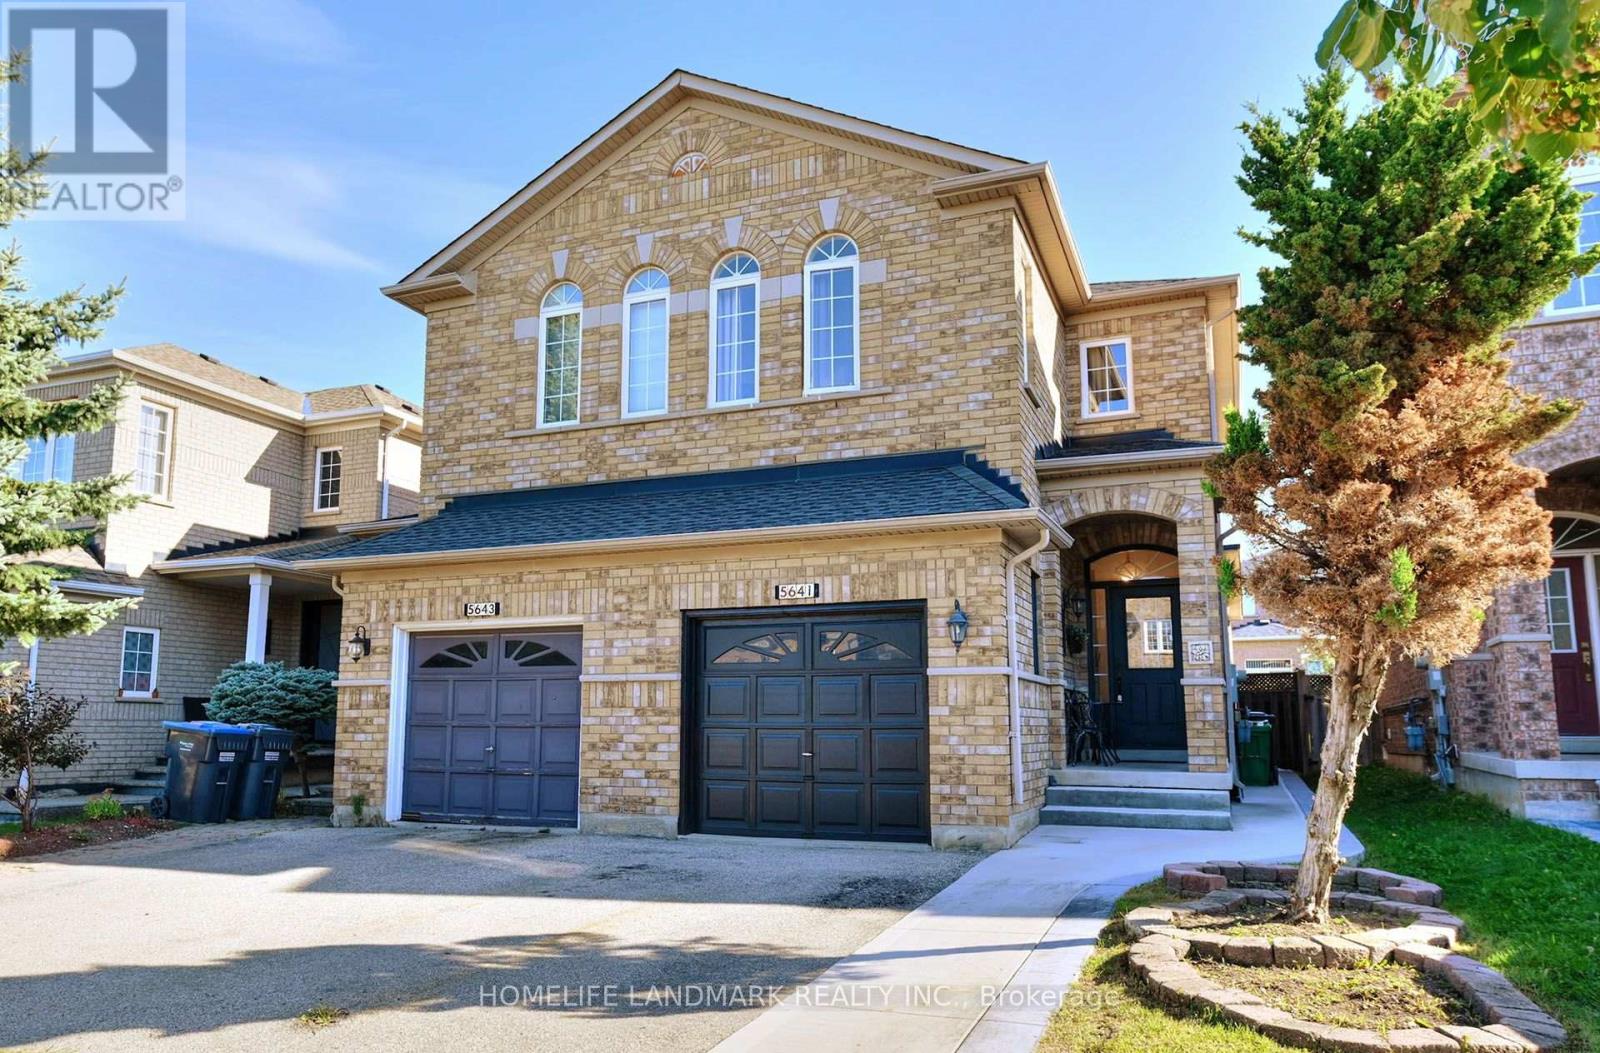
5986 LONG VALLEY ROAD — listing photo$919,900
5986 LONG VALLEY ROAD
Churchill Meadows · Semi-Detached · MLS® 30167929
3 bd3 ba
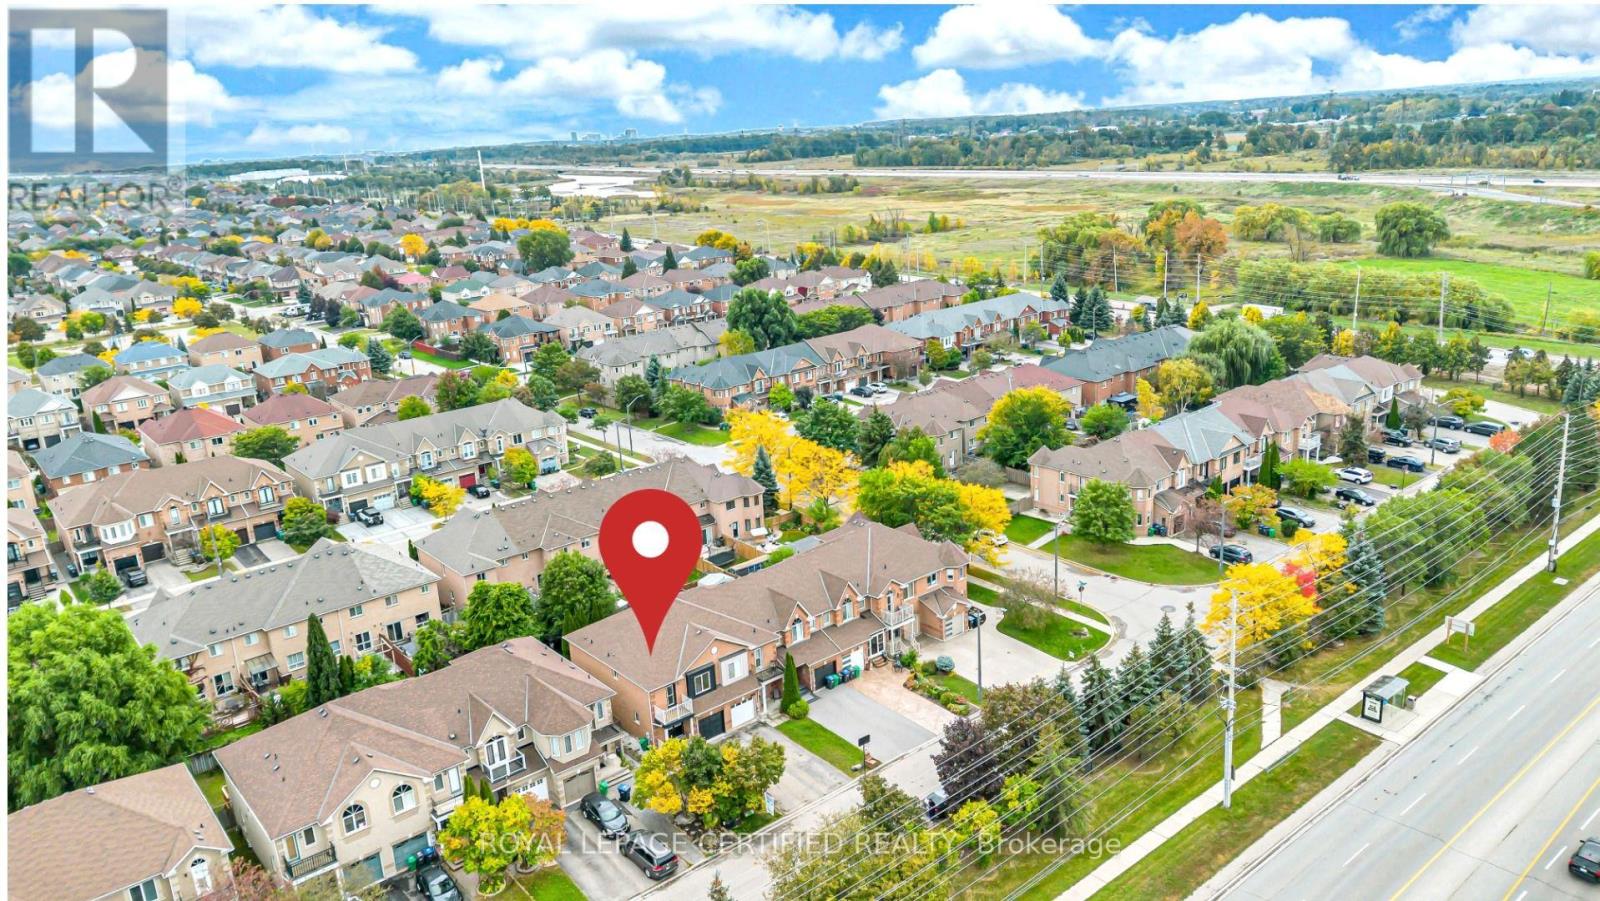
Welcome to this beautifully updated Linked detached (Only attached by the garage) 5986 Long Valley Rd, Mississauga with SEPERATE ENTRANCE TO BASEMENT. - highly sought-after Churchill Meadows community, Main Floor Boost a Spacious Living Room and Seperate Family Room perfect for formal entertainment, The sun-filled family room creates a warm and inviting setting for everyday living. Upgraded Kitchen with Stainless Steel appliances, Breakfast Area and access to Garage from House. Three spacious bedrooms and two full washrooms on the 2nd floor provide comfortable homely touch to First time home Buyers and small family. Stainless Steel Kitchen appliances with new quartz countertops and backsplash. pot lights provide feeling of hight ceiling-. The Partially finished basement adds incredible value, with a separate entrance for additional income possibility for limited budget families. Ideal for an in-law suite or extended family living. Enjoy your own outdoor retreat in the private, fully fenced backyard, perfect for hosting gatherings or relaxing in comfort. Perfect Location close to top-rated schools, parks, shopping, and essential amenities, with easy access to major highways, making commuting across the GTA seamless. A perfect combination of space, upgrades and prime location.
parkinggaragecentral airfinished basementseparate entrance
Good matchWhy this fits you
A 3-bed semi-detached in Churchill Meadows within your search.
5206 VIOLA DESMOND DRIVE — listing photo$950,000
5206 VIOLA DESMOND DRIVE
Churchill Meadows · Townhouse · MLS® 30132802
3 bd3 ba
Welcome to this stunning townhouse in one of Mississauga's most sought-after and rapidly growing communities.Offering the perfect blend of modern design, comfort, and convenience, this beautifully crafted 3-storey freehold home is an exceptional opportunity for families, professionals, and investors alike. Featuring 3 spacious bedrooms and 2 full bathrooms, this home showcases a bright and functional open-conceptlayout designed for both everyday living and effortless entertaining. Soaring 9-foot ceilings enhance the airy feel,while engineered hardwood flooring flows seamlessly throughout the main living areas, complemented by an eleganthardwood staircase. The contemporary kitchen is equipped with granite countertops, ample cabinetry, and generous prep space. The versatile second-floor office offers the flexibility to function as a dedicated workspace or even asmall fourth bedroom. An unfinished basement provides abundant storage space and exciting future potential for customization. Perfectly positioned near Ninth Line and Eglinton Avenue, this home places you minutes from everyday essentials and lifestyle amenities, including Credit Valley Hospital, UTM campus, GO Transit, Highway 407, shopping centres, parks, and top-rated schools. This is a rare opportunity to own a fully upgraded, modern freehold townhome in a thriving, family-friendly neighbourhood, where style, space, and location come together. PLEASE NOTE THAT PHOTOS ARE VIRTUALLY STAGED!!!
parkinggaragecentral airfinished basementhardwood
Good matchWhy this fits you
A 3-bed townhouse in Churchill Meadows within your search.
5 - 3175 BOXFORD CRESCENT — listing photo$485,000
5 - 3175 BOXFORD CRESCENT
Churchill Meadows · Townhouse · MLS® 30088227
1 bd1 ba
Welcome to a corner ground floor one bedroom gem that delivers the best of both worlds, open concept living in a peaceful, park like residential setting - with shopping and everyday amenities just steps away The open concept layout creates an effortless flow while the private front terrace gives you the perfect spot for morning coffee. A convenient rear entrance adds flexibity and easy access, while your exclusive private garage takes parking completely off the worry list. Exclusive garage, park like surroundings. Everything you need, right outside your door. Kitchen and Bathroom faucets recently replaced. New flooring installed throughout the Great Room in 2025. Natural gas hook up for BBQ, communal garden. Built by Daniels in 2015.
parkinggaragecentral airterrace
Good matchWhy this fits you
A 1-bed townhouse in Churchill Meadows within your search.
"Why this fits you" notes are AI-generated from your search — always verify details and see properties in person. Affordability figures are estimates only — actual costs vary with your rate, lender, condo fees, and final closing adjustments. Not financial or legal advice; confirm every figure with your mortgage broker and lawyer.

Nearby communities

City Centre (269)Hurontario (160)Lakeview (118)
Looking for something specific?
Reach out and William will help you find it — just use the button.
William Cheung · Real Estate Salesperson · Homelife Broadway Realty Inc., Brokerage

Listing information is for reference only and subject to live MLS® data and verification. This site does not constitute financial or legal advice. Figures derived from listing data (price bands, days listed, and similar) are approximations only.

Not intended to solicit buyers or sellers currently under contract with another brokerage.

REALTOR®, REALTORS®, and the REALTOR® logo are certification marks owned by REALTOR® Canada Inc., a corporation owned by the Canadian Real Estate Association (CREA) and the National Association of REALTORS®. The trademarks MLS®, Multiple Listing Service® and the associated logos are owned by CREA and identify the quality of services provided by real estate professionals who are members of CREA. Listings sourced via CREA's Data Distribution Facility (DDF®).

Privacy policyInstagram© 2026 William Cheung. All rights reserved.