W
William CheungToronto & the GTA

Neighbourhood guide

Unionville Homes for Sale

Markham, Ontario

At a glance

176
active listings
$743,950
median price
$550,000$1,488,000
most listings (25th–75th pct.)
36
median days listed
112 Condo46 Detached16 Townhouse2 Other
Studio: 11 bd: 182 bd: 623 bd: 484 bd: 135 bd: 146 bd: 137 bd: 68 bd: 1
True range across every active listing: $329,000$5,280,000. A handful of outliers can sit well outside the 25th–75th band above — that band, not this range, is what a typical Unionville listing looks like.

Current listings in Unionville are predominantly condos, which account for the bulk of the active inventory, while a notable share of detached homes and a smaller contingent of townhouses round out the mix. Prices span a wide range, with the bulk of listings falling between the low $500s and mid-$1.4 million, reflecting considerable diversity in unit size and type. Two-bedroom units make up the largest slice of the inventory, followed by three-bedroom properties, with smaller numbers of larger homes and one-bedroom units. The median time these active listings have been posted is 37 days.

Search within Unionville
Current listings in Unionville
Showing 12 of 176 active listings, newest first. Search above to narrow it down.
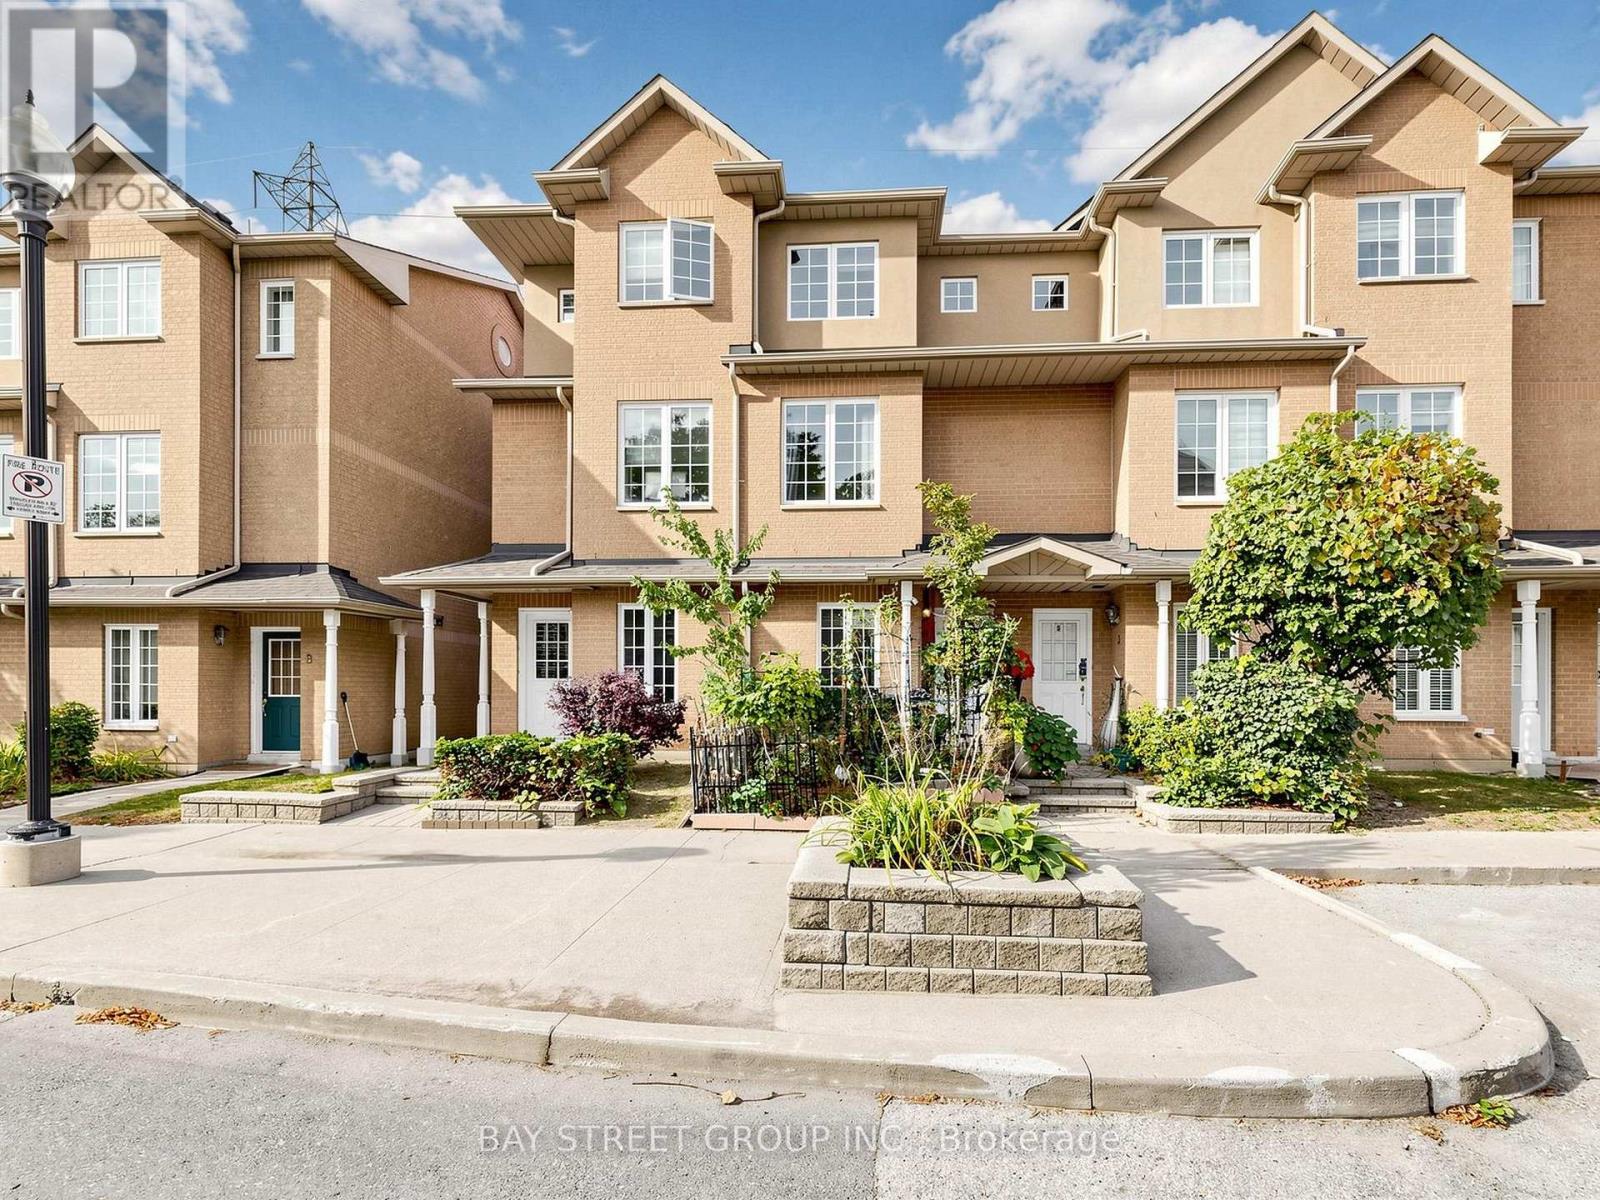
304F - 8130 BIRCHMOUNT ROAD — listing photo$649,000
304F - 8130 BIRCHMOUNT ROAD
Unionville · Condo · MLS® 30019612
3 bd2 ba
Welcome to Nexus North, ideally situated in the heart of prestigious Unionville and Downtown Markham! This beautifully designed 1141 sq. ft. 2+Den suite offers a smart, functional layout featuring a spacious primary and second bedroom, a versatile den that's ideal as a home office or third bedroom, two full bathrooms, soaring 9-foot ceilings, and floor-to-ceiling windows that fill the space with natural light. Enjoy contemporary finishes throughout. Residents have access to an exceptional selection of amenities, including a sauna and therapy room, jacuzzi, cold plunge pool, games room, media room, guest suites, party room, rooftop terraces, and more. Located just minutes from Highways 407 and 404, top-rated schools, major businesses, shopping, dining, and entertainment, this home offers the perfect blend of comfort, convenience, and lifestyle. A must-see opportunity!
parkinggaragecentral airsaunahot tubrooftop terraceparty roomguest suiteterrace
Good matchWhy this fits you
A 3-bed condo in Unionville within your search.
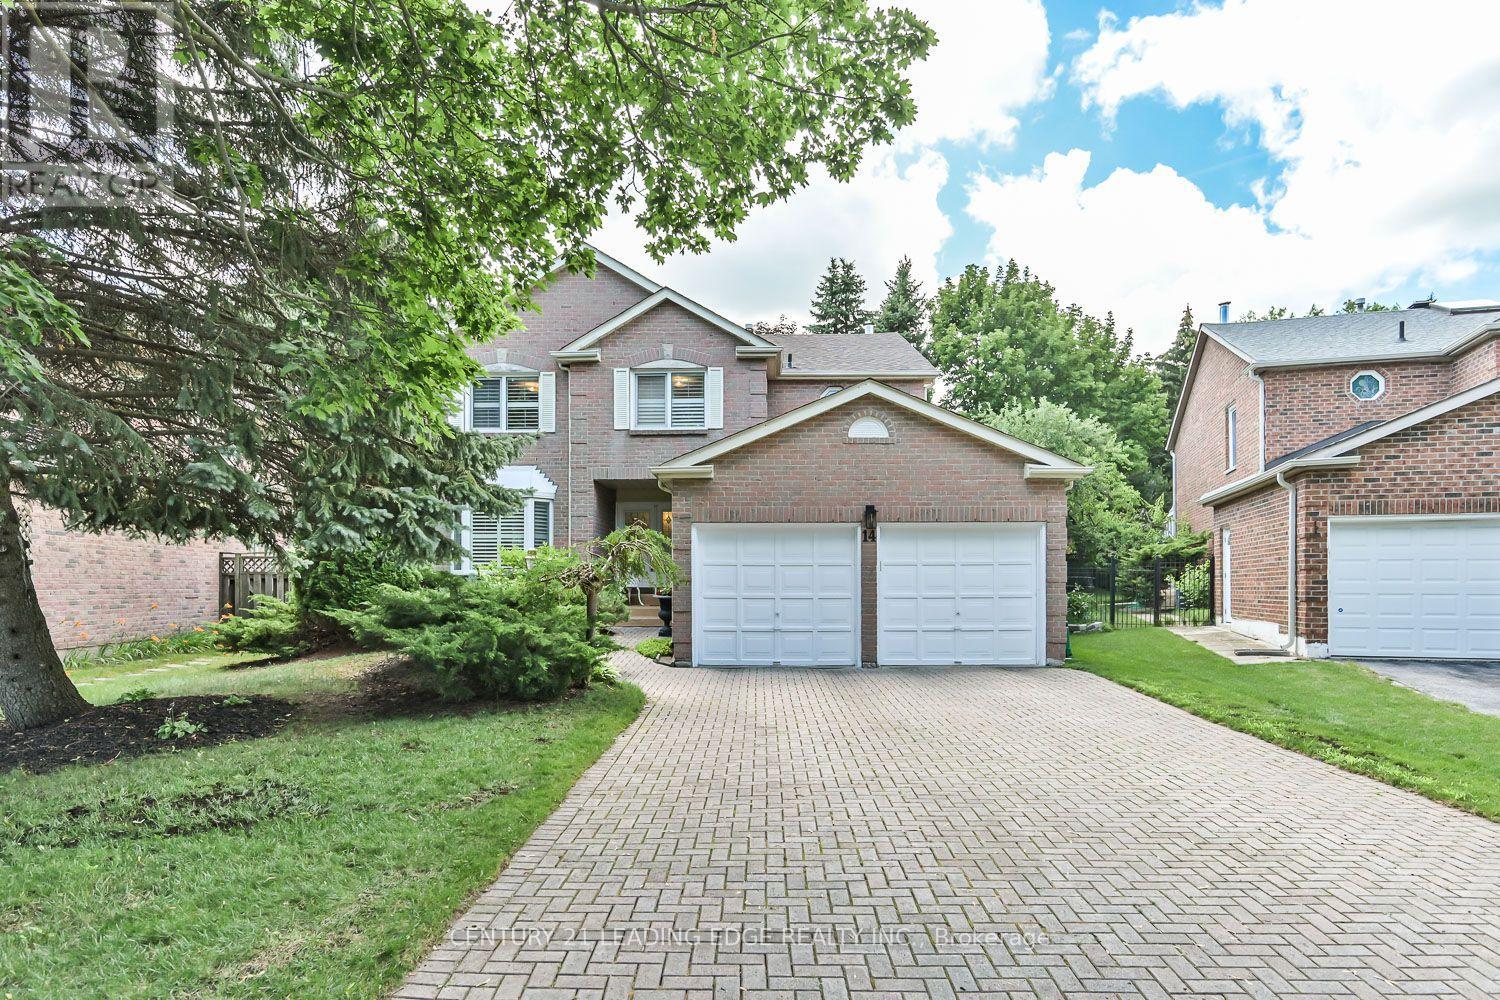
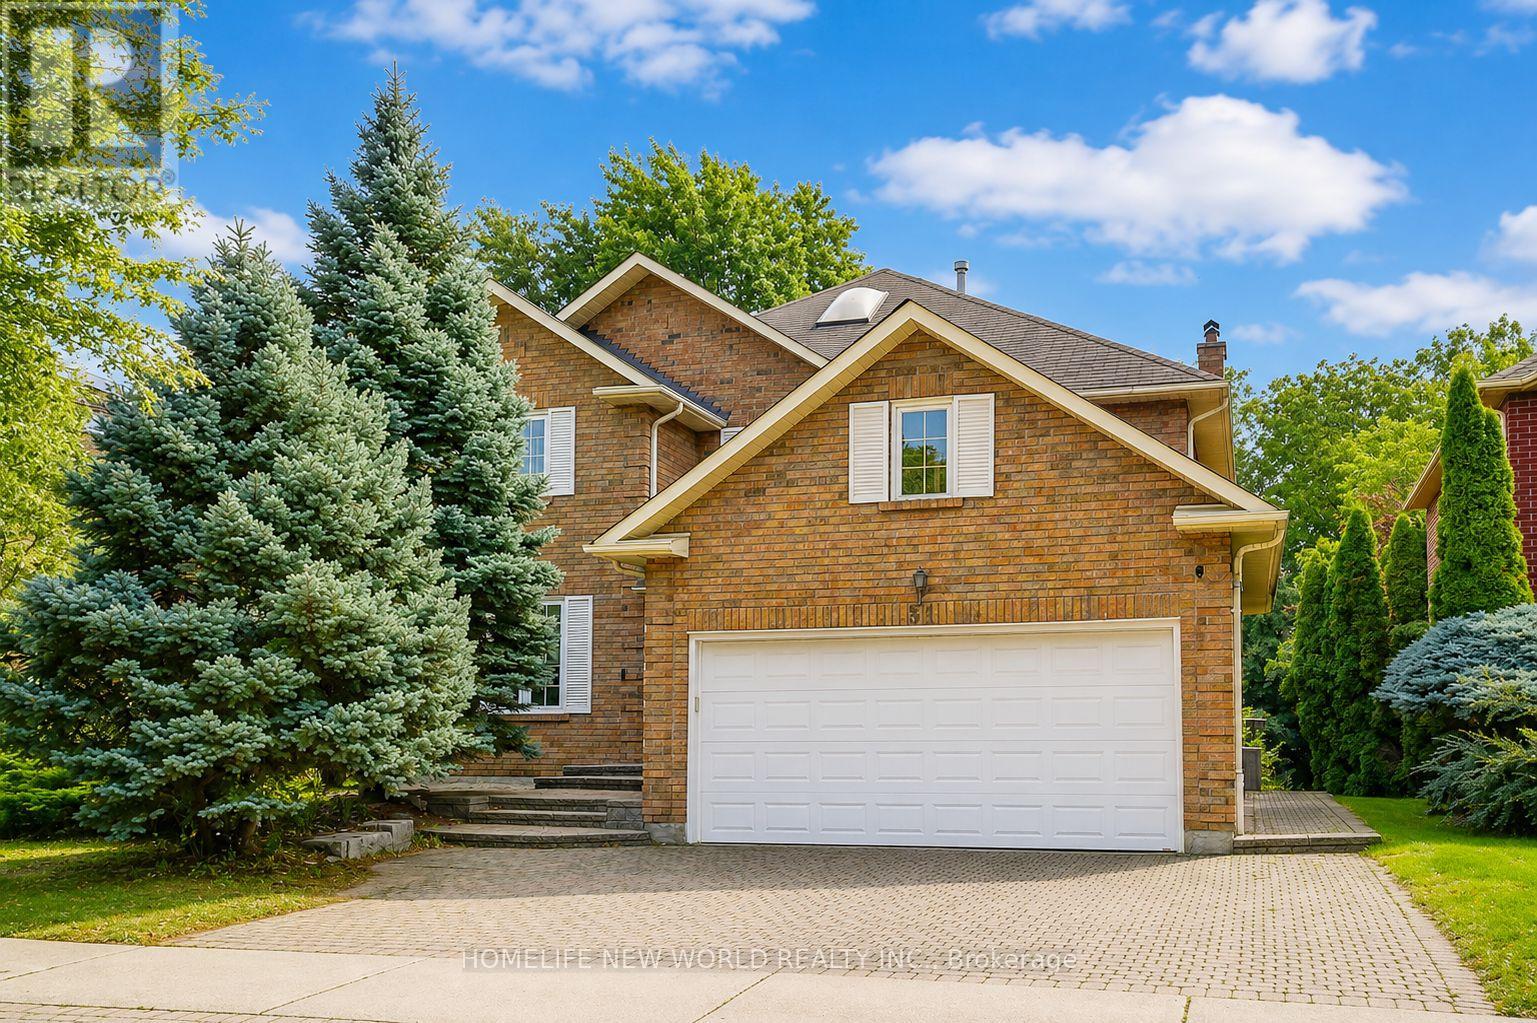
51 LEIGHLAND DRIVE — listing photo$1,499,000
51 LEIGHLAND DRIVE
Unionville · Detached · MLS® 30167123
6 bd4 ba
Stunning Approx. 3,000 Sqf Home In One Of Unionville's Most Highly Sought-After, Family-Friendly Neighbourhoods! This Beautifully Maintained Double-Garage Home Offers Over 3,600 Sqf Of Total Living Space Including The Professionally Finished Basement. Sun-Filled South Exposure Creates A Bright And Inviting Interior. The Grand French Double Doors Foyer With Skylight Fills The Hallway With Natural Light And Warmth. The Gourmet Kitchen Features Stainless Steel Appliances And A Spacious Breakfast Area With Walkout To The Backyard Patio--Perfect For Everyday Family Living And Entertaining. The Generous Primary Retreat Features A 5-Pc Ensuite, Private Sitting Area And Two Walk-In Closets. The Professionally Finished Basement Offers Exceptional Additional Living Space With A Huge Recreation Room, 3-Pc Bathroom And Two Guest Rooms-Ideal For An Extended Family, Home Office Or Guests. Enjoy Beautiful Professional Landscaping, An Interlock Driveway And Convenient Direct Access From The Double Garage Into The Home. Exceptional Location Surrounded By Everything You Need! Walking Distance To Highly Ranked St. Justin Martyr C.S., Coledale P.S. And Unionville H.S., With Convenient Access To St. Augustine C.H.S. Close To T&T Supermarket, Shopping, Restaurants, Parks And Trendy Downtown Markham. Minutes To GO Station, Hwy 7, 404 & 407. A Rare Opportunity To Enjoy Exceptional Space, Convenience And Family Living In The Heart Of Unionville! Includes: New Washer & Dryer(2026) , Water Softener, All Existing Electrical Light Fixtures, All Existing Window Coverings, Garage Door Opener & Remote(s).
parkinggaragecentral airfireplacefinished basement
Good matchWhy this fits you
A 6-bed detached in Unionville within your search.
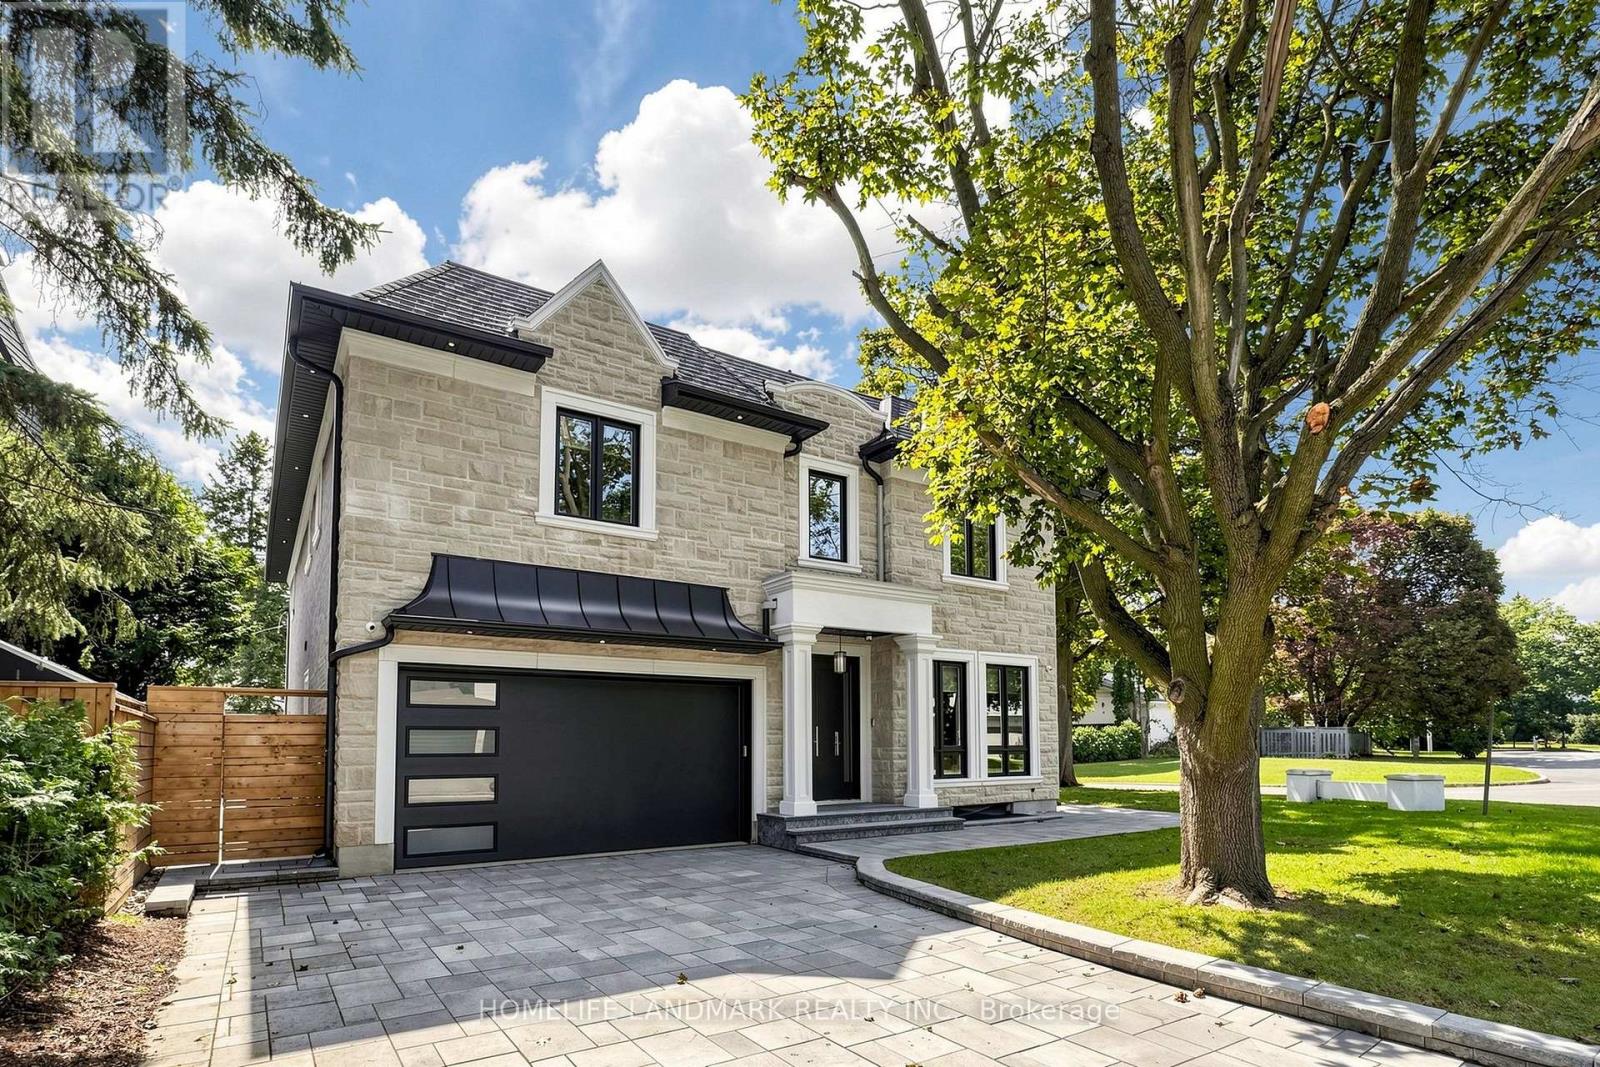
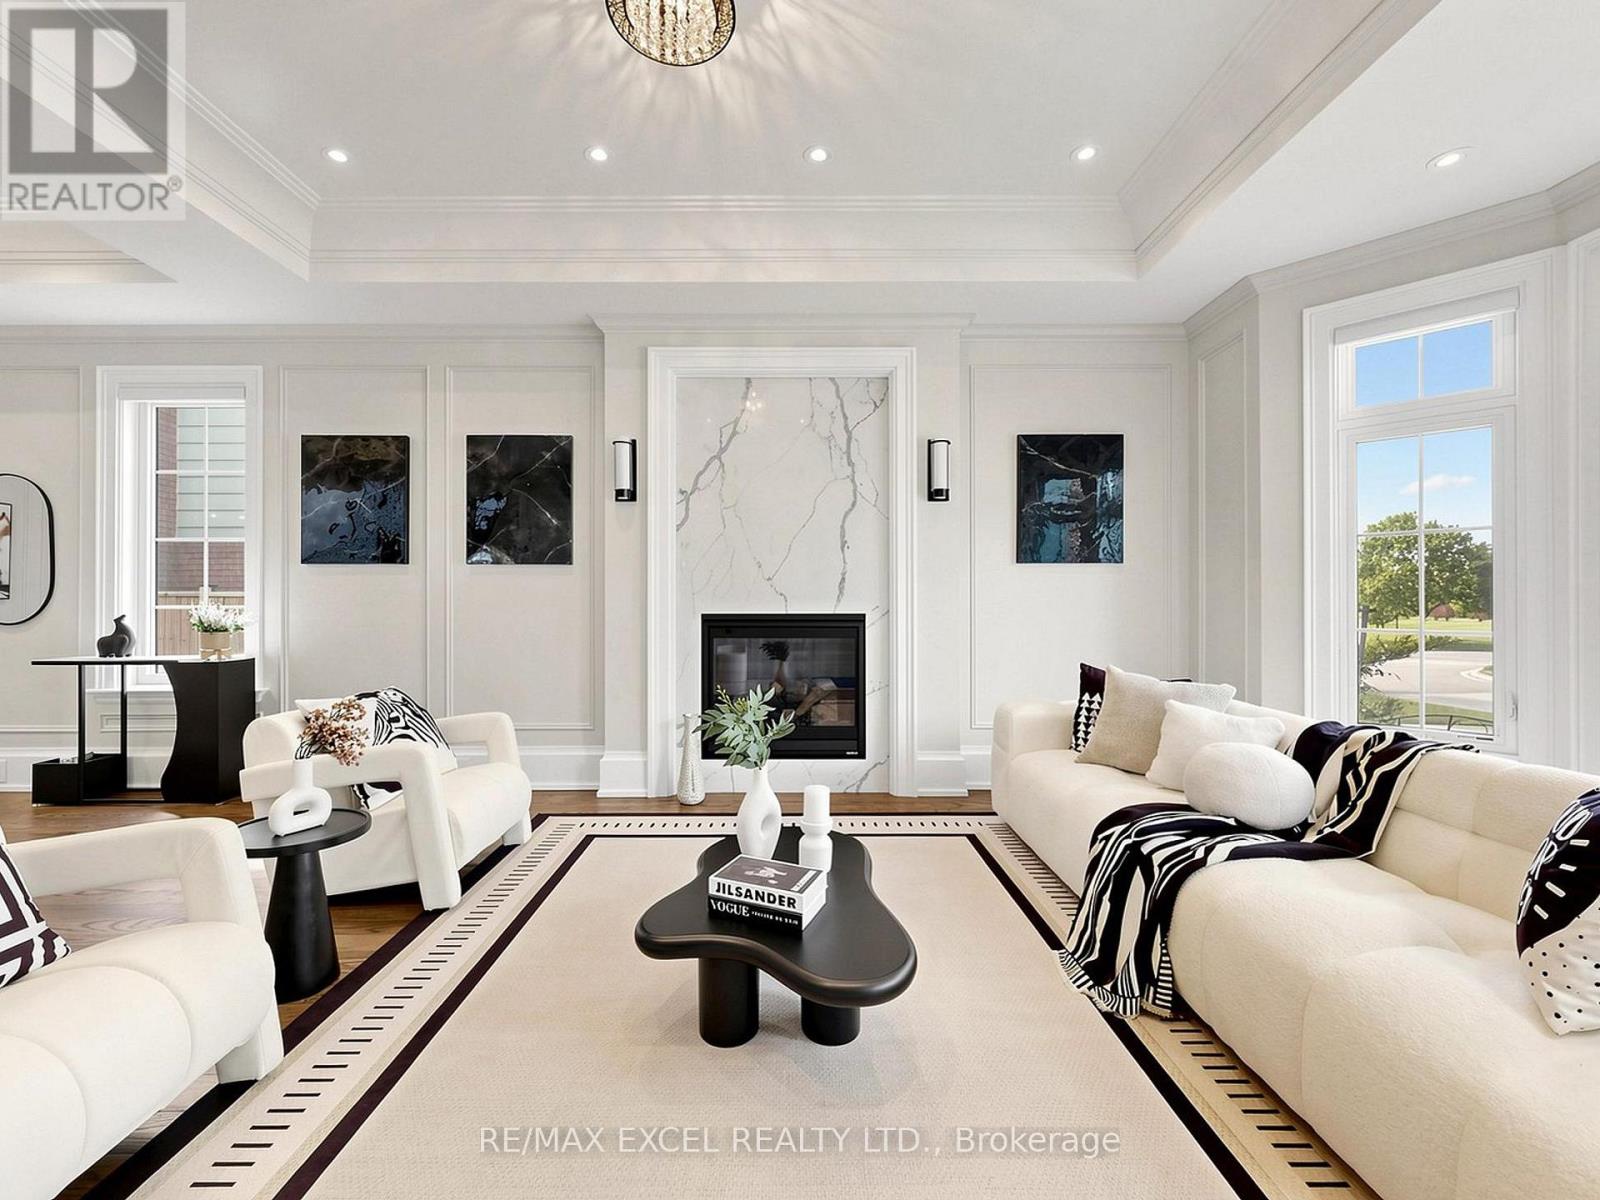
21 SHADBOLT COURT — listing photo$3,480,000
21 SHADBOLT COURT
Unionville · Detached · MLS® 30183891
6 bd5 ba
Welcome to this exceptional brand-new custom luxury residence in one of Unionville's most prestigious and established neighbourhoods. Situated on a premium 50' x 125' corner lot on a quiet court, this architecturally designed home offers approximately 5,500 sq. ft. of luxurious living space including a professionally finished walk-up basement. Rebuilt from the ground up with modern elegance and superior craftsmanship, the home features soaring ceilings, expansive windows, premium finishes, designer lighting, hardwood flooring throughout, a chef-inspired gourmet kitchen with high-end appliances, custom cabinetry, oversized centre island, and an open-concept layout ideal for both family living and entertaining. The spacious primary retreat offers a spa-inspired ensuite and custom walk-in closet, while generously sized bedrooms provide comfort for the entire family. The finished walk-up basement offers exceptional flexibility with additional bedrooms, recreation space, and potential for multi-generational living. Double garage plus four-car driveway. Located within top-ranked school districts and just minutes to Main Street Unionville, Toogood Pond Park, Whole Foods, Markville Mall, Highway 407, GO Transit, and every major convenience. A rare opportunity to own a newly rebuilt luxury home in a mature, highly sought-after community where new construction is seldom available. Move in and enjoy luxury living with the peace of mind that comes with a newly built home.
parkinggaragecentral airfireplacefinished basementwalkout basementseparate entrancehardwood
Good matchWhy this fits you
A 6-bed detached in Unionville within your search.
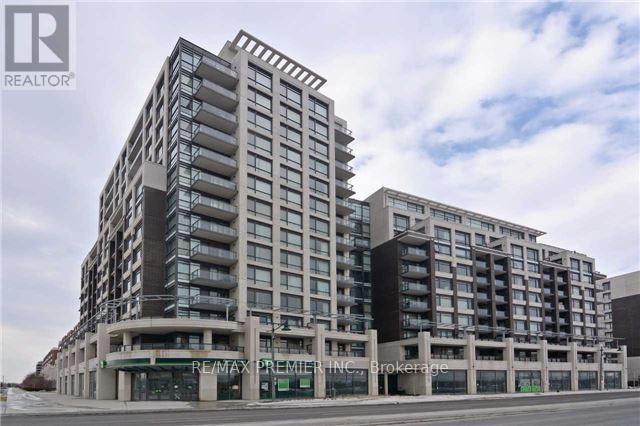
808 - 18 UPTOWN DRIVE — listing photo$499,999
808 - 18 UPTOWN DRIVE
Unionville · Condo · MLS® 30183626
2 bd1 ba
One of the Best Riverwalk Buildings in Downtown Markham! Lucky unit number 808! Functional layout with den can be used as 2nd bedroom/office! The bright and spacious interior features an open-concept living area with large windows. Modern kitchen with high-end B/I stainless steel appliances, elegant cabinetry. Freshly Painted With Designers Palette, upgraded new track lights and ceiling lights! Newly waxed floors! Unit shows proud ownership! Building under best Times group management! Building Offers 5-Star Amenities Including 24-Hour Security, A Fitness Center, Indoor Pool, Theatre, Games Room, Party Room, Guest Suites, And Visitor Parking. Walk to restaurants, banks and super markets! Located Minutes From The 404/407, Unionville GO Station, Shopping, Dining, And Top Schools Like Pierre Elliott Trudeau High School And Unionville High School, as well as St. Justin Martyr Catholic Elementary School and St. Augustine HS (PACE program). Parking and locker Is Included.
parkinggaragecentral airpoolgymparty roomguest suitelocker
Good matchWhy this fits you
A 2-bed condo in Unionville within your search.
25 WESTMORELAND COURT — listing photo$1,358,000
25 WESTMORELAND COURT
Unionville · Detached · MLS® 30141557
6 bd4 ba
Welcome To Prestigious Unionville! Nestled On A Quiet Cul-De-Sac With No Sidewalk, This Beautiful Home Is Located In A Highly Sought-After Top-Ranked School Zone. Offering 2,926 SqFt Above Grade Plus A Finished Basement Apartment With 2 Bedrooms And A Separate Entrance, Ideal For Extended Or Multigenerational Family Living. Bright Open-Layout With A Grand Cathedral-Ceiling Entrance And Two Separate Staircases. Two Spacious Family Rooms, Including The Expansive Great Room, Each With A Fireplace, Provide Exceptional Flexibilities As Private Retreats, Relaxation And Family Gatherings. Four Generously Sized, Comfortable Bedrooms On Second Floor. Wide-Plank Solid Hardwood Flooring Throughout The Living Room, Dining Room, Great Room With Mosaic Tile Decoration, And All Four Second-Floor Bedrooms. Bright Spacious Open-Concept Kitchen. Portlights On The Main Floor. Upgraded Granite Counter Tops On The Main Kitchen, And All The Washrooms On Main Floor and Second Floor. Walking Steps To Top Schools: St. Justin Martyr CES, Coledale PS, Unionville HS, And St. Augustine CHS, and Top Private School: J. Addison School. Minutes To Hwy 7 And Hwy 404, With Significant Convenient Access To Post-Secondary Educations, Shopping Malls, Restaurants, Transit And Everyday Amenities. An Absolutely Stunning Opportunity For A Growing Or Multigenerational Family To Enjoy Luxury, Sophisticated Living In One Of Unionville's Most Desirable Communities. A True Must See!
parkinggaragecentral airfireplacefinished basementhardwood
Good matchWhy this fits you
A 6-bed detached in Unionville within your search.
116 LONGWATER CHASE — listing photo$1,449,900
116 LONGWATER CHASE
Unionville · Detached · MLS® 30122099
3 bd4 ba
This beautifully maintained detached family home is situated within the highly coveted Bridal Trail community of Unionville, an award-winning neighbourhood built by Monarch Homes, known for its attention to detail and architecturally refined designs. It offers approximately 2,427 sqft and is set amid mature trees, lush landscaping, soffit lighting, gutter guards and timeless curb appeal, including a covered front porch. Designed for growing families, the main level features elegant principal rooms including a sunken formal living room with crown moulding and large windows, a separate dining room with walk-out to the patio, a bright eat-in kitchen with quality finishes and ample cabinetry, and a spacious family room with gas fireplace and backyard access and powder room, creating the perfect setting for everyday living and entertaining. A convenient main floor laundry room with side yard walk-out provides direct access to the double car garage. Upstairs, the spacious primary bedroom offers a walk-in closet and spa-inspired 5-piece ensuite, complimented by two additional bedrooms with double closets and a 3-piece main bath. The fully finished lower level extends the living space with a recreation area, wet bar, and 2-piece bath ideal for family gatherings and hosting guests, along with wall to wall closets in the utility room. The private backyard retreat features mature trees, two covered patios, and an interlock seating area for outdoor enjoyment. Ideally located close to Village Grocer, Monarch Park, Toogood Pond, Historic Unionville Main Street, and within close proximity to top-ranked Markville Secondary School and St. Augustine C.H.S, making this an exceptional opportunity for families seeking both lifestyle and long-term educational value, with convenient access to YRT and Highway 404 for seamless commuting throughout the GTA.
parkinggaragecentral airfireplacefinished basement
Good matchWhy this fits you
A 3-bed detached in Unionville within your search.
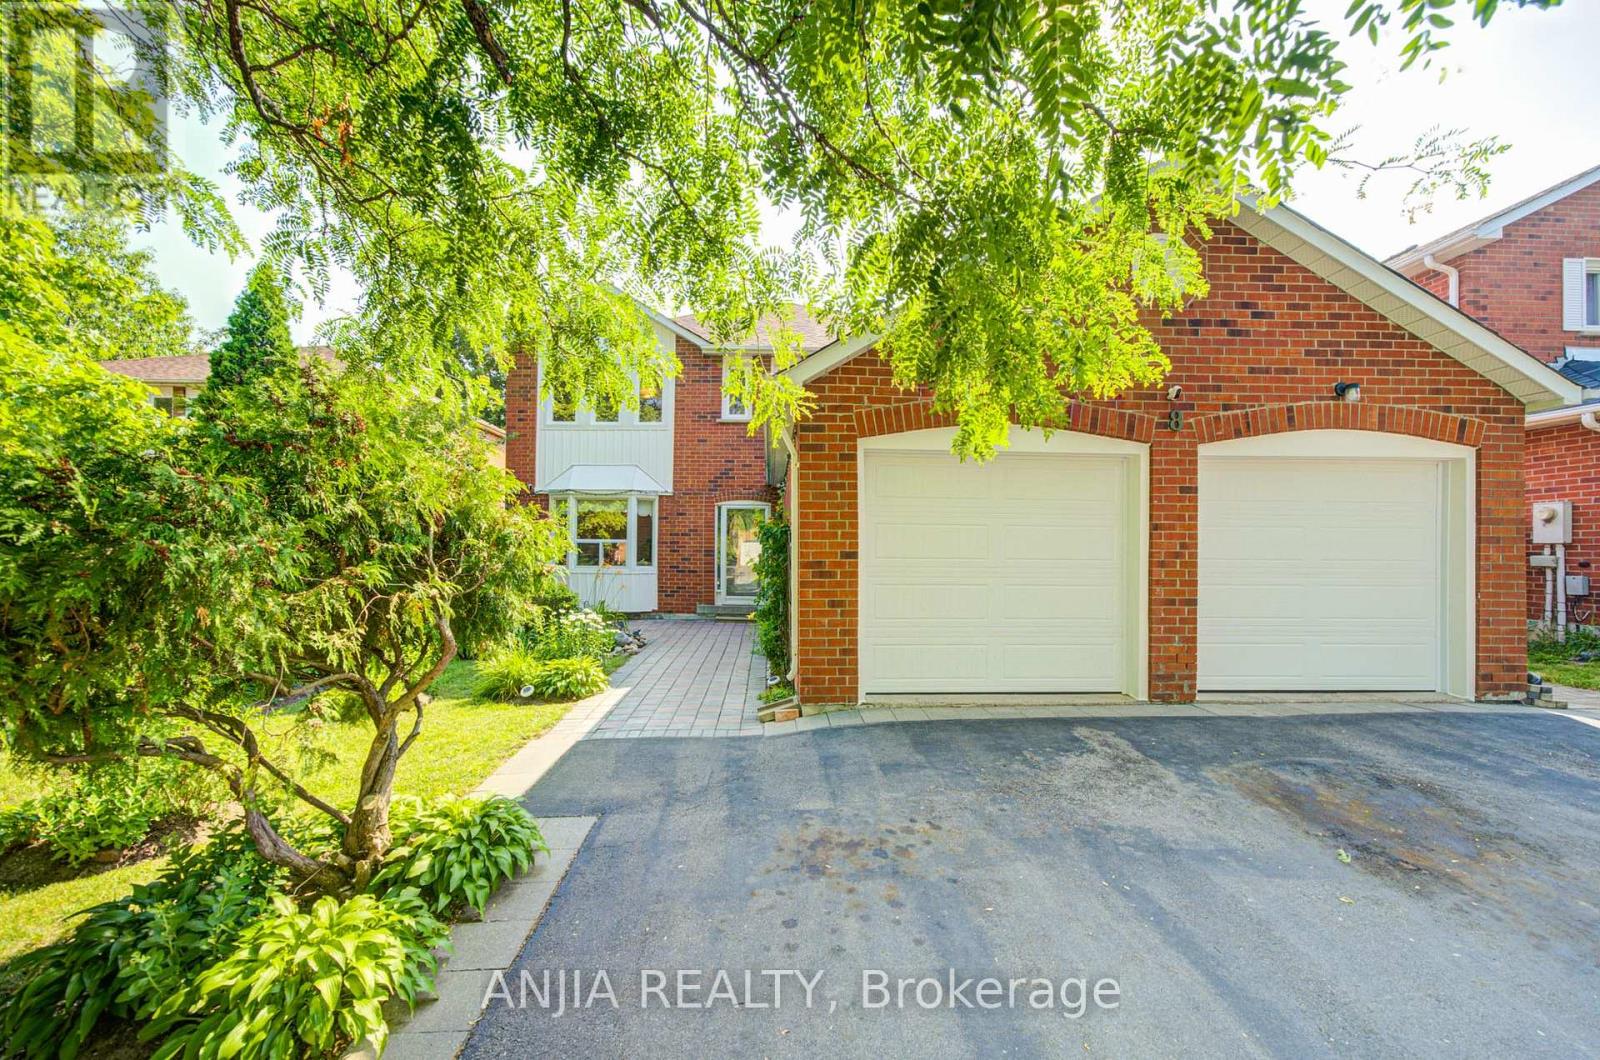
114 MAIN STREET — listing photo$1,488,000
114 MAIN STREET
Unionville · Loft · MLS® 30157408
3 bd2 ba
Proudly presenting 114 Main Street Unionville and an opportunity to own and embrace a part of quaint Unionville's history. This charming home is perfectly situated on a premium, beautifully landscaped lot and is ideally located in the heart of old Unionville. You will be welcomed by an inviting covered front porch where you can enjoy watching the world go by or retreat to a backyard oasis enjoying stunning perennial gardens from the spacious deck. This home is a perfect blend of authentic old world charm and modern convenience. Bring you ideas and creative license while viewing the attic, possibly a primary bedroom retreat. The garage hosts a spacious loft offering an opportunity to create a secondary living space,a studio or many other possibilities. 114 is within walking distance to highly ranked elementary and secondary schools and Markham's York University campus as well as the many walking trails, restaurants and shops.Incredible value and opportunity.
parkinggaragecentral airfireplacefinished basement
Good matchWhy this fits you
A 3-bed loft in Unionville within your search.
505 - 21 UPPER DUKE CRESCENT — listing photo$748,000
505 - 21 UPPER DUKE CRESCENT
Unionville · Condo · MLS® 30174124
2 bd2 ba
Welcome to this luxury 2 bedroom corner unit , located in the heart of Downtown Markham, featuring a bright & unobstructed view with 9-foot ceilings and a spacious, well-designed split layout. Modern open concept kitchen features granite countertops and backsplash. Two full bath closer to each spacious bright bedrooms, From Living room& dining room w/o to extra large balcony with unobstructed NE view Residents can also enjoy building amenities, including a simulated golf room, theatre room, GYM, and more. Situated in a well-planned community, it is within walking distance to Downtown Markham's parks, theatres, restaurants, banks, and shopping. Steps To Grocery, YMCA, Cineplex, Pan Am Center, Plenty of transit options, Viva and Express TTC Bus to Finch At Your Doorstep, Close to Go Train, Hwy 7, 404 & 407.
parkinggaragecentral airgymbalcony
Good matchWhy this fits you
A 2-bed condo in Unionville within your search.
3 LANCASHIRE ROAD — listing photo$1,499,800
3 LANCASHIRE ROAD
Unionville · Detached · MLS® 30179934
4 bd4 ba
Charming detached home nestled on a quiet tree-lined street in the heart of the highly sought after Unionville neighbourhood. The exterior features an aesthetically pleasing and durable interlock driveway as well as a two car garage. Bright, spacious and freshly painted with elegant light fixtures throughout. The functional layout features a large formal living and dining area, as well as a private and cozy family room. The newly renovated kitchen is a chef's dream with quartz countertops, custom backsplash, and plenty of cabinetry. Step into a spacious and sun filled breakfast area that overlooks the private backyard space, perfect for BBQ's, gardening, or entertaining. Upstairs you'll find four large bedrooms including the Primary retreat which boasts a separate sitting area, his and her walk-in closets, and a luxurious ensuite. Head down to a professionally finished and versatile lower floor with a separate entrance that includes a large living and dining space, full kitchen, spacious bedroom with walk-in closet, large bathroom, and plenty of storage space. This home is perfectly situated as it is within one of Ontario's top school zones that includes Coledale public school and Unionville Highschool. You can also find nearby amenities including the scenic Toogood Pond Park, Angus Glen Community Centre and Golf Course, Shopping Plazas, Restaurants, and much more. In addition, this location offers plenty of options for commuters with easy access to Highway 7, 404, and the 407. You are also a short distance away from Markham and Centennial Go stations. This home features the perfect blend of prestige, functionality, and convenience.
parkinggaragecentral airfireplacefinished basementseparate entrance
Good matchWhy this fits you
A 4-bed detached in Unionville within your search.
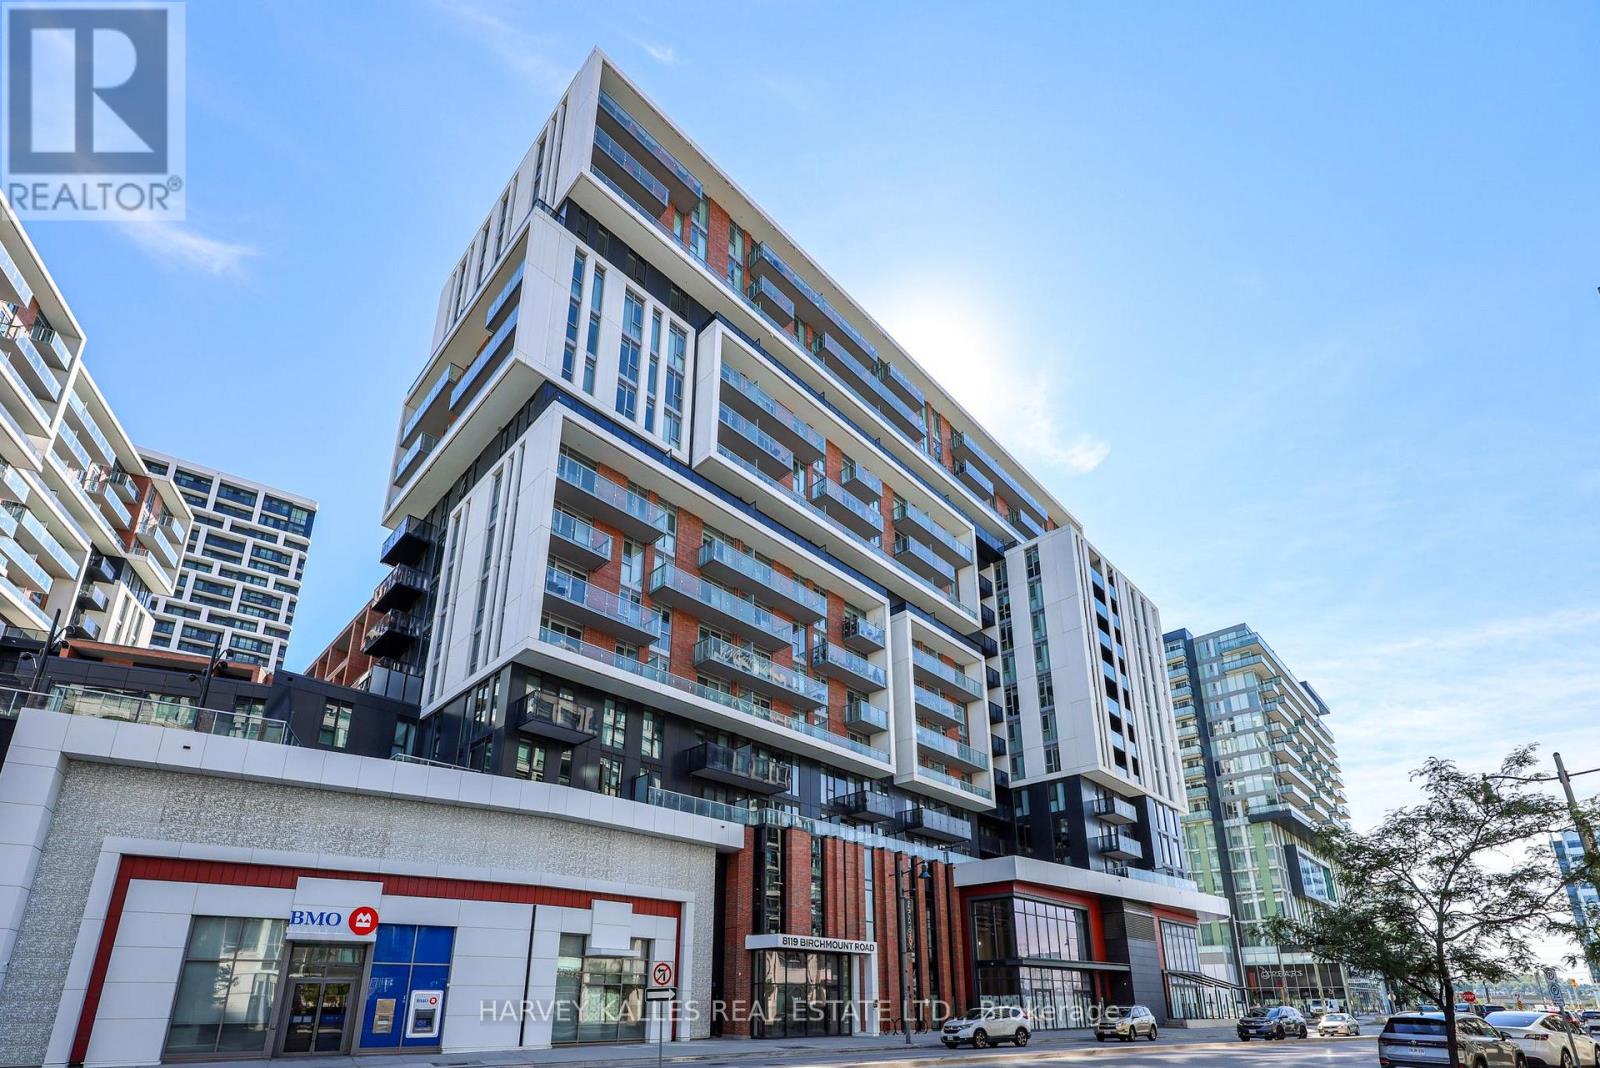
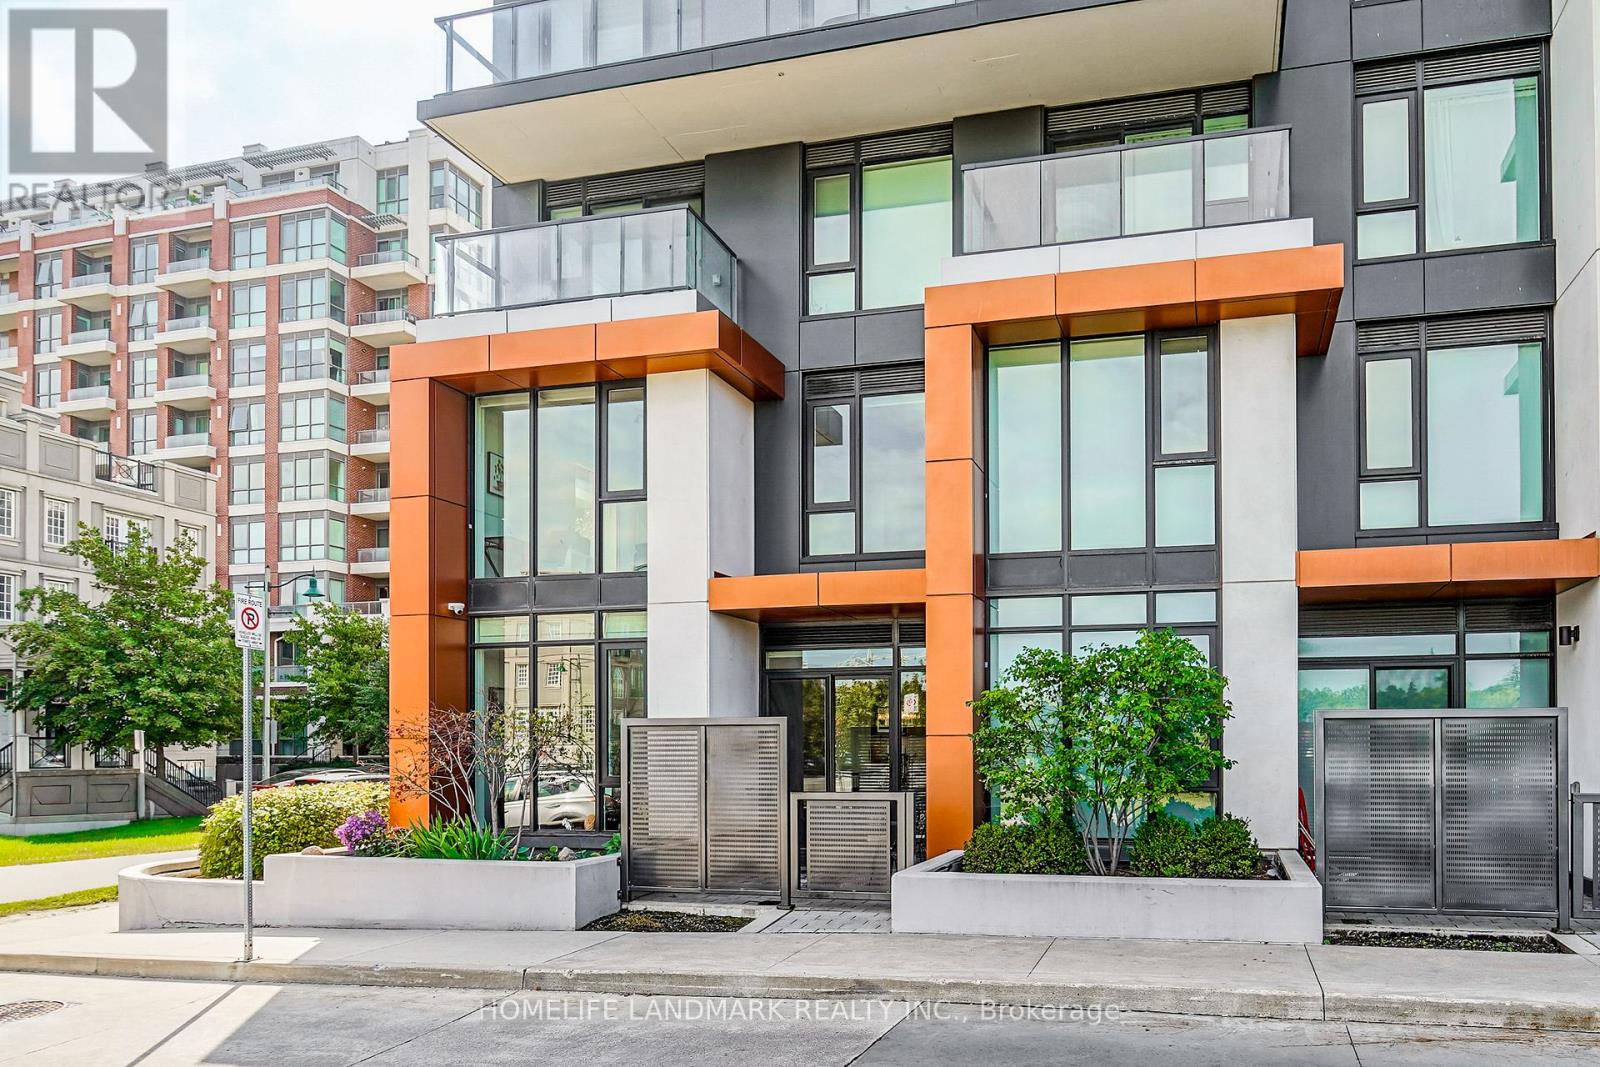
1316A - 8119 BIRCHMOUNT ROAD — listing photo$539,990
1316A - 8119 BIRCHMOUNT ROAD
Unionville · Condo · MLS® 30179200
2 bd2 ba
Welcome to this bright and beautifully designed 1+Den condo at 8119 Birchmount Road, offering the perfect blend of comfort, style, and convenience. Featuring a functional open-concept layout, this unit boasts a modern kitchen with sleek finishes, a spacious living and dining area, and a versatile den that's ideal for a home office, guest room, or study space. The generously sized bedroom offers ample closet space, while the included one underground parking space and one locker provide added convenience and storage. Located in the heart of Downtown Markham, you'll enjoy easy access to restaurants, shopping, parks, public transit, GO Transit, York University Markham Campus, and Highways 404 and 407. An excellent opportunity for first-time buyers, downsizers, or investors seeking a home in one of Markham's most desirable communities.
parkinggaragecentral airlocker
Good matchWhy this fits you
A 2-bed condo in Unionville within your search.
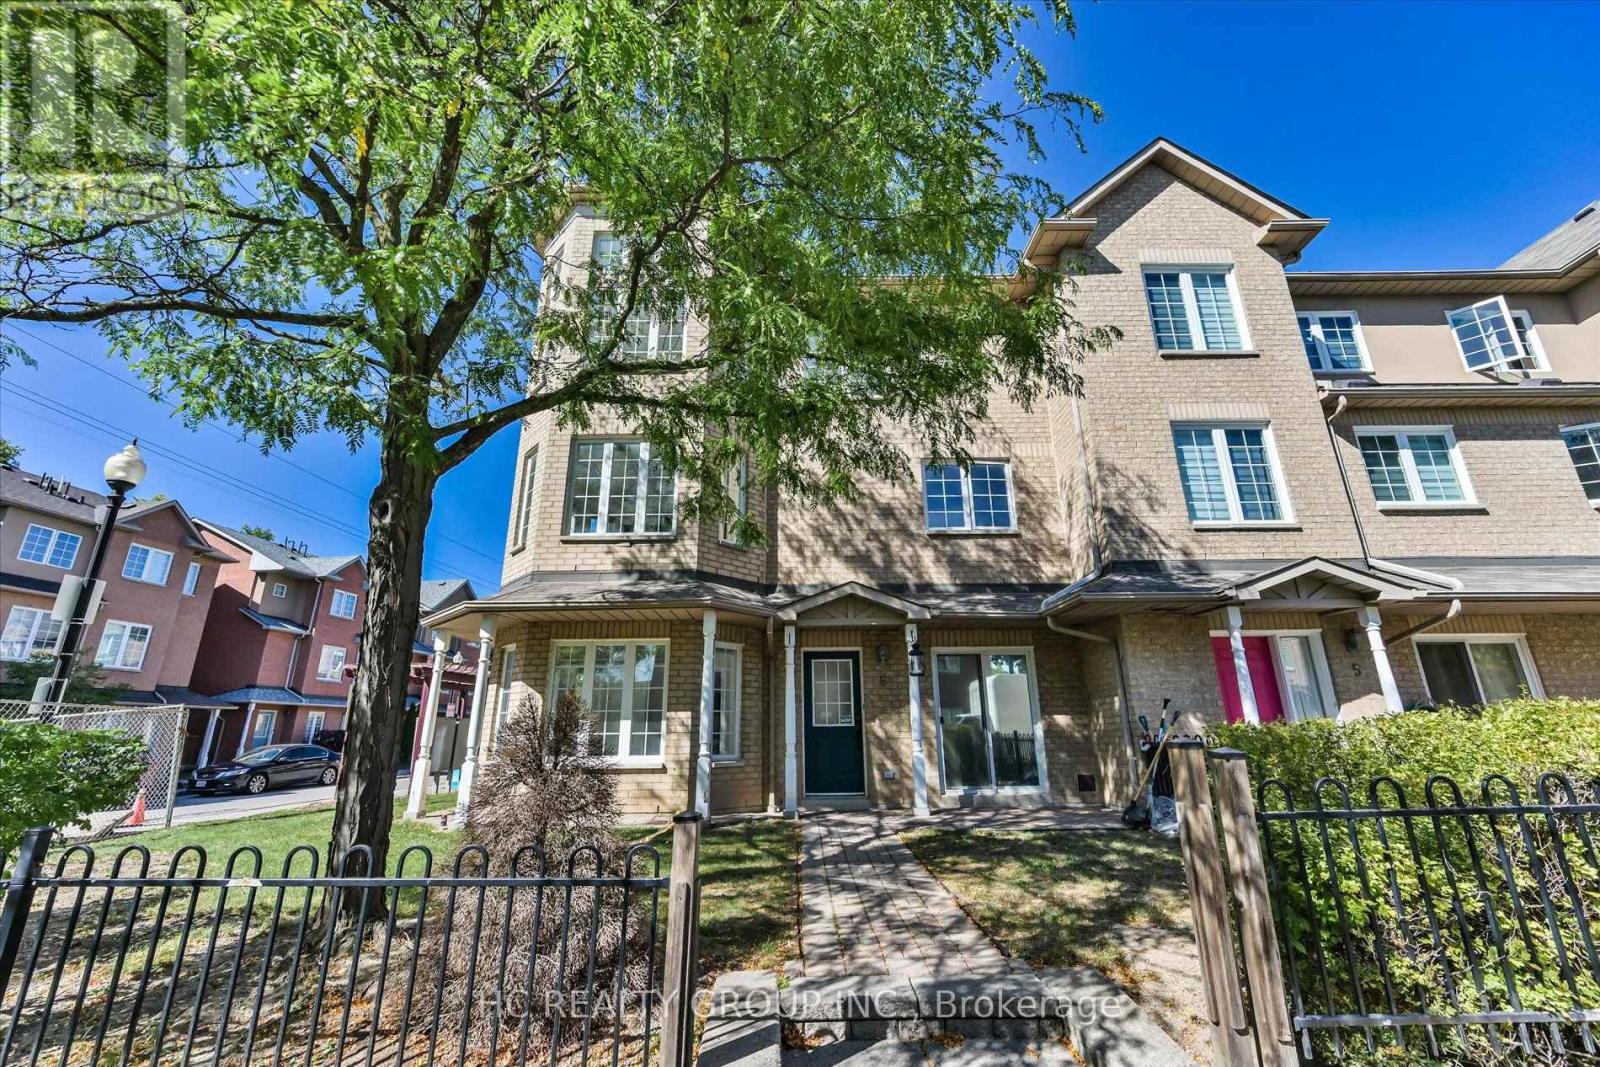
19 ROSEBERRY ROAD — listing photo$1,651,800
19 ROSEBERRY ROAD
Unionville · Townhouse · MLS® 30178360
5 bd5 ba
Rarely Offered Park-View Freehold Townhouse-The "Montgomery Model" In The Heart Of Downtown Markham! This Over 3,000 Sq. Ft. Home Features 5 Bedrooms And 4+1 Bathrooms, Hardwood Flooring Throughout, Numerous Pot Lights, And Multiple Fireplaces. The Modern Kitchen Features A Dedicated Breakfast Area And Walk-Out To A South-Facing Terrace. The Home Also Offers Two Additional Patios And A Juliet Balcony, Providing Plenty Of Opportunities For Entertaining And Enjoying Outdoor Living. The Private Primary Retreat Occupies The Entire Third Floor, Featuring A Huge Walk-In Closet And A Luxurious 6-Piece Ensuite. The Fully Finished Basement Includes A Separate Entrance And Full Bathroom, Offering Excellent Potential For Additional Living Space Or A Nanny/In-Law Suite. Enjoy Direct Park Views, Ample Storage, And The Convenience Of A Private Double-Car Garage. A Truly Exceptional Home Offering Generous Living Space, Multiple Outdoor Areas, And An Unbeatable Location In Downtown Markham, Close To Shopping, Transit, And Top-Ranked Schools.
parkinggaragecentral airfireplacefinished basementwalkout basementbalconyterracehardwood
Good matchWhy this fits you
A 5-bed townhouse in Unionville within your search.
2 AITKEN CIRCLE — listing photo$2,190,000
2 AITKEN CIRCLE
Unionville · Detached · MLS® 30161546
6 bd6 ba
Nestled on a rare 0.29-acre (approximately 12,700 sq. ft.) corner lot in one of Markham's most prestigious and established neighbourhoods, this exceptional executive residence offers an outstanding combination of luxury, privacy, and everyday convenience. Surrounded by mature trees and elegant homes, the property provides a peaceful setting while remaining close to everything a family needs.Designed for both comfortable family living and effortless entertaining, the home features spacious principal rooms filled with natural light and a functional layout that flows seamlessly throughout. The beautifully landscaped backyard is a true private retreat, complete with an in-ground swimming pool and multiple outdoor sitting areas-perfect for summer entertaining, family gatherings, or relaxing in your own resort-style oasis.Exceptional curb appeal is enhanced by the oversized interlock driveway, generous parking, and attached double garage. Mature landscaping surrounds the property, creating remarkable privacy that is rarely found within the city.Ideally situated just minutes from historic Unionville Main Street, Toogood Pond Park, Angus Glen Golf Club, top-ranked public and private schools, shopping, fine dining, and everyday conveniences. With quick access to Highways 404 & 407, GO Transit, and major commuter routes, this location offers the perfect balance of tranquillity and accessibility.A rare offering combining an oversized lot, resort-style outdoor living, and an exceptional Markham address-an outstanding opportunity for families seeking space, privacy, and lasting value.
parkinggaragecentral airpoolfireplacefinished basement
Good matchWhy this fits you
A 6-bed detached in Unionville within your search.
"Why this fits you" notes are AI-generated from your search — always verify details and see properties in person. Affordability figures are estimates only — actual costs vary with your rate, lender, condo fees, and final closing adjustments. Not financial or legal advice; confirm every figure with your mortgage broker and lawyer.
Looking for something specific?
Reach out and William will help you find it — just use the button.
William Cheung · Real Estate Salesperson · Homelife Broadway Realty Inc., Brokerage

Listing information is for reference only and subject to live MLS® data and verification. This site does not constitute financial or legal advice. Figures derived from listing data (price bands, days listed, and similar) are approximations only.

Not intended to solicit buyers or sellers currently under contract with another brokerage.

REALTOR®, REALTORS®, and the REALTOR® logo are certification marks owned by REALTOR® Canada Inc., a corporation owned by the Canadian Real Estate Association (CREA) and the National Association of REALTORS®. The trademarks MLS®, Multiple Listing Service® and the associated logos are owned by CREA and identify the quality of services provided by real estate professionals who are members of CREA. Listings sourced via CREA's Data Distribution Facility (DDF®).

Privacy policyInstagram© 2026 William Cheung. All rights reserved.